
2118 Euclid Drive, Rockwall, TX 75087
Local realty services provided by:Better Homes and Gardens Real Estate Senter, REALTORS(R)
2118 Euclid Drive,Rockwall, TX 75087
$645,000Last list price
- 5 Beds
- 5 Baths
- - sq. ft.
- Single family
- Sold
Listed by: ben caballero
Office: homesusa.com
MLS#:21224261
Source:GDAR
Sorry, we are unable to map this address
Price summary
- Price:$645,000
- Monthly HOA dues:$71
About this home
MLS# 21224261 - Built by RockWell Homes - Ready Now! ~ Alexander model new home plan over-sized 70-foot-wide home site, featuring 5 bedrooms, 4.5 bathrooms, dining room, home office, game room, media room w. 3-car garage & wood garage doors. Exterior w. brick & stone, metal roof accents, shutters, 8-foot front & interior doors & covered patios. Upon entering, foyer w. soaring ceilings leads to the open metal stair railing staircase, home office & formal dining area, flows into the expansive open-concept living and kitchen space. Kitchen is a chef’s dream, boasting large island w. seating area at the bar-top, solid surface countertops, GE stainless steel gas appliances, built-in gas cooktop, oven, microwave & dishwasher. Including ceramic tile backsplash, 42-inch upgraded cabinets, custom cabinet vent hood, custom cabinet options, undermount stainless steel sink, Delta faucet, walk-in storage pantry, upgraded flooring, recessed can lighting, breakfast area. Family room, bathed in natural light from multiple dual-pane energy-efficient windows, offers a gas fireplace, upgraded flooring and views of the covered patio and private backyard. The primary suite, located privately at the back of the home, includes a ceiling fan, large dual vanity sinks with luxury solid surface countertops Delta faucets, ceramic tile flooring, a ceramic tile shower with a semi-frameless glass enclosure, a freestanding soaker tub, linen closet, lighting package, private water closet, linen closet and towel bars. Guest suite on the first floor is ideal for smaller children or overnight guests. Guest suite bathroom includes ceramic tile shower w. glass enclosure, ceramic tile flooring, Delta faucet, walk-in closet, towel bars, and lighting fixtures.Upstairs gameroom & media room w. secondary beds & baths complete w. ceramic tile flooring, ceramic tile tub surrounds & upgraded fixtures. Near DFW, I30, Dallas, I635, I20, PBGT161, HEB shopping, lake Ray Hubbard,...
Contact an agent
Home facts
- Year built:2026
- Subdivision & Development:Nelson Lake Estates
- Listing ID #:21224261
- Added:177 day(s) ago
- Updated:September 25, 2026 at 06:02 AM
Rooms and interior
- Bedrooms:5
- Total bathrooms:5
- Full bathrooms:4
- Half bathrooms:1
- Flooring:Carpet, Ceramic Tile, Luxury Vinyl Plank, Wood
- Kitchen Description:Convection Oven, Dishwasher, Disposal, Gas Cooktop, Gas Oven, Microwave, Vented Exhaust Fan
Heating and cooling
- Cooling:Ceiling Fans, Central Air, Electric, Humidity Control, Zoned
- Heating:Central, Fireplaces, Humidity Control, Natural Gas, Zoned
- Central air:Yes
Structure and exterior
- Roof:Composition
- Year built:2026
- Lot Features:Few Trees, Interior Lot, Irregular Lot, Landscaped, Lawn, Sprinkler System, Subdivision
- Architectural Style:Craftsman
- Construction Materials:Brick, Cedar, Stone
- Foundation Description:Slab
- Levels:2 Story
Schools
- High school:Rockwall
- Middle school:JW Williams
- Elementary school:Celia Hays
Finances and disclosures
- Price:$645,000
Features and amenities
- Appliances:Convection Oven, Dishwasher, Disposal, Gas Cooktop, Gas Oven, Gas Water Heater, Microwave, Tankless Water Heater, Vented Exhaust Fan
- Amenities:Carbon Monoxide Detectors, Security System, Security System Owned, Smoke Detectors
Parking
- Garage:Yes
- Garage spaces:3
 Information provided, in part, by North Texas Real Estate Information Systems, Inc. Last Updated September 25, 2026 Listings with the NTREIS logo are listed by brokerages other than Better Homes and Gardens Real Estate Senter, REALTORS(R).
New listings near 2118 Euclid Drive
- New
 $639,999Active3 beds 3 baths2,206 sq. ft.
502 Columbia Drive, Rockwall, TX 75032
MLS# 21392000Listed by: BRADFORD ELITE REAL ESTATE LLC - New
 $400,000Active4 beds 2 baths2,178 sq. ft.
1649 Mannheim Drive, Rockwall, TX 75032
MLS# 21393420Listed by: NICHOLSON PREMIER REALTY - New
 $549,500Active4 beds 4 baths3,409 sq. ft.
1180 Potter Avenue, Rockwall, TX 75087
MLS# 21395060Listed by: JOHN MAZZOLINI, BROKER - New
 $280,000Active3 beds 2 baths1,813 sq. ft.
3496 Hawthorne Trail, Rockwall, TX 75032
MLS# 21394963Listed by: CENTURY 21 JUDGE FITE CO. - New
 $799,000Active4 beds 3 baths3,214 sq. ft.
892 Ivy Lane, Rockwall, TX 75087
MLS# 21394866Listed by: REATA REALTY - New
 $459,000Active4 beds 2 baths1,815 sq. ft.
813 Zion Hill Circle, Rockwall, TX 75087
MLS# 21394663Listed by: ONDEMAND REALTY - New
 $395,000Active3 beds 2 baths1,850 sq. ft.
2851 Cobblestone Drive, Rockwall, TX 75087
MLS# 21392547Listed by: KELLER WILLIAMS REALTY - New
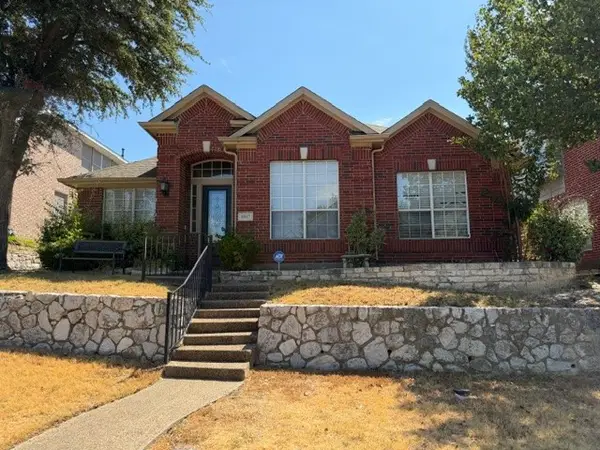 $350,000Active4 beds 2 baths2,171 sq. ft.
1817 Mystic Street, Rockwall, TX 75032
MLS# 21394381Listed by: AT HOME TEXAS REAL ESTATE - New
 $319,000Active3 beds 2 baths1,288 sq. ft.
708 Sherman Street, Rockwall, TX 75087
MLS# 21393067Listed by: THE AGENCY ROCKWALL - Open Sat, 10am to 6pmNew
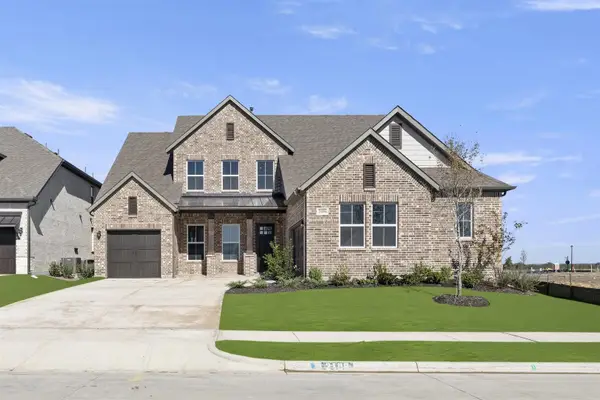 $640,000Active4 beds 5 baths3,318 sq. ft.
2129 Wickersham Road, Rockwall, TX 75087
MLS# 21394188Listed by: HOMESUSA.COM


Protect your home and budget from life's surprises with an Assurant Home Warranty, backed by a partner that supports you through every step of homeownership. Explore Plans.
© 2026 Better Homes and Gardens Real Estate LLC. An Anywhere Real Estate company. All rights reserved. Better Homes and Gardens® Real Estate is a registered trademark owned by Meredith Operations Corporation, licensed to Better Homes and Gardens Real Estate LLC and used with permission. Better Homes and Gardens Real Estate LLC fully supports the principles of the Fair Housing Act and the Equal Opportunity Act. Listing information is deemed reliable but is not guaranteed accurate.
Each office is independently owned and operated.
Any services or products provided by third parties are not provided by, affiliated with or related to Better Homes and Gardens Real Estate LLC, or its affiliated companies.