
2152 Chisholm Trail, Rockwall, TX 75032
Local realty services provided by:Better Homes and Gardens Real Estate I-20 Team
2152 Chisholm Trail,Rockwall, TX 75032
$599,000
- 4 Beds
- 3 Baths
- 3,165 sq. ft.
- Single family
- Active
Listed by: dean, brown
Office: better homes & gardens, winans
MLS#:26008621
Source:TX_GTAR
Price summary
- Price:$599,000
- Price per sq. ft.:$189.26
About this home
Is there a spacious 4-bedroom home on acreage in Rockwall with room for guests, hobbies, vehicles, and entertaining? Welcome to 2152 Chisholm Trail, a beautifully maintained 4-bedroom, 3-bath residence offering 3,165 square feet of living space on a picturesque 1.5-acre lot. This exceptional property combines comfort, functionality, and outdoor living in a highly desirable Rockwall location.
Step through the impressive entry and discover hardwood and ceramic tile flooring, soaring ceilings, rich crown molding, recessed lighting, ceiling fans, and abundant natural light streaming through large windows. Multiple living areas include a formal living room, spacious family room, and formal dining room, creating flexible spaces for everyday living and entertaining.
The kitchen is designed for gathering, featuring custom cabinetry, generous counter space, a convenient snack bar, and a bright breakfast area overlooking the backyard. A large utility room adds everyday convenience.
The primary suite offers a relaxing retreat with a spacious bath, dual vanities, and a large walk-in shower. Three additional bedrooms provide room for family, guests, or home office needs.
Outdoor living shines with a large covered patio and pergola overlooking the professionally landscaped grounds and expansive lawn. The fully fenced 1.5-acre property provides plenty of room to enjoy outdoor activities, gardening, or simply taking in the peaceful surroundings.
Car enthusiasts, hobbyists, and remote professionals will appreciate the attached 2-car garage plus a detached 2-car garage complete with a full bath and large office or guest living area. This versatile space offers endless possibilities for a home business, studio, workshop, guest quarters, or additional recreation space.
With low HOA dues of only $100 annually, a desirable Rockwall location, and ample room to work, entertain, and roam, this one-of-a-kind property delivers the space and flexibility buyers desire....
Contact an agent
Home facts
- Year built:1996
- Subdivision & Development:LONGBRANCH COMMUNITY PH 3
- Listing ID #:26008621
- Added:96 day(s) ago
- Updated:September 24, 2026 at 03:13 PM
Rooms and interior
- Bedrooms:4
- Total bathrooms:3
- Full bathrooms:3
- Dining Description:BreakFast Bar
- Bathrooms Description:Ceramic Tile, Double Lavatory, Garden Tub, Linen Closet, Shower Only, Shower and Jetted Tub, Shower and Tub
- Kitchen Description:Dishwasher, Disposal, Electric Cooktop, Electric Oven, Electric Range, Microwave
- Bedroom Description:All Bedrooms Downstairs, Walkin Closet
- Living area:3,165 sq. ft.
Heating and cooling
- Cooling:Ceiling Fan(s), Central Electric, Zoned-2
- Heating:Central/Electric
Structure and exterior
- Roof:Composition
- Year built:1996
- Building area:3,165 sq. ft.
- Lot area:1.5 Acres
- Architectural Style:Traditional
- Construction Materials:Brick
- Exterior Features:Porch
- Foundation Description:Slab
- Levels:1 Story
Schools
- High school:Rockwall-Heath
- Middle school:Cain-Heath
- Elementary school:Dorothy Smith Pullen
Utilities
- Sewer:Aerobic Septic
Finances and disclosures
- Price:$599,000
- Price per sq. ft.:$189.26
Features and amenities
- Appliances:Dishwasher, Disposal, Electric Cooktop, Electric Oven, Electric Range, Microwave
- Amenities:Ceiling - Vaulted, Ceiling Fan(s), Walk-In Closet(s)
Parking
- Garage spaces:2
New listings near 2152 Chisholm Trail
- New
 $459,000Active4 beds 2 baths1,815 sq. ft.
813 Zion Hill Circle, Rockwall, TX 75087
MLS# 21394663Listed by: ONDEMAND REALTY - New
 $395,000Active3 beds 2 baths1,850 sq. ft.
2851 Cobblestone Drive, Rockwall, TX 75087
MLS# 21392547Listed by: KELLER WILLIAMS REALTY - New
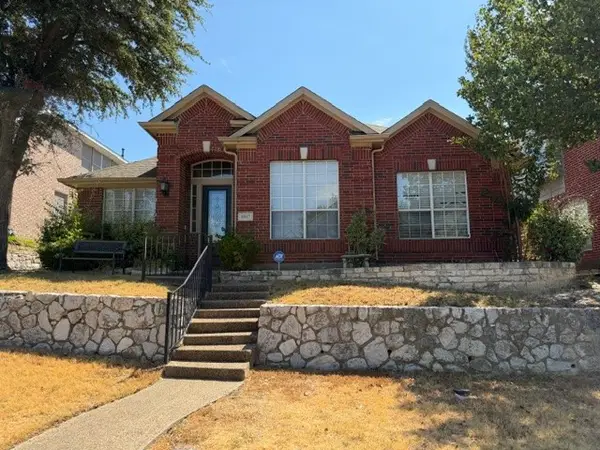 $350,000Active4 beds 2 baths2,171 sq. ft.
1817 Mystic Street, Rockwall, TX 75032
MLS# 21394381Listed by: AT HOME TEXAS REAL ESTATE - New
 $319,000Active3 beds 2 baths1,288 sq. ft.
708 Sherman Street, Rockwall, TX 75087
MLS# 21393067Listed by: THE AGENCY ROCKWALL - Open Fri, 10am to 6pmNew
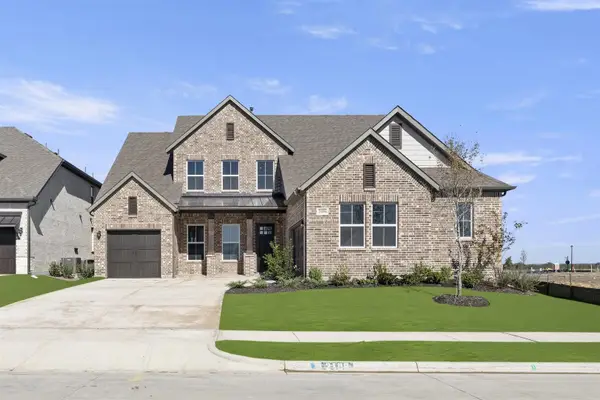 $640,000Active4 beds 5 baths3,318 sq. ft.
2129 Wickersham Road, Rockwall, TX 75087
MLS# 21394188Listed by: HOMESUSA.COM - New
 $499,900Active7.75 Acres
7+AC Anna Cade, Rockwall, TX 75087
MLS# 21390139Listed by: KELLER WILLIAMS ROCKWALL - New
 $595,000Active2 beds 2 baths2,122 sq. ft.
840 Sendera Lane, Rockwall, TX 75087
MLS# 21390335Listed by: KELLER WILLIAMS ROCKWALL - Open Fri, 10am to 6pmNew
 $590,000Active4 beds 3 baths2,910 sq. ft.
2125 Wickersham Road, Rockwall, TX 75087
MLS# 21394148Listed by: HOMESUSA.COM - New
 $1,499,000Active4 beds 5 baths4,283 sq. ft.
2705 Rolling Meadows Drive, Rockwall, TX 75087
MLS# 21391697Listed by: CENTURY 21 JUDGE FITE CO. - New
 $571,990Active5 beds 4 baths3,311 sq. ft.
549 Pepperwood Drive, Fate, TX 75087
MLS# 21393239Listed by: RE/MAX DFW ASSOCIATES


Protect your home and budget from life's surprises with an Assurant Home Warranty, backed by a partner that supports you through every step of homeownership. Explore Plans.
© 2026 Better Homes and Gardens Real Estate LLC. An Anywhere Real Estate company. All rights reserved. Better Homes and Gardens® Real Estate is a registered trademark owned by Meredith Operations Corporation, licensed to Better Homes and Gardens Real Estate LLC and used with permission. Better Homes and Gardens Real Estate LLC fully supports the principles of the Fair Housing Act and the Equal Opportunity Act. Listing information is deemed reliable but is not guaranteed accurate.
Each office is independently owned and operated.
Any services or products provided by third parties are not provided by, affiliated with or related to Better Homes and Gardens Real Estate LLC, or its affiliated companies.