
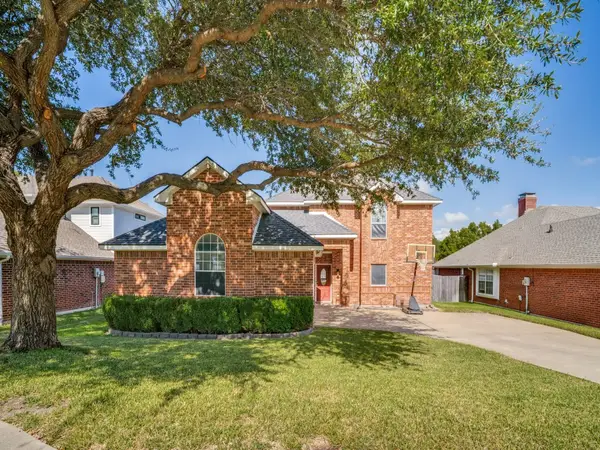
3668 Juniper Hills Drive, Rockwall, TX 75032
Local realty services provided by:Better Homes and Gardens Real Estate Lindsey Realty
Listed by: allison powell
Office: ebby halliday, realtors
MLS#:21422664
Source:GDAR
Price summary
- Price:$334,500
- Price per sq. ft.:$163.97
- Monthly HOA dues:$40.75
About this home
AN INCREDIBLE OPPORTUNITY FOR FIRST-TIME HOMEBUYERS! EXCEPTIONAL VALUE IN ROCKWALL! Discover this beautifully maintained, move-in-ready home in the desirable Timber Creek Estates community! Offering the perfect combination of comfort, space and affordability. This charming property is an opportunity you won't want to miss! Step inside to discover spacious rooms, attractive luxury vinyl flooring, custom paint finishes and a thoughtfully designed floor plan ideal for everyday living and entertaining. The large, open-concept kitchen offers generous counter space and flows seamlessly into the inviting living area, creating a wonderful space for gathering with family and friends. A dedicated dining area and versatile flex space provide additional options for a home office, second living area or entertaining. Enjoy an expansive backyard backing to a peaceful greenbelt, offering a beautiful natural setting, added privacy and plenty of room for outdoor activities or simply relaxing in your own backyard retreat. For added peace of mind, a new roof was installed in June 2026, foundation repairs have been completed and include a transferable warranty, providing additional value for the next homeowner. LOCATION, LOCATION, LOCATION! Conveniently situated near Shannon Elementary, the new H-E-B, Fresh by Brookshire's, shopping, dining and parks. Easy access to I-30 and Highway 276 for commuting throughout Rockwall and the Dallas area. A FANTASTIC HOME AT AN EXCEPTIONAL VALUE! Whether you're a first-time buyer, looking for more space or searching for a wonderful place to call home, 3668 Juniper Hills is a must-see! Schedule your private showing today!...
Contact an agent
Home facts
- Year built:2003
- Subdivision & Development:Timber Creek Estates
- Listing ID #:21422664
- Added:1 day(s) ago
- Updated:November 04, 2026 at 01:52 AM
Rooms and interior
- Bedrooms:3
- Total bathrooms:2
- Full bathrooms:2
- Flooring:Laminate
- Kitchen Description:Dishwasher, Disposal, Electric Cooktop, Electric Oven, Microwave
- Living area:2,040 sq. ft.
Heating and cooling
- Cooling:Ceiling Fans, Central Air
- Heating:Central, Fireplaces, Natural Gas
- Central air:Yes
Structure and exterior
- Roof:Composition
- Year built:2003
- Building area:2,040 sq. ft.
- Lot area:0.23 Acres
- Lot Features:Greenbelt, Interior Lot, Lawn, Subdivision
- Architectural Style:Traditional
- Construction Materials:Brick, Wood Siding
- Foundation Description:Slab
- Levels:1 Story
Schools
- High school:Rockwall-Heath
- Middle school:Ursula Rakow
- Elementary school:Sharon Shannon
Finances and disclosures
- Price:$334,500
- Price per sq. ft.:$163.97
- Tax amount:$5,599
Features and amenities
- Appliances:Dishwasher, Disposal, Electric Cooktop, Electric Oven, Microwave
- Amenities:Smoke Detectors, Window Coverings
Parking
- Garage:Yes
- Garage spaces:2
 Information provided, in part, by North Texas Real Estate Information Systems, Inc. Last Updated November 4, 2026 Listings with the NTREIS logo are listed by brokerages other than Better Homes and Gardens Real Estate Lindsey Realty.
New listings near 3668 Juniper Hills Drive
 $874,900Pending4 beds 4 baths3,057 sq. ft.
1002 Canyon Drive, Rockwall, TX 75087
MLS# 21427445Listed by: PERRY HOMES REALTY LLC- $874,900Pending4 beds 4 baths3,057 sq. ft.
1002 Canyon Drive, Rockwall, TX 75087
MLS# 21427445Listed by: PERRY HOMES REALTY LLC - $874,900Pending4 beds 4 baths3,057 sq. ft.
1002 Canyon Drive, Rockwall, TX 75087
MLS# 21427445Listed by: PERRY HOMES REALTY LLC - $874,900Pending4 beds 4 baths3,057 sq. ft.
1002 Canyon Drive, Rockwall, TX 75087
MLS# 21427445Listed by: PERRY HOMES REALTY LLC - $874,900Pending4 beds 4 baths3,057 sq. ft.
1002 Canyon Drive, Rockwall, TX 75087
MLS# 21427445Listed by: PERRY HOMES REALTY LLC - $874,900Pending4 beds 4 baths3,057 sq. ft.
1002 Canyon Drive, Rockwall, TX 75087
MLS# 21427445Listed by: PERRY HOMES REALTY LLC - Open Fri, 11am to 1:30pmNew
 $415,000Active4 beds 2 baths2,011 sq. ft.
971 Dogwood Lane, Rockwall, TX 75087
MLS# 21401558Listed by: BRIGGS FREEMAN SOTHEBY'S INT'L - New
 $399,900Active4 beds 3 baths1,831 sq. ft.
211 Cody Place, Rockwall, TX 75087
MLS# 21424121Listed by: JESSICA HARGIS REALTY, LLC - New
 $359,000Active4 beds 2 baths2,198 sq. ft.
2950 Goldenwave, Rockwall, TX 75032
MLS# 21425803Listed by: TRUE ONE REALTY, LLC


Protect your home and budget from life's surprises with an Assurant Home Warranty, backed by a partner that supports you through every step of homeownership. Explore Plans.
© 2026 Better Homes and Gardens Real Estate LLC. An Anywhere Real Estate company. All rights reserved. Better Homes and Gardens® Real Estate is a registered trademark owned by Meredith Operations Corporation, licensed to Better Homes and Gardens Real Estate LLC and used with permission. Better Homes and Gardens Real Estate LLC fully supports the principles of the Fair Housing Act and the Equal Opportunity Act. Listing information is deemed reliable but is not guaranteed accurate.
Each office is independently owned and operated.
Any services or products provided by third parties are not provided by, affiliated with or related to Better Homes and Gardens Real Estate LLC, or its affiliated companies.