
3838 Mesa Verde Drive, Rockwall, TX 75032
Local realty services provided by:Better Homes and Gardens Real Estate Winans
Listed by: marsha ashlock
Office: visions realty & investments
MLS#:21412972
Source:GDAR
Price summary
- Price:$669,990
- Price per sq. ft.:$188.31
- Monthly HOA dues:$62.5
About this home
For the people who want EVERYTHING… A quarter acre lot (12,270 square feet!) featuring a home that is elegant and inviting yet completely private- within the city limits of Rockwall! Estimated completion January 2027. This expansive 2 story features multigenerational living that includes 2 full bath suites on the 1st floor, 3 car garage, 5 enormous bedrooms, 4 baths, study, game room AND media room! Entry has a breath-taking open staircase with horizontal iron rails that lead you to a family room with 18’ cathedral ceilings and a spectacular marbled tile fireplace soaring all the way to the ceiling. From the family room your eyes are drawn to the heart of this home- the deluxe kitchen with countless shaker cabinets in balanced beige and portobello for a modern style with contemporary flair. Black cabinet hardware, built in appliances- including a double oven- and timeless REAL marble backsplash with quartz countertops. The kitchen and family room have sprawling picture windows filling the space with natural light, and overlooking a backyard that has a large, covered patio, ideal for gatherings. Bonus features include blonde Linen Oak Floors, Jack-and-Jill Bath, Cozy Window Seats, Blinds, Gutters, and so much more. Enjoy lake life in Rockwall (A+ Rated Schools) with only a 1.58% tax rate. No MUD, No PID, and only 30 minutes to Downtown Dallas!...
Contact an agent
Home facts
- Year built:2026
- Subdivision & Development:Terracina Estates
- Listing ID #:21412972
- Added:5 day(s) ago
- Updated:October 21, 2026 at 12:05 PM
Rooms and interior
- Bedrooms:5
- Total bathrooms:4
- Full bathrooms:4
- Flooring:Carpet, Laminate, Tile
- Kitchen Description:Dishwasher, Disposal, Double Oven, Electric Oven, Gas Cooktop, Microwave, Vented Exhaust Fan
- Living area:3,558 sq. ft.
Heating and cooling
- Cooling:Ceiling Fans, Central Air, Electric
- Heating:Central, Fireplaces, Natural Gas
- Central air:Yes
Structure and exterior
- Roof:Composition
- Year built:2026
- Building area:3,558 sq. ft.
- Lot area:0.29 Acres
- Lot Features:Few Trees, Interior Lot, Irregular Lot, Landscaped, Lawn, Sprinkler System, Subdivision
- Architectural Style:Traditional
- Construction Materials:Brick, Stone
- Foundation Description:Slab
- Levels:2 Story
Schools
- High school:Heath
- Middle school:Cain
- Elementary school:Sharon Shannon
Finances and disclosures
- Price:$669,990
- Price per sq. ft.:$188.31
Features and amenities
- Appliances:Dishwasher, Disposal, Double Oven, Electric Oven, Gas Cooktop, Microwave, Tankless Water Heater, Vented Exhaust Fan
- Amenities:Carbon Monoxide Detectors, Smoke Detectors, Window Coverings
Parking
- Garage:Yes
- Garage spaces:3
 Information provided, in part, by North Texas Real Estate Information Systems, Inc. Last Updated October 21, 2026 Listings with the NTREIS logo are listed by brokerages other than Better Homes and Gardens Real Estate Winans.
New listings near 3838 Mesa Verde Drive
- New
 $425,000Active4 beds 4 baths2,917 sq. ft.
302 Wright Avenue, Rockwall, TX 75032
MLS# 21415356Listed by: KELLER WILLIAMS REALTY - New
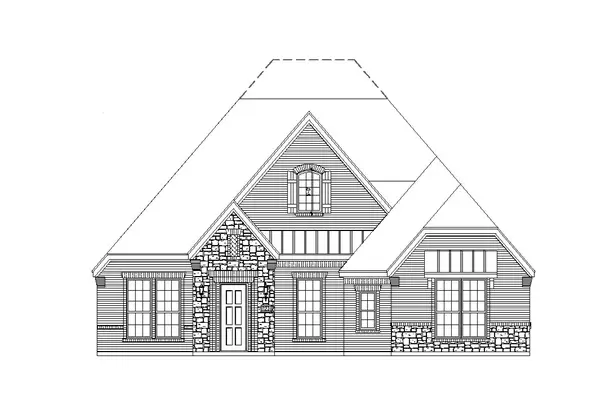 $634,157Active3 beds 3 baths2,484 sq. ft.
2124 Stratford Street, Rockwall, TX 75087
MLS# 21416512Listed by: HOMESUSA.COM - New
 $360,000Active4 beds 2 baths2,018 sq. ft.
2691 Eganridge Lane, Rockwall, TX 75087
MLS# 21414161Listed by: REGAL, REALTORS - New
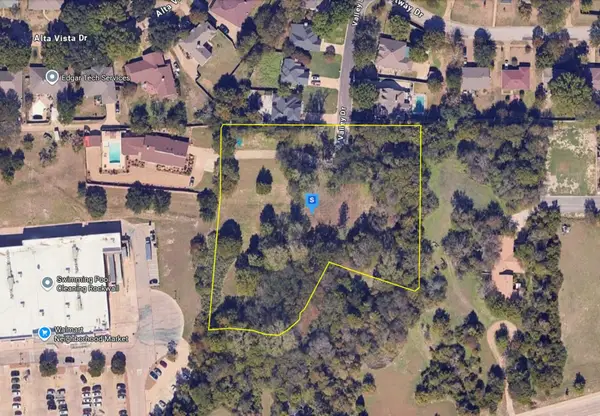 $549,999Active2.64 Acres
200 Valley Drive, Rockwall, TX 75087
MLS# 21416211Listed by: PLATLABS, LLC - New
 $289,999Active3 beds 2 baths1,161 sq. ft.
218 Saint Marys Place, Rockwall, TX 75087
MLS# 21416304Listed by: DAVE PERRY MILLER REAL ESTATE - New
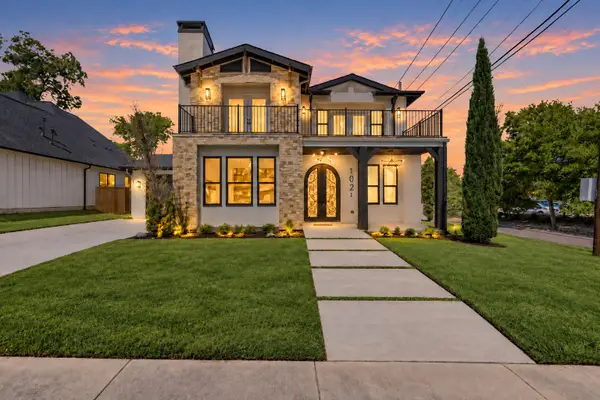 $620,000Active3 beds 3 baths3,216 sq. ft.
102 Glenn Avenue, Rockwall, TX 75087
MLS# 21401876Listed by: ORCHARD BROKERAGE - New
 $850,000Active10 Acres
2767 Dowell Road, Rockwall, TX 75032
MLS# 21415580Listed by: JPAR - ROCKWALL - New
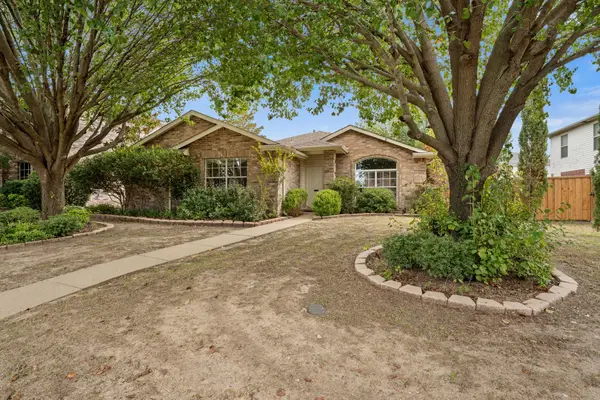 $300,000Active3 beds 2 baths1,786 sq. ft.
126 Southwood Drive, Rockwall, TX 75032
MLS# 21413397Listed by: KELLER WILLIAMS ROCKWALL - Open Fri, 5:30 to 7:30pmNew
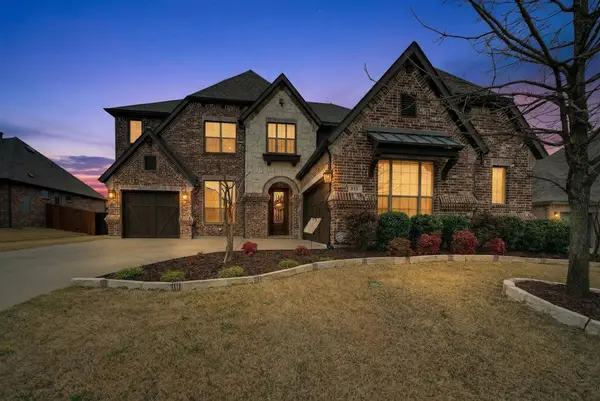 $734,000Active4 beds 4 baths4,019 sq. ft.
816 Lazy Brooke Drive, Rockwall, TX 75087
MLS# 21408319Listed by: BRADFORD ELITE REAL ESTATE LLC - New
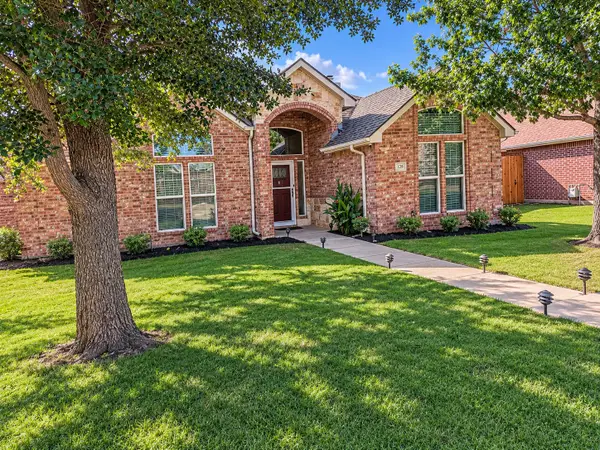 $310,000Active3 beds 2 baths1,453 sq. ft.
128 Haven Ridge Drive, Rockwall, TX 75032
MLS# 21414697Listed by: 221 REALTY ADVISORS


Protect your home and budget from life's surprises with an Assurant Home Warranty, backed by a partner that supports you through every step of homeownership. Explore Plans.
© 2026 Better Homes and Gardens Real Estate LLC. An Anywhere Real Estate company. All rights reserved. Better Homes and Gardens® Real Estate is a registered trademark owned by Meredith Operations Corporation, licensed to Better Homes and Gardens Real Estate LLC and used with permission. Better Homes and Gardens Real Estate LLC fully supports the principles of the Fair Housing Act and the Equal Opportunity Act. Listing information is deemed reliable but is not guaranteed accurate.
Each office is independently owned and operated.
Any services or products provided by third parties are not provided by, affiliated with or related to Better Homes and Gardens Real Estate LLC, or its affiliated companies.