
4123 Olmsted Drive, Rockwall, TX 75032
Local realty services provided by:Better Homes and Gardens Real Estate Senter, REALTORS(R)
4123 Olmsted Drive,Rockwall, TX 75032
$711,000
- 5 Beds
- 4 Baths
- 4,019 sq. ft.
- Single family
- Active
Upcoming open houses
- Sat, Oct 1001:00 pm - 05:00 pm
- Sun, Oct 1101:00 pm - 05:00 pm
Listed by: stephen brooks
Office: royal realty, inc.
MLS#:21392865
Source:GDAR
Price summary
- Price:$711,000
- Price per sq. ft.:$176.91
- Monthly HOA dues:$80
About this home
~Photos Coming Soon!~
Just completed Grand Home in Somerset Park on an east-facing homesite with neighborhood pool and tree lined greenbelts near Lake Ray Hubbard. Perfect for outdoor enthusiasts and active families, this home is zoned to highly sought-after Rockwall ISD, including Rockwall-Heath High School.
Designed with an open-concept layout, this spacious home offers 5 bedrooms and 5 living areas, including a vaulted family room with fireplace, wet bar & built in bookshelves, a home office, downstairs media room, upstairs game room & large bonus room for kids media or playroom. Quality craftsmanship is evident throughout with wood flooring, double iron front doors open to a full oak staircase with iron spindles, 8-foot interior doors, and rocker switches.
The gourmet kitchen features Omegastone slab countertops, Shaker cabinetry, stainless steel appliances, gas cooktop with pot filler, a large island with waterfall sides, & walk-in pantry. The covered back patio provides the perfect setting for outdoor entertaining.
The private primary suite offers cathedral ceilings and a spa-inspired bath complete with a freestanding garden tub, separate vanities, glass tiled shower. There is a downstairs guest suite, while three additional bedrooms are located upstairs. Energy Star features include R38 insulation, and double-insulated vinyl windows for energy efficiency....
Contact an agent
Home facts
- Year built:2026
- Subdivision & Development:Somerset Park
- Listing ID #:21392865
- Added:1 day(s) ago
- Updated:October 08, 2026 at 08:45 PM
Rooms and interior
- Bedrooms:5
- Total bathrooms:4
- Full bathrooms:4
- Flooring:Carpet, Ceramic Tile, Wood
- Kitchen Description:Dishwasher, Disposal, Electric Oven, Gas Cooktop, Microwave, Vented Exhaust Fan
- Living area:4,019 sq. ft.
Heating and cooling
- Cooling:Ceiling Fans, Central Air, Electric, Zoned
- Heating:Central, Fireplaces, Natural Gas, Zoned
- Central air:Yes
Structure and exterior
- Roof:Composition
- Year built:2026
- Building area:4,019 sq. ft.
- Lot area:0.18 Acres
- Lot Features:Landscaped, Sprinkler System, Subdivision
- Construction Materials:Brick, Radiant Barrier, Stone
- Foundation Description:Slab
- Levels:2 Story
Schools
- High school:Heath
- Middle school:Cain
- Elementary school:Ouida Springer
Finances and disclosures
- Price:$711,000
- Price per sq. ft.:$176.91
Features and amenities
- Appliances:Dishwasher, Disposal, Electric Oven, Gas Cooktop, Microwave, Tankless Water Heater, Vented Exhaust Fan
- Amenities:Air Purifier, Security System, Smoke Detectors
Parking
- Garage:Yes
- Garage spaces:3
 Information provided, in part, by North Texas Real Estate Information Systems, Inc. Last Updated October 8, 2026 Listings with the NTREIS logo are listed by brokerages other than Better Homes and Gardens Real Estate Senter, REALTORS(R).
New listings near 4123 Olmsted Drive
- New
 $655,000Active5 beds 3 baths3,591 sq. ft.
1415 Southern Pines Drive, Rockwall, TX 75087
MLS# 21383000Listed by: EXP REALTY LLC - New
 $329,000Active3 beds 2 baths1,982 sq. ft.
5919 Volunteer Place, Rockwall, TX 75032
MLS# 21406432Listed by: REALTY OF AMERICA, LLC - New
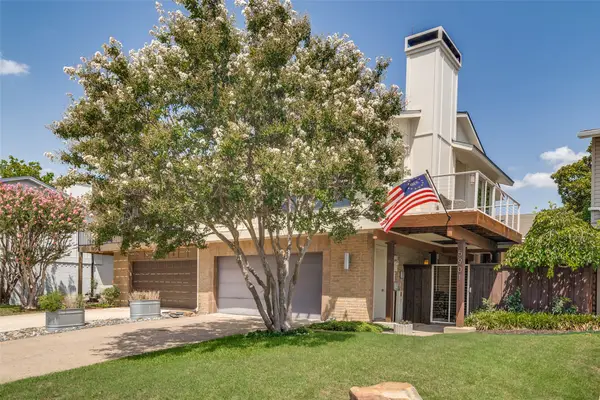 $435,000Active3 beds 3 baths1,891 sq. ft.
5901 Ranger Drive, Rockwall, TX 75032
MLS# 21404181Listed by: BRIGGS FREEMAN SOTHEBY'S INT'L - New
 $4,995,000Active92.33 Acres
0000 Rochelle Road, Rockwall, TX 75032
MLS# 21406120Listed by: RE/MAX DFW ASSOCIATES  $946,900Pending4 beds 5 baths4,411 sq. ft.
1916 Grand Avenue, Rockwall, TX 75087
MLS# 21405710Listed by: PERRY HOMES REALTY LLC- $946,900Pending4 beds 5 baths4,411 sq. ft.
1916 Grand Avenue, Rockwall, TX 75087
MLS# 21405710Listed by: PERRY HOMES REALTY LLC - $946,900Pending4 beds 5 baths4,411 sq. ft.
1916 Grand Avenue, Rockwall, TX 75087
MLS# 21405710Listed by: PERRY HOMES REALTY LLC - New
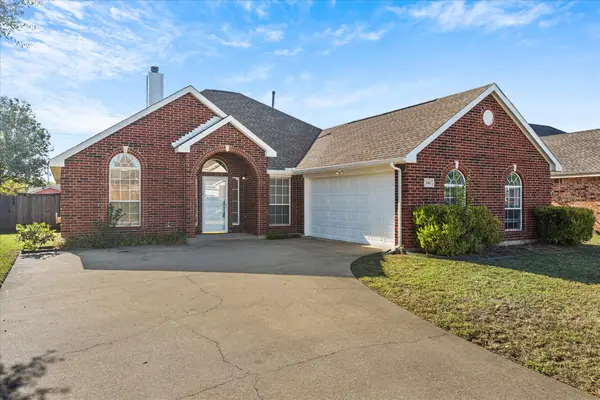 $339,000Active3 beds 2 baths1,900 sq. ft.
280 Beech Drive, Rockwall, TX 75032
MLS# 21404129Listed by: EBBY HALLIDAY, REALTORS - New
 $229,000Active1.5 Acres
1515 Andrew Cove, Rockwall, TX 75032
MLS# 21404534Listed by: HOMESMART STARS


Protect your home and budget from life's surprises with an Assurant Home Warranty, backed by a partner that supports you through every step of homeownership. Explore Plans.
© 2026 Better Homes and Gardens Real Estate LLC. An Anywhere Real Estate company. All rights reserved. Better Homes and Gardens® Real Estate is a registered trademark owned by Meredith Operations Corporation, licensed to Better Homes and Gardens Real Estate LLC and used with permission. Better Homes and Gardens Real Estate LLC fully supports the principles of the Fair Housing Act and the Equal Opportunity Act. Listing information is deemed reliable but is not guaranteed accurate.
Each office is independently owned and operated.
Any services or products provided by third parties are not provided by, affiliated with or related to Better Homes and Gardens Real Estate LLC, or its affiliated companies.