
4438 Waldo Drive, Rockwall, TX 75032
Local realty services provided by:Better Homes and Gardens Real Estate Edwards & Associates
4438 Waldo Drive,Rockwall, TX 75032
$811,812
- 4 Beds
- 4 Baths
- 3,075 sq. ft.
- Single family
- Active
Listed by: ashlee mcghee
Office: keller williams realty dpr
MLS#:21431379
Source:GDAR
Price summary
- Price:$811,812
- Price per sq. ft.:$264
- Monthly HOA dues:$66.67
About this home
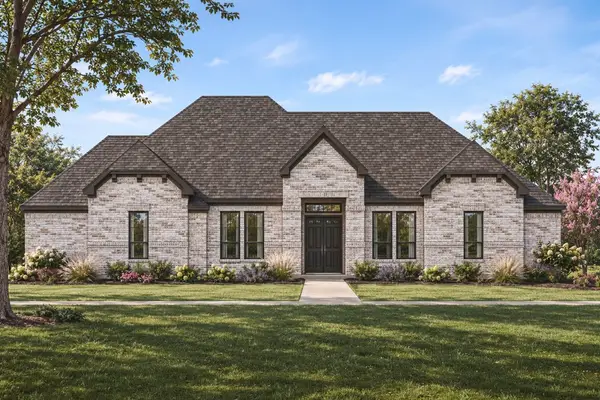
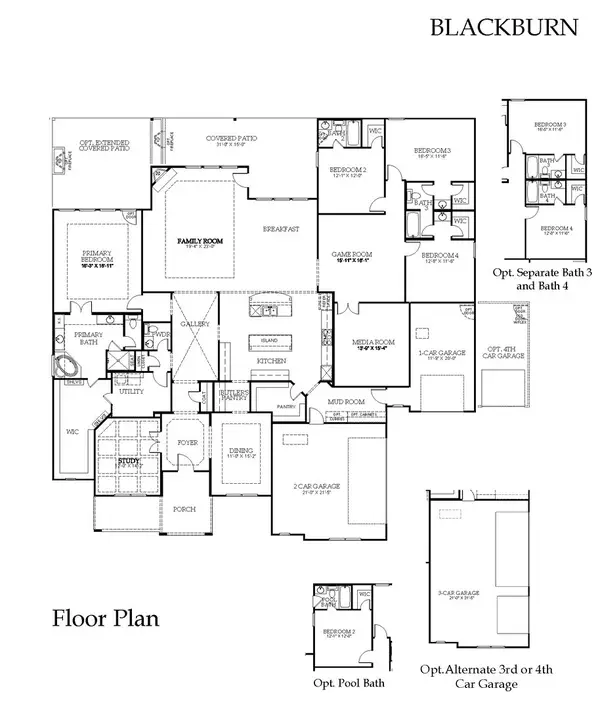
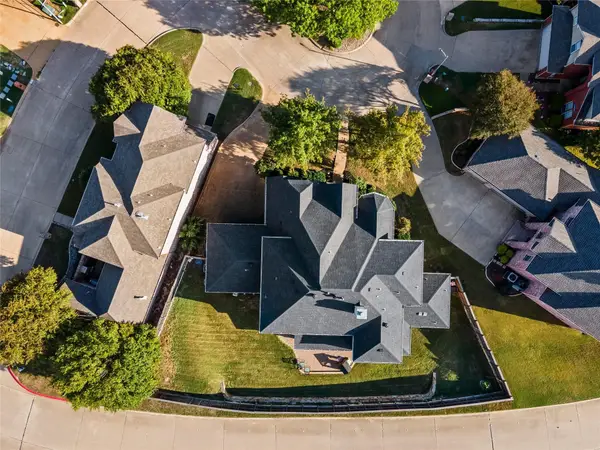
Discover luxury living at 4438 Waldo in Rockwall, TX, located in the desirable Emerson Farms community. Situated on a spacious 1-acre homesite, this stunning Cedarcrest floor plan offers 4 bedrooms, 3.5 bathrooms, a single-story layout, and a 3-car garage.
Step inside to an inviting open-concept living area featuring a cozy fireplace and beautiful ceiling beams in the family room. A dedicated study provides the perfect space for working from home, while a separate game room offers additional room for entertainment and relaxation. Every bedroom includes a walk-in closet, providing exceptional storage throughout the home.
The luxurious primary suite features an expansive walk-in closet and a spa-inspired bathroom complete with separate vanities, a freestanding soaking tub, and an impressive walk-through shower.
Enjoy outdoor living with a welcoming covered front porch and spacious covered back patio, perfect for relaxing or entertaining. Energy-efficient spray foam insulation adds year-round comfort.
Located within Rockwall ISD, this beautiful new construction home in Rockwall, Texas, combines luxury, space, and thoughtful design. Discover your dream home at Emerson Farms by Lillian Homes!...
Contact an agent
Home facts
- Year built:2027
- Subdivision & Development:Emerson Farms
- Listing ID #:21431379
- Added:1 day(s) ago
- Updated:November 10, 2026 at 01:43 AM
Rooms and interior
- Bedrooms:4
- Total bathrooms:4
- Full bathrooms:3
- Half bathrooms:1
- Kitchen Description:Dishwasher, Disposal, Microwave
- Living area:3,075 sq. ft.
Heating and cooling
- Cooling:Ceiling Fans, Central Air, Electric
- Heating:Central, Electric
- Central air:Yes
Structure and exterior
- Roof:Composition
- Year built:2027
- Building area:3,075 sq. ft.
- Lot area:1.01 Acres
- Lot Features:Acreage, Landscaped, Sprinkler System, Subdivision
- Architectural Style:Traditional
- Construction Materials:Brick
- Foundation Description:Slab
- Levels:1 Story
Schools
- High school:Rockwall-Heath
- Middle school:Ursula Rakow
- Elementary school:Sharon Shannon
Finances and disclosures
- Price:$811,812
- Price per sq. ft.:$264
- Tax amount:$381
Features and amenities
- Appliances:Dishwasher, Disposal, Microwave
- Amenities:Security System, Smoke Detectors
Parking
- Garage:Yes
- Garage spaces:3
 Information provided, in part, by North Texas Real Estate Information Systems, Inc. Last Updated November 10, 2026 Listings with the NTREIS logo are listed by brokerages other than Better Homes and Gardens Real Estate Edwards & Associates.
New listings near 4438 Waldo Drive
- New
 $810,508Active4 beds 3 baths2,935 sq. ft.
3114 Beacon Drive, Rockwall, TX 75032
MLS# 21431383Listed by: KELLER WILLIAMS REALTY DPR - New
 $958,632Active4 beds 5 baths4,150 sq. ft.
2312 Pegasus Lane, Rockwall, TX 75087
MLS# 21432342Listed by: HOMESUSA.COM - New
 $928,327Active4 beds 4 baths3,788 sq. ft.
2213 Pegasus Lane, Rockwall, TX 75087
MLS# 21432252Listed by: HOMESUSA.COM - Open Sat, 11am to 1pmNew
 $749,000Active4 beds 5 baths3,528 sq. ft.
256 Victory Lane, Rockwall, TX 75032
MLS# 21430865Listed by: ORCHARD BROKERAGE - New
 $642,950Active4 beds 3 baths2,762 sq. ft.
1721 Gem Drive, Rockwall, TX 75087
MLS# 21431282Listed by: JPAR NORTH METRO - New
 $670,000Active4 beds 4 baths3,106 sq. ft.
302 Arcadia Way, Rockwall, TX 75087
MLS# 21428850Listed by: M&D REAL ESTATE - New
 $169,900Active1.5 Acres
4085 Bridgecreek Drive, Rockwall, TX 75032
MLS# 21430570Listed by: REGAL, REALTORS - New
 $129,900Active3 beds 2 baths1,542 sq. ft.
212 Kenway Street, Rockwall, TX 75087
MLS# 21424411Listed by: MAINSTAY BROKERAGE LLC - New
 $659,990Active5 beds 5 baths3,781 sq. ft.
2750 Guadalupe Drive, Rockwall, TX 75032
MLS# 21430374Listed by: VISIONS REALTY & INVESTMENTS


Protect your home and budget from life's surprises with an Assurant Home Warranty, backed by a partner that supports you through every step of homeownership. Explore Plans.
© 2026 Better Homes and Gardens Real Estate LLC. An Anywhere Real Estate company. All rights reserved. Better Homes and Gardens® Real Estate is a registered trademark owned by Meredith Operations Corporation, licensed to Better Homes and Gardens Real Estate LLC and used with permission. Better Homes and Gardens Real Estate LLC fully supports the principles of the Fair Housing Act and the Equal Opportunity Act. Listing information is deemed reliable but is not guaranteed accurate.
Each office is independently owned and operated.
Any services or products provided by third parties are not provided by, affiliated with or related to Better Homes and Gardens Real Estate LLC, or its affiliated companies.