
4796 Secret Cove, Rockwall, TX 75032
Local realty services provided by:Better Homes and Gardens Real Estate Winans
Listed by: stephanie dixon
Office: ebby halliday, realtors
MLS#:21324625
Source:GDAR
Price summary
- Price:$699,900
- Price per sq. ft.:$207.19
- Monthly HOA dues:$39
About this home
Inviting Custom Home with Pool and Flexible Living Spaces! Welcome to this beautifully maintained custom home in Rainbow Lake Estates, centrally located in Rockwall and thoughtfully designed for comfortable living and entertaining. With 4 bedrooms, 3 full baths, a private office, game room, media room, and 3,378 square feet, the spacious floor plan offers exceptional flexibility. The main living area features extensive hand-scraped hardwood floors, a gas fireplace, decorative lighting, crown molding, plantation shutters, double staircases, and an open layout connecting to the well-appointed kitchen. The kitchen includes granite countertops, stainless steel appliances, a 5-burner gas cooktop, double ovens, a walk-in pantry, breakfast nook, and formal dining area. The first-floor primary suite offers a jetted tub, separate shower, dual vanities, linen closet, and spacious walk-in closet. Additional features include split secondary bedrooms, a Jack and Jill bath, vaulted ceilings, abundant storage, and a separate utility room with built-in cabinetry. Enjoy the private backyard featuring a saltwater sport pool with waterfalls, tanning ledge, spa, flagstone decking, covered patio, and side yard. Conveniently located near Lake Ray Hubbard, The Harbor District, Historic Downtown Rockwall, shopping, dining, entertainment, parks, major highways, and Rockwall ISD, this inviting home combines thoughtful design, flexible spaces, and desirable outdoor amenities in a central Rockwall location. Recent improvements include a new roof and gutters in September 2024 and water heaters replaced in 2024....
Contact an agent
Home facts
- Year built:2005
- Subdivision & Development:Rainbow Lake Estates
- Listing ID #:21324625
- Added:64 day(s) ago
- Updated:September 25, 2026 at 12:07 PM
Rooms and interior
- Bedrooms:4
- Total bathrooms:3
- Full bathrooms:3
- Flooring:Carpet, Ceramic Tile, Wood
- Kitchen Description:Dishwasher, Disposal, Gas Cooktop, Microwave, Vented Exhaust Fan
- Living area:3,378 sq. ft.
Heating and cooling
- Cooling:Ceiling Fans, Central Air, Electric, Zoned
- Heating:Central, Natural Gas, Zoned
- Central air:Yes
Structure and exterior
- Roof:Composition
- Year built:2005
- Building area:3,378 sq. ft.
- Lot area:0.2 Acres
- Lot Features:Few Trees, Interior Lot, Landscaped, Sprinkler System, Subdivision
- Architectural Style:Traditional
- Construction Materials:Brick, Stone
- Foundation Description:Slab
- Levels:2 Story
Schools
- High school:Heath
- Middle school:Cain
- Elementary school:Dorothy Smith Pullen
Finances and disclosures
- Price:$699,900
- Price per sq. ft.:$207.19
Features and amenities
- Appliances:Dishwasher, Disposal, Gas Cooktop, Microwave, Vented Exhaust Fan
- Amenities:Fire Alarm, Security System, Smoke Detectors, Window Coverings
Parking
- Garage:Yes
- Garage spaces:3
 Information provided, in part, by North Texas Real Estate Information Systems, Inc. Last Updated September 25, 2026 Listings with the NTREIS logo are listed by brokerages other than Better Homes and Gardens Real Estate Winans.
New listings near 4796 Secret Cove
- New
 $639,999Active3 beds 3 baths2,206 sq. ft.
502 Columbia Drive, Rockwall, TX 75032
MLS# 21392000Listed by: BRADFORD ELITE REAL ESTATE LLC - New
 $400,000Active4 beds 2 baths2,178 sq. ft.
1649 Mannheim Drive, Rockwall, TX 75032
MLS# 21393420Listed by: NICHOLSON PREMIER REALTY - New
 $549,500Active4 beds 4 baths3,409 sq. ft.
1180 Potter Avenue, Rockwall, TX 75087
MLS# 21395060Listed by: JOHN MAZZOLINI, BROKER - New
 $280,000Active3 beds 2 baths1,813 sq. ft.
3496 Hawthorne Trail, Rockwall, TX 75032
MLS# 21394963Listed by: CENTURY 21 JUDGE FITE CO. - New
 $799,000Active4 beds 3 baths3,214 sq. ft.
892 Ivy Lane, Rockwall, TX 75087
MLS# 21394866Listed by: REATA REALTY - New
 $459,000Active4 beds 2 baths1,815 sq. ft.
813 Zion Hill Circle, Rockwall, TX 75087
MLS# 21394663Listed by: ONDEMAND REALTY - New
 $395,000Active3 beds 2 baths1,850 sq. ft.
2851 Cobblestone Drive, Rockwall, TX 75087
MLS# 21392547Listed by: KELLER WILLIAMS REALTY - New
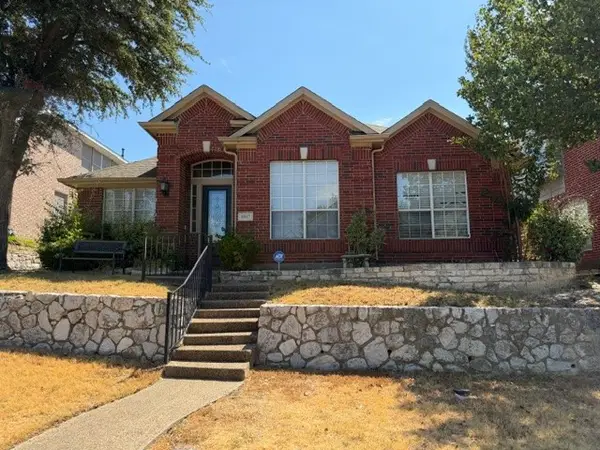 $350,000Active4 beds 2 baths2,171 sq. ft.
1817 Mystic Street, Rockwall, TX 75032
MLS# 21394381Listed by: AT HOME TEXAS REAL ESTATE - New
 $319,000Active3 beds 2 baths1,288 sq. ft.
708 Sherman Street, Rockwall, TX 75087
MLS# 21393067Listed by: THE AGENCY ROCKWALL - Open Sat, 10am to 6pmNew
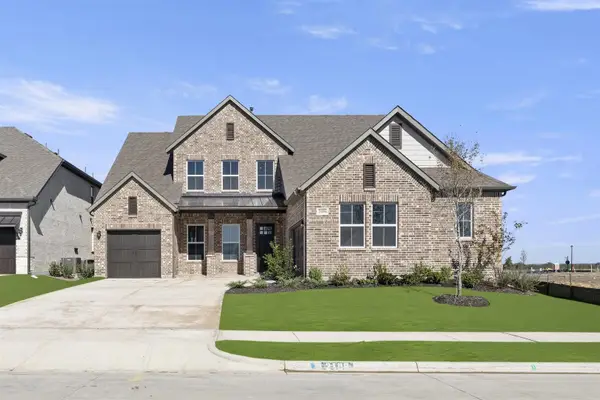 $640,000Active4 beds 5 baths3,318 sq. ft.
2129 Wickersham Road, Rockwall, TX 75087
MLS# 21394188Listed by: HOMESUSA.COM


Protect your home and budget from life's surprises with an Assurant Home Warranty, backed by a partner that supports you through every step of homeownership. Explore Plans.
© 2026 Better Homes and Gardens Real Estate LLC. An Anywhere Real Estate company. All rights reserved. Better Homes and Gardens® Real Estate is a registered trademark owned by Meredith Operations Corporation, licensed to Better Homes and Gardens Real Estate LLC and used with permission. Better Homes and Gardens Real Estate LLC fully supports the principles of the Fair Housing Act and the Equal Opportunity Act. Listing information is deemed reliable but is not guaranteed accurate.
Each office is independently owned and operated.
Any services or products provided by third parties are not provided by, affiliated with or related to Better Homes and Gardens Real Estate LLC, or its affiliated companies.