
506 Summer Oaks Drive, Rockwall, TX 75087
Local realty services provided by:Better Homes and Gardens Real Estate Edwards & Associates
Upcoming open houses
- Sun, Oct 2501:00 pm - 03:00 pm
Listed by: kirsty purifoy
Office: ebby halliday, realtors
MLS#:21369928
Source:GDAR
Price summary
- Price:$1,125,000
- Price per sq. ft.:$268.24
- Monthly HOA dues:$68.33
About this home
Just Listed!
Nestled on a rare half-acre lot backing to an expansive greenbelt, this stunning single-story home offers 4 spacious bedrooms, 3 living areas, a private office, and a dedicated media room. Thoughtfully designed for both everyday living and entertaining, the home features custom finishes and beautiful updates throughout.
The impressive chef’s kitchen showcases two oversized islands, premium appliances, abundant cabinetry, and generous counter space—perfect for gathering with family and friends.
Recent improvements include fresh paint inside and out, new carpet, updated lighting, secondary bathroom countertops, and a beautifully redesigned primary closet with custom organization.
Step outside to your private backyard retreat featuring a sparkling pool, relaxing spa, and covered outdoor living area overlooking the expansive greenbelt, offering a peaceful setting for relaxing or entertaining.
An exceptional insulated 5-car garage with a dedicated workbench and built-in cabinetry offers incredible space for vehicles, hobbies, and storage. The home is also generator-ready with a Generac panel already installed....
Contact an agent
Home facts
- Year built:2018
- Subdivision & Development:Breezy Hill Ph VI
- Listing ID #:21369928
- Added:5 day(s) ago
- Updated:October 21, 2026 at 12:05 PM
Rooms and interior
- Bedrooms:4
- Total bathrooms:4
- Full bathrooms:3
- Half bathrooms:1
- Flooring:Carpet, Ceramic Tile, Wood
- Kitchen Description:Dishwasher, Disposal, Double Oven, Electric Oven, Gas Cooktop, Ice Maker, Microwave
- Living area:4,194 sq. ft.
Heating and cooling
- Cooling:Ceiling Fans, Central Air, Electric
- Heating:Central, Natural Gas
- Central air:Yes
Structure and exterior
- Roof:Composition
- Year built:2018
- Building area:4,194 sq. ft.
- Lot area:0.48 Acres
- Lot Features:Landscaped, Lawn, Sprinkler System
- Architectural Style:Traditional
- Construction Materials:Brick, Concrete
- Foundation Description:Slab
- Levels:1 Story
Schools
- High school:Rockwall
- Middle school:JW Williams
- Elementary school:Celia Hays
Finances and disclosures
- Price:$1,125,000
- Price per sq. ft.:$268.24
- Tax amount:$15,632
Features and amenities
- Appliances:Dishwasher, Disposal, Double Oven, Electric Oven, Gas Cooktop, Gas Water Heater, Ice Maker, Microwave, Plumbed For Gas, Some Gas Appliances, Tankless Water Heater
- Amenities:Carbon Monoxide Detectors, Fire Alarm, Security System, Smoke Detectors
Parking
- Garage:Yes
- Garage spaces:5
 Information provided, in part, by North Texas Real Estate Information Systems, Inc. Last Updated October 21, 2026 Listings with the NTREIS logo are listed by brokerages other than Better Homes and Gardens Real Estate Edwards & Associates.
New listings near 506 Summer Oaks Drive
- New
 $425,000Active4 beds 4 baths2,917 sq. ft.
302 Wright Avenue, Rockwall, TX 75032
MLS# 21415356Listed by: KELLER WILLIAMS REALTY - New
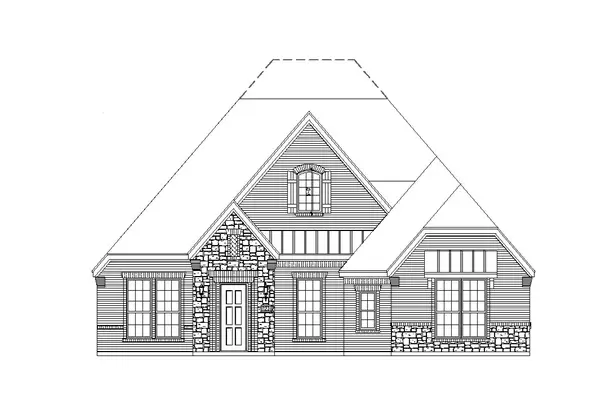 $634,157Active3 beds 3 baths2,484 sq. ft.
2124 Stratford Street, Rockwall, TX 75087
MLS# 21416512Listed by: HOMESUSA.COM - New
 $360,000Active4 beds 2 baths2,018 sq. ft.
2691 Eganridge Lane, Rockwall, TX 75087
MLS# 21414161Listed by: REGAL, REALTORS - New
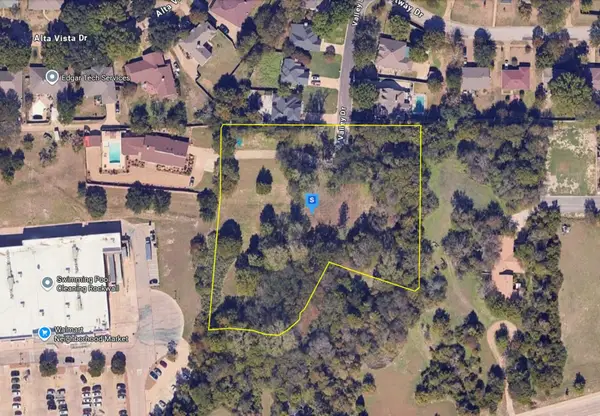 $549,999Active2.64 Acres
200 Valley Drive, Rockwall, TX 75087
MLS# 21416211Listed by: PLATLABS, LLC - New
 $289,999Active3 beds 2 baths1,161 sq. ft.
218 Saint Marys Place, Rockwall, TX 75087
MLS# 21416304Listed by: DAVE PERRY MILLER REAL ESTATE - New
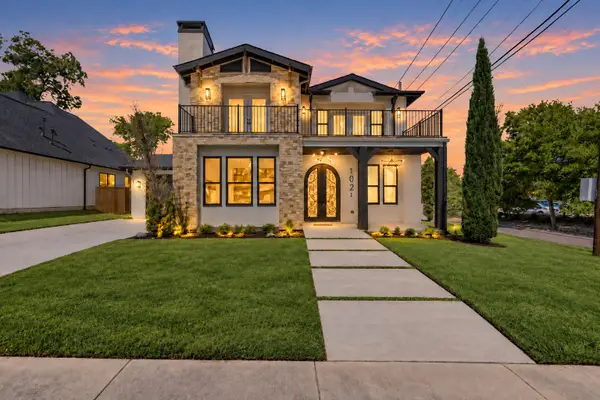 $620,000Active3 beds 3 baths3,216 sq. ft.
102 Glenn Avenue, Rockwall, TX 75087
MLS# 21401876Listed by: ORCHARD BROKERAGE - New
 $850,000Active10 Acres
2767 Dowell Road, Rockwall, TX 75032
MLS# 21415580Listed by: JPAR - ROCKWALL - New
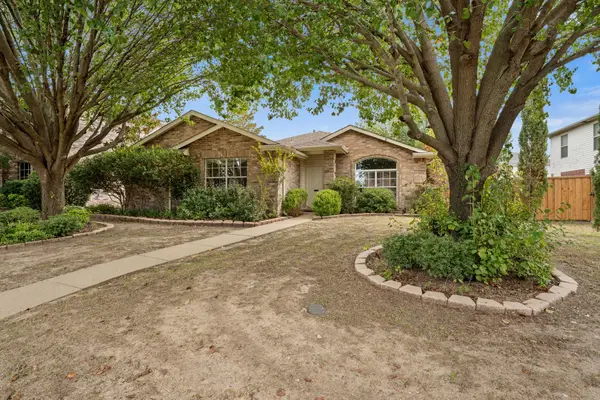 $300,000Active3 beds 2 baths1,786 sq. ft.
126 Southwood Drive, Rockwall, TX 75032
MLS# 21413397Listed by: KELLER WILLIAMS ROCKWALL - New
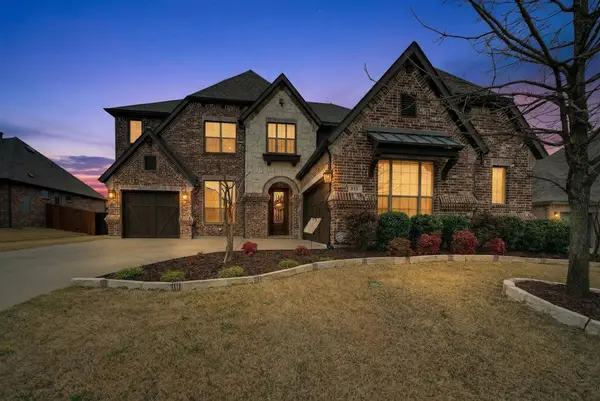 $734,000Active4 beds 4 baths4,019 sq. ft.
816 Lazy Brooke Drive, Rockwall, TX 75087
MLS# 21408319Listed by: BRADFORD ELITE REAL ESTATE LLC - New
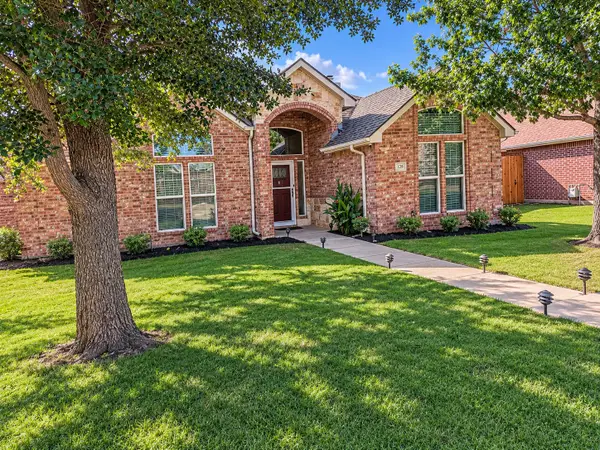 $310,000Active3 beds 2 baths1,453 sq. ft.
128 Haven Ridge Drive, Rockwall, TX 75032
MLS# 21414697Listed by: 221 REALTY ADVISORS


Protect your home and budget from life's surprises with an Assurant Home Warranty, backed by a partner that supports you through every step of homeownership. Explore Plans.
© 2026 Better Homes and Gardens Real Estate LLC. An Anywhere Real Estate company. All rights reserved. Better Homes and Gardens® Real Estate is a registered trademark owned by Meredith Operations Corporation, licensed to Better Homes and Gardens Real Estate LLC and used with permission. Better Homes and Gardens Real Estate LLC fully supports the principles of the Fair Housing Act and the Equal Opportunity Act. Listing information is deemed reliable but is not guaranteed accurate.
Each office is independently owned and operated.
Any services or products provided by third parties are not provided by, affiliated with or related to Better Homes and Gardens Real Estate LLC, or its affiliated companies.