
925 Shady Oaks Drive, Rockwall, TX 75087
Local realty services provided by:Better Homes and Gardens Real Estate Rhodes Realty
Listed by: candace carew
Office: ondemand realty
MLS#:21338923
Source:GDAR
Price summary
- Price:$840,000
- Price per sq. ft.:$226.72
- Monthly HOA dues:$87.5
About this home
This exceptional Highland Home includes a rare assumable 4.99% mortgage that could save you up-to $1,000 month on your mortgage payment when compared to 7% interest rates (borrower must qualify).
This is the ONLY newly built, over 3,000sf home with 4-car garage in this price range— and you certainly won't find another home with premium Knotty Alder wood cabinets all the wall up to the ceiling, full home water filtration system, custom hidden louvre wooden shutters, sound dampening insulation surrounding primary bedroom, energy efficient newer construction, and panoramic glass sliding patio door.
This highly desirable floor plan features 4 spacious bedrooms, 4 full bathrooms, 2 half baths, downstairs media room with doors, first floor office, level 1 guest room + en suite, mudroom, non-pass-through laundry room , a large under stair closet and sooo much more.
The home is truly move-in ready with more than $13,000 in custom plantation shutters already installed throughout, eliminating one of the first major expenses buyers face after purchasing a new home. A whole-home water filtration system adds comfort, convenience, and peace of mind from day one.
Unlike new construction, there's no waiting for completion, no post-closing projects, and no costly upgrades to add after move-in. Simply unpack and enjoy a home that's already been thoughtfully enhanced.
When you compare the total value—including the assumable 4.99% mortgage, lower monthly payment, rare 4-car garage, additional bathrooms, plantation shutters, and whole-home filtration system—this home offers a wheelbarrow full of advantages over comparable new construction.
Schedule your private tour today and discover why this home is truly rare, stunning and above the creme de la creme....
Contact an agent
Home facts
- Year built:2024
- Subdivision & Development:Quail Hollow: 72ft. lots
- Listing ID #:21338923
- Added:52 day(s) ago
- Updated:September 14, 2026 at 11:56 AM
Rooms and interior
- Bedrooms:4
- Total bathrooms:6
- Full bathrooms:4
- Half bathrooms:2
- Flooring:Hardwood, Tile, Wood
- Kitchen Description:Built In Gas Range, Dishwasher, Disposal, Double Oven, Gas Range, Microwave, Vented Exhaust Fan, Water Purifier
- Living area:3,705 sq. ft.
Heating and cooling
- Cooling:Ceiling Fans, Central Air, Gas, Roof Turbines
- Heating:Central, Natural Gas
- Central air:Yes
Structure and exterior
- Roof:Composition
- Year built:2024
- Building area:3,705 sq. ft.
- Lot area:0.17 Acres
- Lot Features:Level, Sprinkler System, Subdivision
- Architectural Style:Traditional, Tudor
- Construction Materials:Brick, Fiber Cement
- Foundation Description:Slab
- Levels:2 Story
Schools
- High school:Rockwall
- Middle school:JW Williams
- Elementary school:Sherry and Paul Hamm
Finances and disclosures
- Price:$840,000
- Price per sq. ft.:$226.72
Features and amenities
- Appliances:Built In Gas Range, Dishwasher, Disposal, Double Oven, Gas Range, Microwave, Vented Exhaust Fan, Water Purifier
- Amenities:Bay Windows, Carbon Monoxide Detectors, Security System, Smoke Detectors, Window Coverings
Parking
- Garage:Yes
- Garage spaces:4
 Information provided, in part, by North Texas Real Estate Information Systems, Inc. Last Updated September 14, 2026 Listings with the NTREIS logo are listed by brokerages other than Better Homes and Gardens Real Estate Rhodes Realty.
New listings near 925 Shady Oaks Drive
- New
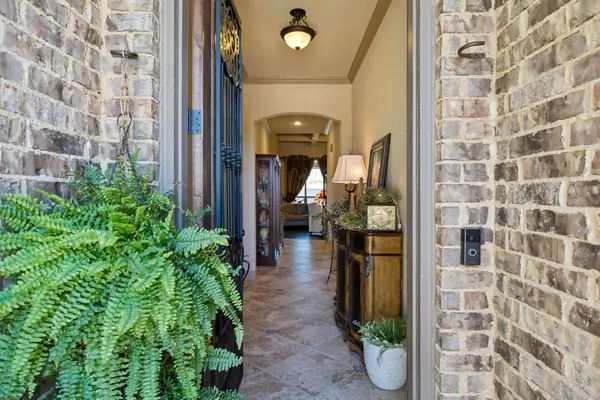 $500,000Active3 beds 2 baths1,953 sq. ft.
586 Bordeaux Drive, Rockwall, TX 75087
MLS# 21384363Listed by: COMPASS RE TEXAS, LLC - New
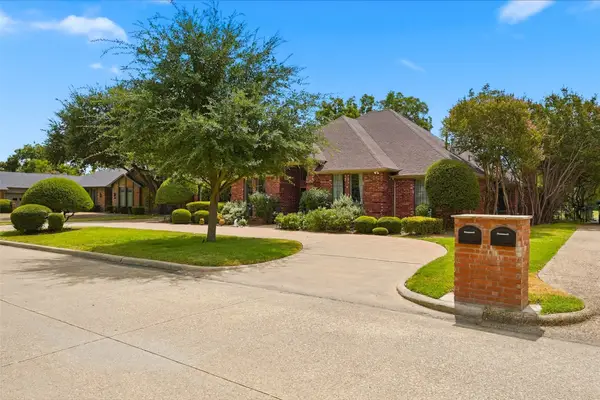 $699,999Active4 beds 4 baths4,016 sq. ft.
1465 Plummer Drive, Rockwall, TX 75087
MLS# 21384427Listed by: COLDWELL BANKER APEX, REALTORS - New
 $875,000Active4 beds 4 baths3,898 sq. ft.
4741 Parkwood Drive, Rockwall, TX 75032
MLS# 21370393Listed by: BRIGGS FREEMAN SOTHEBY'S INT'L - New
 $2,800,000Active28.88 Acres
0001 John King Boulevard, Rockwall, TX 75087
MLS# 21384153Listed by: GULLION PROPERTIES LLC - New
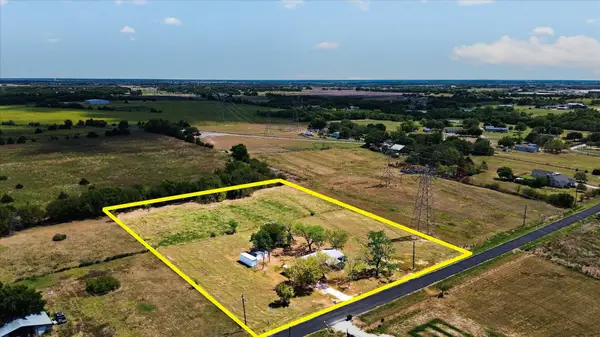 $375,000Active3 beds 2 baths1,344 sq. ft.
11929 County Road 950, Rockwall, TX 75087
MLS# 21383860Listed by: EXP REALTY, LLC - New
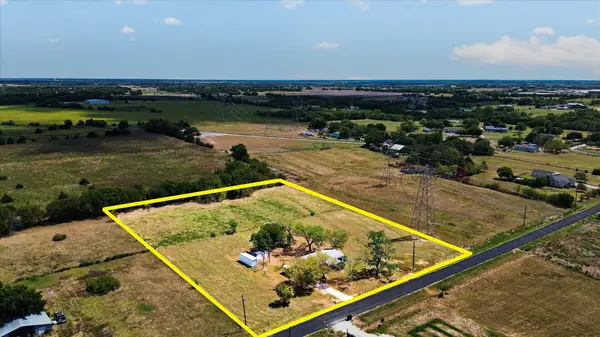 $375,000Active3 Acres
11929-1 County Road 950, Rockwall, TX 75087
MLS# 21383880Listed by: EXP REALTY, LLC - Open Tue, 10am to 6pmNew
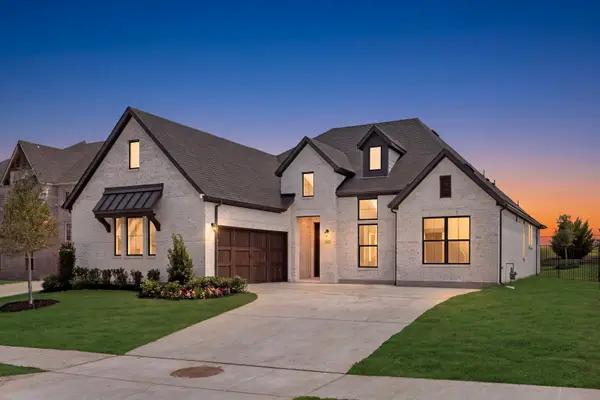 $540,000Active4 beds 3 baths2,534 sq. ft.
2019 Wickersham Road, Rockwall, TX 75087
MLS# 21383562Listed by: HOMESUSA.COM - New
 $365,000Active1.93 Acres
291 Cornelius Road, Rockwall, TX 75087
MLS# 21383534Listed by: EBBY HALLIDAY, REALTORS - New
 $999,000Active4 beds 4 baths3,000 sq. ft.
1222 Whisper Rock Drive, Rockwall, TX 75032
MLS# 21381168Listed by: COMPASS RE TEXAS, LLC. - New
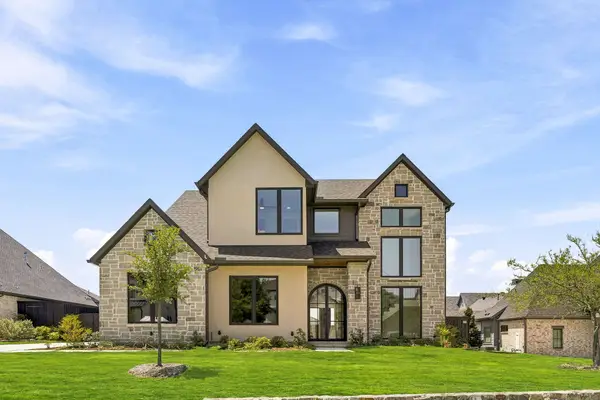 $1,099,000Active4 beds 5 baths3,425 sq. ft.
1217 Whisper Rock Drive, Rockwall, TX 75032
MLS# 21381173Listed by: COMPASS RE TEXAS, LLC.


Protect your home and budget from life's surprises with an Assurant Home Warranty, backed by a partner that supports you through every step of homeownership. Explore Plans.
© 2026 Better Homes and Gardens Real Estate LLC. An Anywhere Real Estate company. All rights reserved. Better Homes and Gardens® Real Estate is a registered trademark owned by Meredith Operations Corporation, licensed to Better Homes and Gardens Real Estate LLC and used with permission. Better Homes and Gardens Real Estate LLC fully supports the principles of the Fair Housing Act and the Equal Opportunity Act. Listing information is deemed reliable but is not guaranteed accurate.
Each office is independently owned and operated.
Any services or products provided by third parties are not provided by, affiliated with or related to Better Homes and Gardens Real Estate LLC, or its affiliated companies.