
2408 Rollingwood Dr, Rollingwood, TX 78746
Local realty services provided by:Better Homes and Gardens Real Estate Winans
Listed by: susan lindell
Office: susan lindell, broker
MLS#:1534533
Source:ACTRIS
2408 Rollingwood Dr,Rollingwood, TX 78746
$2,750,000
- 4 Beds
- 4 Baths
- 3,000 sq. ft.
- Single family
- Active
Price summary
- Price:$2,750,000
- Price per sq. ft.:$916.67
About this home
Total remodel in 2002 with expanded footprint. (demolition beyond the studs; stairway moved, roof line changed). A new survey will be required. Both heating and cooling systems replaced in May of 2024. Main waterheater to the house replaced in 2025. Pool replastered in 2025 and smooth limestone pool coping added. Roof shingles replaced in 2021. Motorized blinds in living area. Google Fiber available. Find pool bathroom behind the cabana with seperate water heater to outdoor shower, bathroom and sinks. Owner is the listing agent.
Contact an agent
Home facts
- Year built:2002
- Listing ID #:1534533
- Updated:July 29, 2026 at 03:30 PM
Rooms and interior
- Bedrooms:4
- Total bathrooms:4
- Full bathrooms:3
- Half bathrooms:1
- Flooring:Carpet, Tile, Wood
- Kitchen Description:Built-In Refrigerator, Dishwasher, Gas Range, Microwave, Stainless Steel Appliance(s)
- Living area:3,000 sq. ft.
Heating and cooling
- Cooling:Central
- Heating:Central, Heat Pump, Natural Gas
- Central air:Yes
Structure and exterior
- Roof:Metal, Shingle
- Year built:2002
- Building area:3,000 sq. ft.
- Lot area:0.39 Acres
- Lot Features:Sprinkler - Automatic
- Construction Materials:Stone Veneer, Stucco
- Exterior Features:Electric Car Plug-in
- Foundation Description:Pillar/Post/Pier, Slab
Schools
- High school:Westlake
- Elementary school:Eanes
Utilities
- Water:Public
- Sewer:Public Sewer
Finances and disclosures
- Price:$2,750,000
- Price per sq. ft.:$916.67
- Tax amount:$19,354 (2026)
Features and amenities
- Appliances:Built-In Refrigerator, Dishwasher, Gas Range, Microwave, Stainless Steel Appliance(s)
Parking
- Total parking spaces:12
- Parking description:Circular Driveway
- Garage:Yes
- Garage spaces:2
New listings near 2408 Rollingwood Dr
- New
 $3,888,000Active1.07 Acres
5 Inwood Cir, Rollingwood, TX 78746
MLS# 6699014Listed by: TEXAS PREMIER REALTY  $6,250,000Active6 beds 8 baths6,214 sq. ft.
4814 Rollingwood Dr, Austin, TX 78746
MLS# 7750097Listed by: COMPASS RE TEXAS, LLC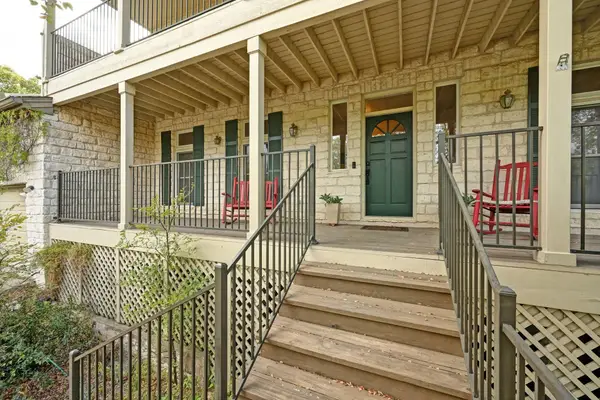 $2,500,000Active5 beds 3 baths3,483 sq. ft.
2 Rock Way Cv, Austin, TX 78746
MLS# 2512304Listed by: RESPONSE REALTY ADVISORS, LLC $5,000,000Active4 beds 6 baths6,172 sq. ft.
4811 Timberline Dr, Austin, TX 78746
MLS# 9310365Listed by: COMPASS RE TEXAS, LLC- Open Sun, 11am to 1pm
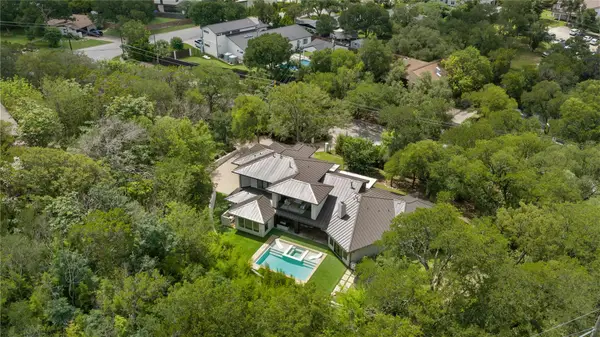 $4,500,000Active5 beds 6 baths3,768 sq. ft.
5103 Rollingwood Dr, Rollingwood, TX 78746
MLS# 4247924Listed by: KUPER SOTHEBY'S INT'L REALTY 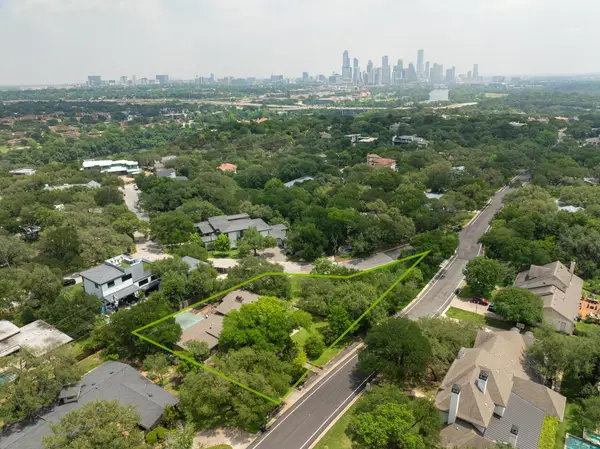 $3,250,000Active5 beds 4 baths3,634 sq. ft.
2805 Hatley Dr, Austin, TX 78746
MLS# 1571446Listed by: MORELAND PROPERTIES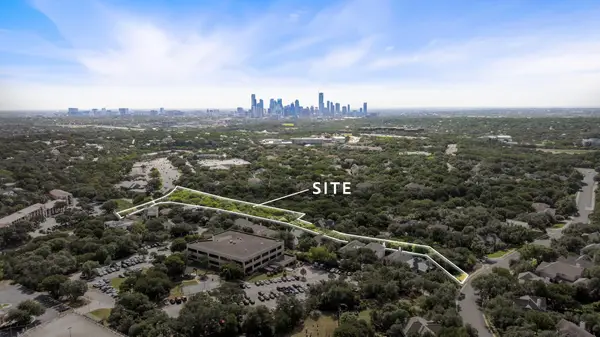 $215,000Pending1.1 Acres
0 Bee Cave Rd, Austin, TX 78746
MLS# 1493583Listed by: LOKATION REAL ESTATE, LLC


Protect your home and budget from life's surprises with an Assurant Home Warranty, backed by a partner that supports you through every step of homeownership. Explore Plans.
© 2026 Better Homes and Gardens Real Estate LLC. An Anywhere Real Estate company. All rights reserved. Better Homes and Gardens® Real Estate is a registered trademark owned by Meredith Operations Corporation, licensed to Better Homes and Gardens Real Estate LLC and used with permission. Better Homes and Gardens Real Estate LLC fully supports the principles of the Fair Housing Act and the Equal Opportunity Act. Listing information is deemed reliable but is not guaranteed accurate.
Each office is independently owned and operated.
Any services or products provided by third parties are not provided by, affiliated with or related to Better Homes and Gardens Real Estate LLC, or its affiliated companies.