
1208 Jeddo Rd, Rosanky, TX 78953
Local realty services provided by:Better Homes and Gardens Real Estate Winans
Listed by: lynn tegtmeyer, kreshnik shehu
Office: all city real estate ltd. co
MLS#:6629222
Source:ACTRIS
1208 Jeddo Rd,Rosanky, TX 78953
$1,500,000
- 4 Beds
- 3 Baths
- 2,832 sq. ft.
- Single family
- Active
Price summary
- Price:$1,500,000
- Price per sq. ft.:$529.66
About this home
Experience true Texas-style living on this exceptional countryside property offering the perfect blend of privacy, functionality, and wide-open space. Whether you're dreaming of a family compound, a working ranch, or a peaceful weekend retreat, this versatile property is ready to bring your vision to life.
Beautiful grazing pastures provide ample room for cattle, horses, or other livestock, while the scenic pond creates a picturesque setting and attracts abundant wildlife, making the property equally appealing for hunting, fishing, and outdoor recreation. The property also features a valuable 60-kilowatt Kohler automatic backup generator, providing reliable whole-property power during outages and offering peace of mind along with significant added value.
With room to spread out, build, and enjoy the outdoors, this property is ideal for multi-generational living, recreational use, or anyone seeking the freedom and tranquility of country life. Conveniently located with easy access to Bastrop, Smithville, and Austin, you'll enjoy the best of rural Texas without sacrificing accessibility.
Come experience the beauty, versatility, and endless potential of this remarkable Texas property, where breathtaking sunsets, abundant wildlife, and the freedom of country living await....
Contact an agent
Home facts
- Year built:2004
- Subdivision & Development:Kuykendall, John
- Listing ID #:6629222
- Updated:August 25, 2026 at 03:58 PM
Rooms and interior
- Bedrooms:4
- Total bathrooms:3
- Full bathrooms:3
- Flooring:Tile, Wood
- Kitchen Description:Dishwasher, Gas Oven, Microwave
- Living area:2,832 sq. ft.
Heating and cooling
- Cooling:Central
- Heating:Central
- Central air:Yes
Structure and exterior
- Roof:Shingle
- Year built:2004
- Building area:2,832 sq. ft.
- Lot area:50 Acres
- Lot Features:Level
- Construction Materials:Brick
- Exterior Features:Private Yard
- Foundation Description:Slab
Schools
- High school:Smithville
- Elementary school:Smithville
Utilities
- Water:Public
- Sewer:Septic Tank
Finances and disclosures
- Price:$1,500,000
- Price per sq. ft.:$529.66
- Tax amount:$5,942 (2025)
Features and amenities
- Appliances:Dishwasher, Gas Oven, Microwave
- Amenities:Pantry
Parking
- Total parking spaces:4
- Parking description:Driveway
New listings near 1208 Jeddo Rd
- New
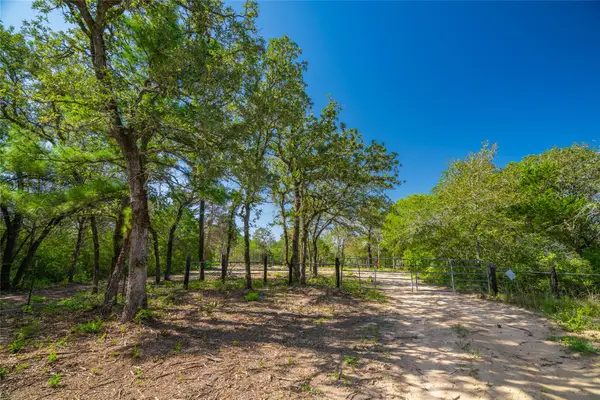 $1,105,500Active-- beds -- baths
1247 Sand Hills Road, Rosanky, TX 78953
MLS# 6944315Listed by: REPUBLIC RANCHES, LLC - New
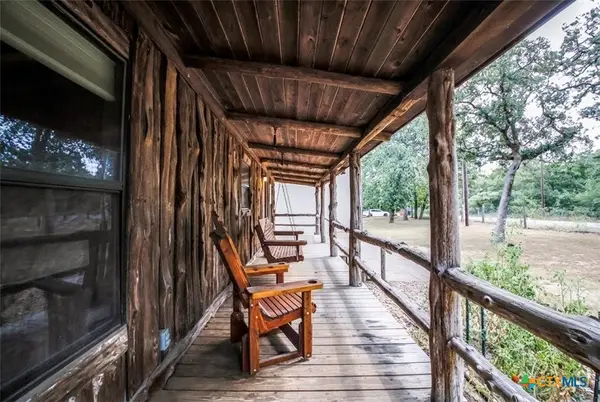 $549,500Active2 beds 2 baths3,500 sq. ft.
885 Peach Creek Road, Rosanky, TX 78953
MLS# 622758Listed by: AMAZING REALTY LLC 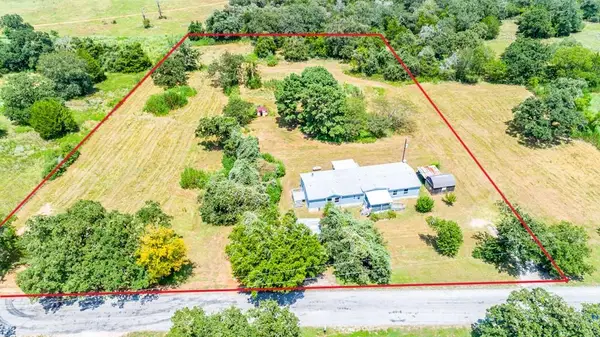 $350,000Active4 beds 3 baths2,128 sq. ft.
166 Rosanky Cattle Company Rd, Smithville, TX 78957
MLS# 4673405Listed by: COLDWELL BANKER, G-M & ASSOC.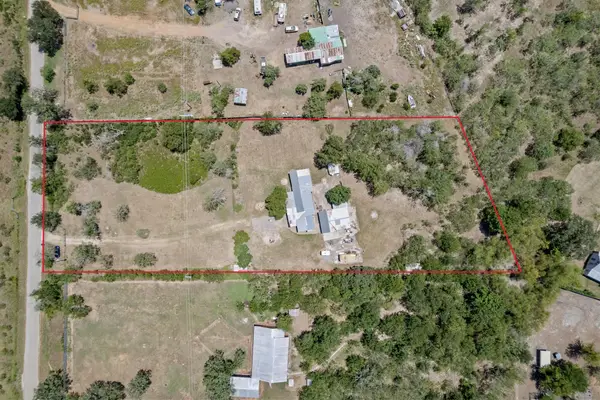 $245,000Active3 beds 3 baths1,907 sq. ft.
147 Community Center Rd, Rosanky, TX 78953
MLS# 1302246Listed by: EXP REALTY, LLC $195,000Active5.02 Acres
445 Pine Valley Loop, Smithville, TX 78957
MLS# 4811374Listed by: COMPASS RE TEXAS, LLC $1,750,000Active-- beds -- baths
4504 State Highway 304, Rosanky, TX 78953
MLS# 7353680Listed by: CAPITOL RANCH REAL ESTATE $129,500Active2.02 Acres
000 Main St, Rosanky, TX 78953
MLS# 3996225Listed by: KELLER WILLIAMS REALTY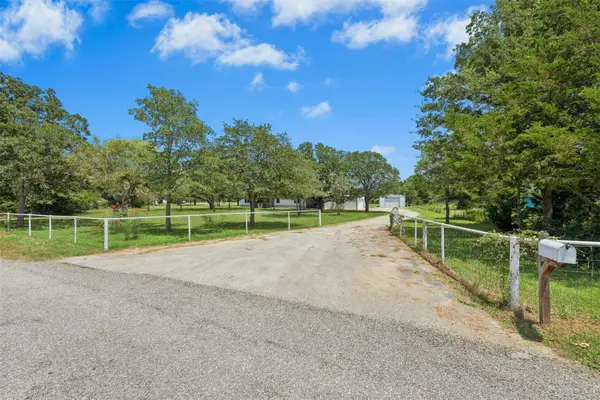 $330,000Active3 beds 3 baths1,680 sq. ft.
255 Rosanky Cattle Co Rd, Rosanky, TX 78953
MLS# 2567701Listed by: ONE STOP LEASING & PROP MGMT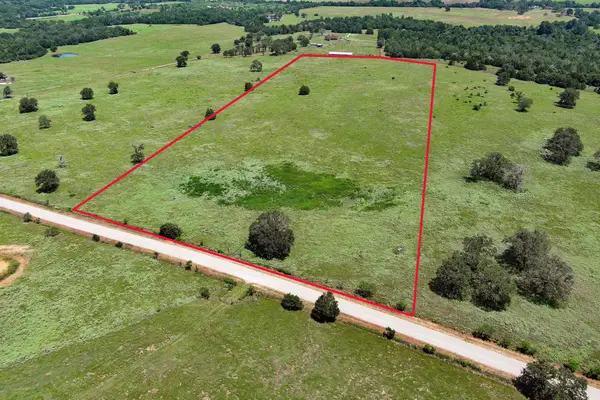 $359,000Active-- beds -- baths
TBD Hofferek Rd, Rosanky, TX 78953
MLS# 6772900Listed by: KANA REAL ESTATE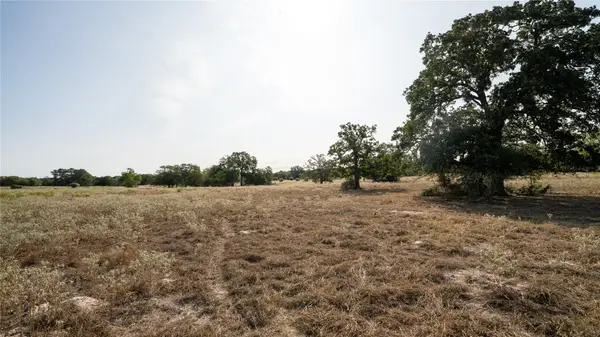 $359,000Active10.61 Acres
TBD TRACT 5 Cedar Rock Rd, Rosanky, TX 78953
MLS# 7850836Listed by: TX REC LAND REAL ESTATE


Protect your home and budget from life's surprises with an Assurant Home Warranty, backed by a partner that supports you through every step of homeownership. Explore Plans.
© 2026 Better Homes and Gardens Real Estate LLC. An Anywhere Real Estate company. All rights reserved. Better Homes and Gardens® Real Estate is a registered trademark owned by Meredith Operations Corporation, licensed to Better Homes and Gardens Real Estate LLC and used with permission. Better Homes and Gardens Real Estate LLC fully supports the principles of the Fair Housing Act and the Equal Opportunity Act. Listing information is deemed reliable but is not guaranteed accurate.
Each office is independently owned and operated.
Any services or products provided by third parties are not provided by, affiliated with or related to Better Homes and Gardens Real Estate LLC, or its affiliated companies.