
1509 Mulcahy Street, Rosenberg, TX 77471
Local realty services provided by:Better Homes and Gardens Real Estate Hometown
1509 Mulcahy Street,Rosenberg, TX 77471
$209,999
- 3 Beds
- 2 Baths
- 1,242 sq. ft.
- Single family
- Active
Listed by: mickie cioccia
Office: exp realty llc.888-519-7431
MLS#:19717626
Source:HARMLS
Price summary
- Price:$209,999
- Price per sq. ft.:$169.08
About this home
Step into this 1950s storybook home where classic features & modern comfort collide. Inside, the home feels warm & inviting w/a light-filled layout, updated flooring, fresh paint, thick baseboards & classic crown molding, oversized windows & a whole-house exhaust fan that keeps everyday living comfortable & airy. Posh owners retreat has a custom walk-in closet & a beautifully updated ensuite. Roomy guest bedrooms have exterior doors, large closets & easy access to another updated bathroom. Light-filled kitchen has extensive cabinetry, room to expand & an oversized utility room. Outside, recent updates add both function & peace of mind w/a recent roof & fresh exterior paint. A refreshed wood privacy fence w/cross fencing creates a spacious yard ideal for pets, play & gatherings, while alley access leads to a detached 2-car garage. Set on a charming tree-lined street next to a church, near schools & local parks, this home offers the happily-ever-after you’ve been searching for.
Contact an agent
Home facts
- Year built:1950
- Subdivision & Development:Lucille K Dyer
- Listing ID #:19717626
- Updated:August 07, 2026 at 11:53 AM
Rooms and interior
- Bedrooms:3
- Total bathrooms:2
- Full bathrooms:2
- Rooms Total:9
- Flooring:Laminate, Tile, Wood
- Bathrooms Description:Tub Shower
- Kitchen Description:Electric Oven, Electric Range, Free Standing Range, Laminate Counters, Oven, Pantry
- Living area:1,242 sq. ft.
Heating and cooling
- Cooling:Attic Fan, Central Air, Electric
- Heating:Central, Electric
- Central air:Yes
Structure and exterior
- Roof:Composition
- Year built:1950
- Building area:1,242 sq. ft.
- Lot area:0.19 Acres
- Lot Features:Subdivision
- Architectural Style:Traditional
- Construction Materials:Wood Siding
- Exterior Features:Fence, Porch
- Foundation Description:Block
- Levels:1 Story
Schools
- High school:TERRY HIGH SCHOOL
- Middle school:GEORGE JUNIOR HIGH SCHOOL
- Elementary school:RAY ELEMENTARY SCHOOL (LAMAR)
Utilities
- Sewer:Public Sewer
Finances and disclosures
- Price:$209,999
- Price per sq. ft.:$169.08
- Tax amount:$3,227 (2025)
Features and amenities
- Appliances:Electric Oven, Electric Range, Free Standing Range, Oven
- Amenities:Ceiling Fans, Crown Molding, Entrance Foyer, Smoke Detectors, Window Coverings
Parking
- Parking description:Electric Gate, Garage
- Garage:Yes
- Garage spaces:2
New listings near 1509 Mulcahy Street
- New
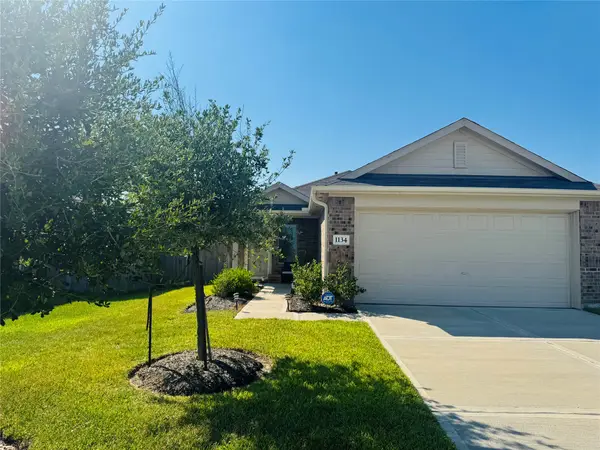 $269,000Active3 beds 2 baths1,470 sq. ft.
1134 Millers Pass Dr Pass, Rosenberg, TX 77471
MLS# 10806282Listed by: NB ELITE REALTY - New
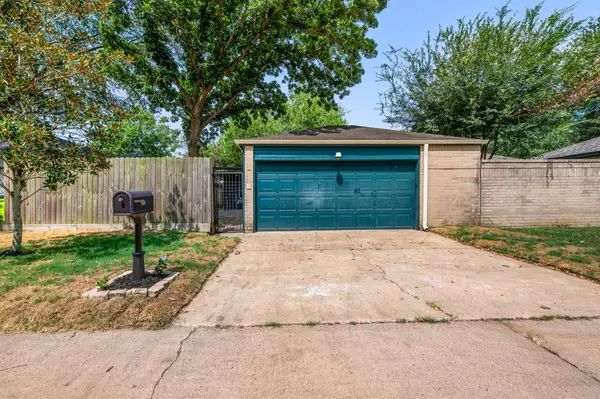 $300,000Active3 beds 2 baths1,392 sq. ft.
1908 Chelsea Court, Rosenberg, TX 77471
MLS# 21644974Listed by: RE/MAX GRAND - New
 $339,990Active3 beds 2 baths2,089 sq. ft.
5232 Pine Pass Drive, Rosenberg, TX 77469
MLS# 43835374Listed by: RE/MAX SOUTHWEST - New
 $298,000Active3 beds 2 baths1,801 sq. ft.
5311 Rushing Brook Lane, Rosenberg, TX 77469
MLS# 54656471Listed by: UNITED REAL ESTATE - New
 $493,835Active5 beds 4 baths2,837 sq. ft.
3106 Everwood Trail, Rosenberg, TX 77471
MLS# 49012537Listed by: LONG LAKE LTD - New
 $482,960Active4 beds 4 baths2,778 sq. ft.
3010 Boulder Ridge Drive, Rosenberg, TX 77471
MLS# 30923368Listed by: LONG LAKE LTD - New
 $524,591Active4 beds 4 baths3,400 sq. ft.
5315 Silk Petal Drive, Rosenberg, TX 77471
MLS# 62198783Listed by: WESTIN HOMES - New
 $460,685Active5 beds 4 baths2,532 sq. ft.
3014 Boulder Ridge Drive, Rosenberg, TX 77471
MLS# 86522334Listed by: LONG LAKE LTD - New
 $250,000Active3 beds 3 baths1,973 sq. ft.
3310 Rainflower Springs Lane, Rosenberg, TX 77471
MLS# 77241279Listed by: KELLER WILLIAMS REALTY AUSTIN - New
 $355,490Active3 beds 3 baths2,386 sq. ft.
4408 Centennial Ridge Drive, Rosenberg, TX 77469
MLS# 84621887Listed by: KELLER WILLIAMS CITY VIEW


Protect your home and budget from life's surprises with an Assurant Home Warranty, backed by a partner that supports you through every step of homeownership. Explore Plans.
© 2026 Better Homes and Gardens Real Estate LLC. An Anywhere Real Estate company. All rights reserved. Better Homes and Gardens® Real Estate is a registered trademark owned by Meredith Operations Corporation, licensed to Better Homes and Gardens Real Estate LLC and used with permission. Better Homes and Gardens Real Estate LLC fully supports the principles of the Fair Housing Act and the Equal Opportunity Act. Listing information is deemed reliable but is not guaranteed accurate.
Each office is independently owned and operated.
Any services or products provided by third parties are not provided by, affiliated with or related to Better Homes and Gardens Real Estate LLC, or its affiliated companies.