
2019 Heath Ridge Lane, Rosenberg, TX 77469
Local realty services provided by:Better Homes and Gardens Real Estate Hometown
2019 Heath Ridge Lane,Rosenberg, TX 77469
$265,000
- 3 Beds
- 2 Baths
- 1,619 sq. ft.
- Single family
- Active
Listed by: jose chavarria
Office: aea realty, llc.281-317-0019
MLS#:15736330
Source:HARMLS
Price summary
- Price:$265,000
- Price per sq. ft.:$163.68
- Monthly HOA dues:$25
About this home
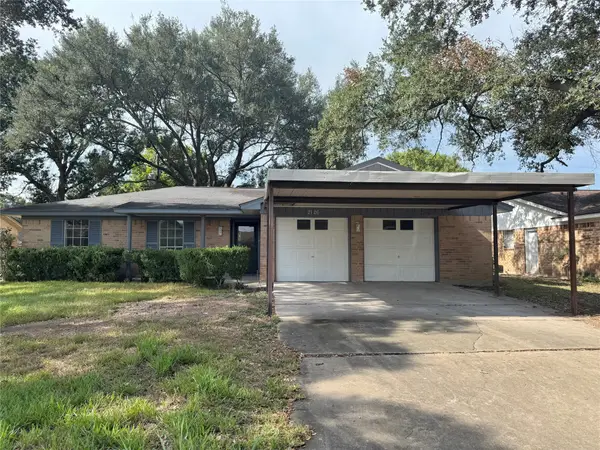
Welcome home to this charming single-story brick residence nestled in a welcoming subdivision. Featuring a desirable open-concept layout, the spacious kitchen flows seamlessly into the living area, creating an inviting space for everyday living and entertaining. The home offers sizable bedrooms with plenty of room for relaxation and personal space. Step outside to enjoy the fully fenced backyard, perfect for outdoor gatherings, play, gardening, or simply unwinding. With its comfortable layout, classic brick exterior, and inviting outdoor space, this home is a wonderful opportunity to enjoy easy, single-level living in a friendly neighborhood.
Contact an agent
Home facts
- Year built:2016
- Subdivision & Development:The Trails At Seabourne Parke Sec 2
- Listing ID #:15736330
- Updated:September 09, 2026 at 12:15 AM
Rooms and interior
- Bedrooms:3
- Total bathrooms:2
- Full bathrooms:2
- Rooms Total:7
- Flooring:Laminate, Tile
- Dining Description:Kitchen Dining Combo
- Bathrooms Description:Separate Shower, Soaking Tub, Tub Shower
- Kitchen Description:Breakfast Bar, Dishwasher, Disposal, Electric Oven, Electric Range, Granite Counters, Kitchen Dining Combo, Kitchen Family Room Combo, Microwave, Pantry
- Living area:1,619 sq. ft.
Heating and cooling
- Cooling:Central Air, Electric
- Heating:Central, Gas
- Central air:Yes
Structure and exterior
- Roof:Composition
- Year built:2016
- Building area:1,619 sq. ft.
- Lot area:0.15 Acres
- Lot Features:Subdivision
- Architectural Style:Traditional
- Construction Materials:Brick
- Exterior Features:Fence, Patio, Private Yard
- Foundation Description:Slab
- Levels:1 Story
Schools
- High school:RANDLE HIGH SCHOOL
- Middle school:WRIGHT JUNIOR HIGH SCHOOL
- Elementary school:MEYER ELEMENTARY SCHOOL (LAMAR)
Utilities
- Sewer:Public Sewer
Finances and disclosures
- Price:$265,000
- Price per sq. ft.:$163.68
- Tax amount:$6,886 (2026)
Features and amenities
- Appliances:Dishwasher, Disposal, Electric Oven, Electric Range, Microwave
- Amenities:Ceiling Fans, Entrance Foyer, Low Emissivity Windows, Programmable Thermostat, Smoke Detectors
Parking
- Parking description:Additional Parking, Driveway, Garage
- Garage:Yes
- Garage spaces:2
New listings near 2019 Heath Ridge Lane
- New
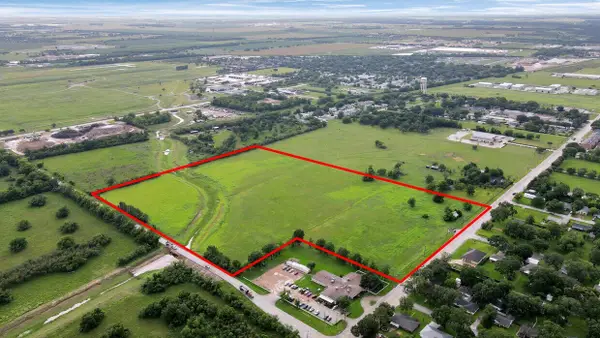 $6,258,866Active3 Acres
0 Bamore Road, Rosenberg, TX 77471
MLS# 68982638Listed by: APEX BROKERAGE, LLC - New
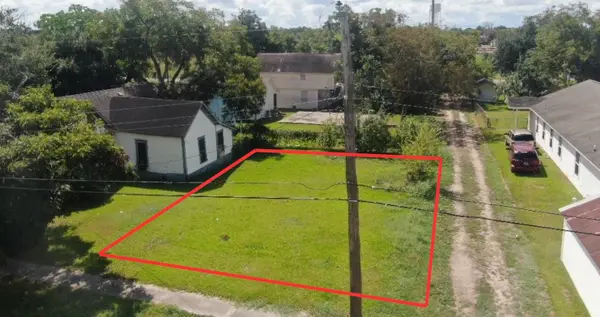 $50,000Active0.1 Acres
2110 Avenue D, Rosenberg, TX 77471
MLS# 23531381Listed by: JAMES PERRYMAN, BROKER - New
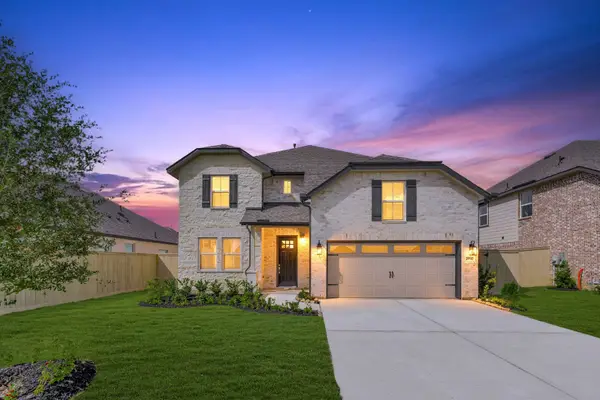 $475,805Active4 beds 4 baths31,613,171 sq. ft.
5510 Knight Court, Rosenberg, TX 77471
MLS# 58604241Listed by: K. HOVNANIAN HOMES - New
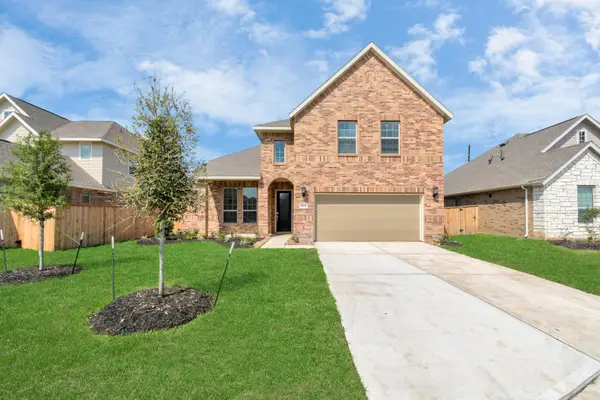 $359,000Active4 beds 3 baths2,561 sq. ft.
3608 Richglen Court, Rosenberg, TX 77471
MLS# 89248722Listed by: MONUMENT REALTY - New
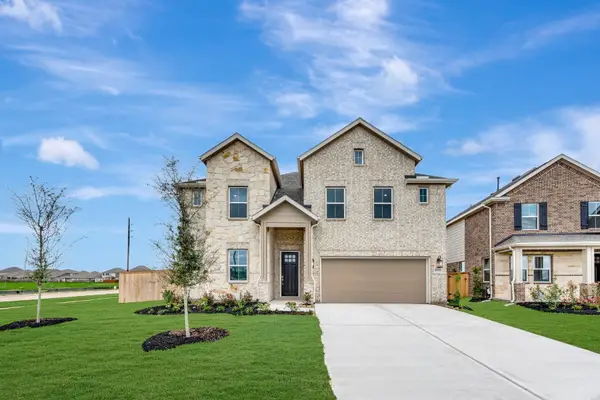 $472,855Active6 beds 5 baths3,444 sq. ft.
5514 Knight Court, Rosenberg, TX 77471
MLS# 40496018Listed by: K. HOVNANIAN HOMES - New
 $375,890Active5 beds 3 baths2,615 sq. ft.
743 Willow Grove Lane, Rosenberg, TX 77471
MLS# 31892473Listed by: ALEXANDER PROPERTIES - New
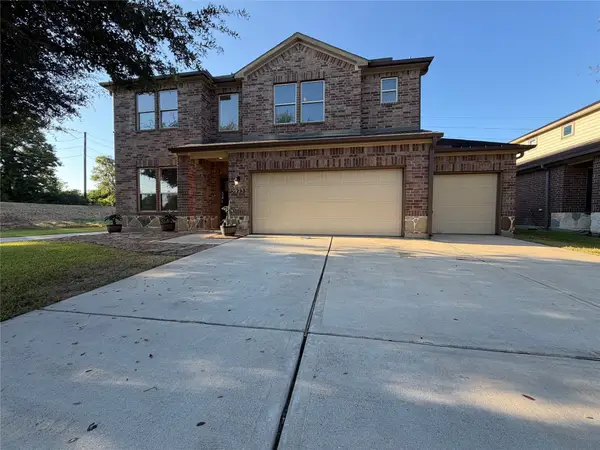 $335,000Active5 beds 4 baths2,909 sq. ft.
5923 Carnaby Lane, Rosenberg, TX 77471
MLS# 29890516Listed by: OPENDOOR BROKERAGE, LLC - New
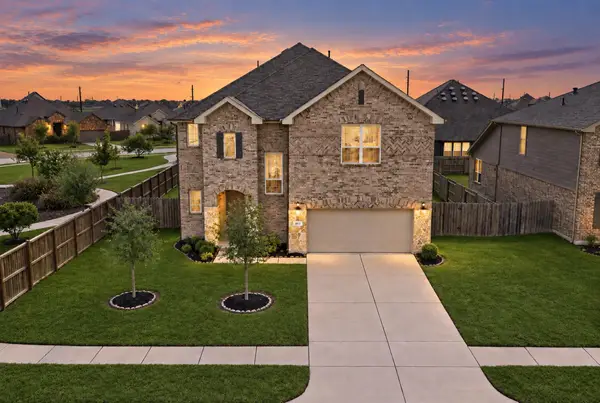 $420,000Active4 beds 4 baths3,081 sq. ft.
4615 Bartagrass Drive, Rosenberg, TX 77469
MLS# 12717152Listed by: COMPASS RE TEXAS, LLC - WEST HOUSTON - New
 $227,000Active3 beds 2 baths1,237 sq. ft.
2126 Ripple Creek Drive, Rosenberg, TX 77471
MLS# 84284990Listed by: 5TH STREAM REALTY


Protect your home and budget from life's surprises with an Assurant Home Warranty, backed by a partner that supports you through every step of homeownership. Explore Plans.
© 2026 Better Homes and Gardens Real Estate LLC. An Anywhere Real Estate company. All rights reserved. Better Homes and Gardens® Real Estate is a registered trademark owned by Meredith Operations Corporation, licensed to Better Homes and Gardens Real Estate LLC and used with permission. Better Homes and Gardens Real Estate LLC fully supports the principles of the Fair Housing Act and the Equal Opportunity Act. Listing information is deemed reliable but is not guaranteed accurate.
Each office is independently owned and operated.
Any services or products provided by third parties are not provided by, affiliated with or related to Better Homes and Gardens Real Estate LLC, or its affiliated companies.