
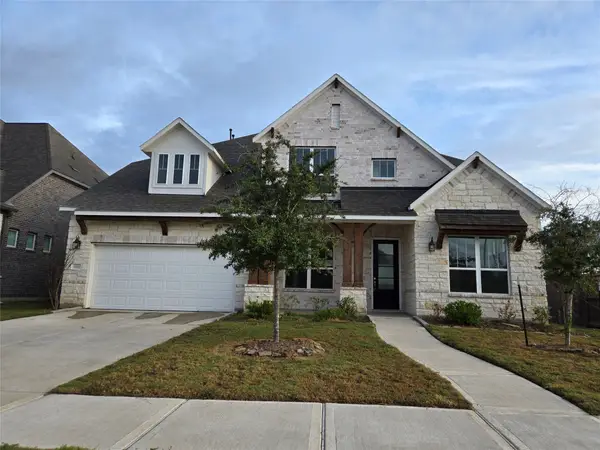
2110 Juniper Dale Drive, Rosenberg, TX 77471
Local realty services provided by:Better Homes and Gardens Real Estate Hometown
2110 Juniper Dale Drive,Rosenberg, TX 77471
$349,900
- 4 Beds
- 3 Baths
- 2,338 sq. ft.
- Single family
- Active
Listed by: ace hernandez
Office: manor lane southwest llc.281-762-6757
MLS#:42919986
Source:HARMLS
Price summary
- Price:$349,900
- Price per sq. ft.:$149.66
- Monthly HOA dues:$50
About this home
Currently occupied, but easy to show. Move in ready! This one won't last. Schedule your appointment today. 4 bedrooms, 2.5 bath, Formal living and dining, breakfast area, 1 secondary bedroom downstairs can be used as a study or mother-in-law suite. Large game room upstairs. Please note, fresh paint thru-out, easy on the eyes, ready for a family looking for a space friendly living area, game. Easy access to Houston, Freeport, or Victoria. next door the Fairgrounds and all of it programs. This listing will be high on your list.
Contact an agent
Home facts
- Year built:2008
- Subdivision & Development:Fairpark Village Sec 2
- Listing ID #:42919986
- Updated:November 09, 2026 at 01:02 PM
Rooms and interior
- Bedrooms:4
- Total bathrooms:3
- Full bathrooms:2
- Half bathrooms:1
- Rooms Total:10
- Flooring:Engineered Hardwood, Laminate, Tile
- Kitchen Description:Dishwasher, Disposal, Electric Oven, Free Standing Range, Laminate Counters, Microwave
- Living area:2,338 sq. ft.
Heating and cooling
- Cooling:Central Air, Electric
- Heating:Central, Gas
- Central air:Yes
Structure and exterior
- Roof:Composition
- Year built:2008
- Building area:2,338 sq. ft.
- Lot area:0.15 Acres
- Lot Features:Subdivision
- Architectural Style:Traditional
- Construction Materials:Cement Siding
- Exterior Features:Fence
- Foundation Description:Slab
- Levels:2 Stories
Schools
- High school:TERRY HIGH SCHOOL
- Middle school:GEORGE JUNIOR HIGH SCHOOL
Utilities
- Sewer:Public Sewer
Finances and disclosures
- Price:$349,900
- Price per sq. ft.:$149.66
- Tax amount:$7,063 (2024)
Features and amenities
- Appliances:Dishwasher, Disposal, Electric Oven, Free Standing Range, Microwave
- Amenities:Ceiling Fans
Parking
- Parking description:Garage
- Garage:Yes
- Garage spaces:2
New listings near 2110 Juniper Dale Drive
- New
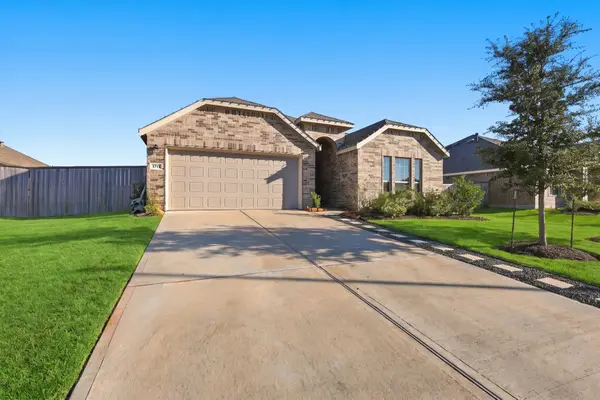 $339,990Active3 beds 2 baths2,105 sq. ft.
3715 Vail Springs Drive, Rosenberg, TX 77469
MLS# 43548383Listed by: VAQUERO RE LLC - New
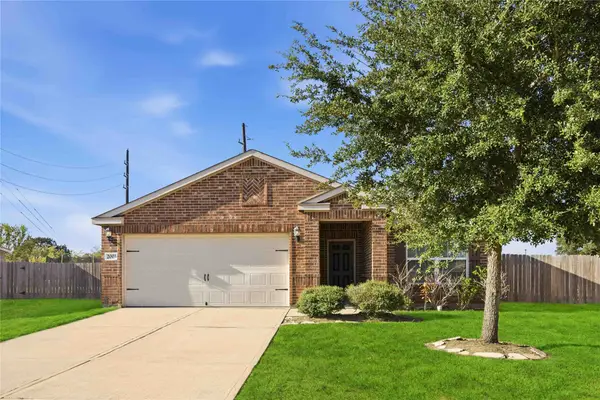 $235,000Active3 beds 2 baths1,373 sq. ft.
2003 Heath Ridge Lane, Rosenberg, TX 77469
MLS# 36011900Listed by: EXP REALTY LLC - New
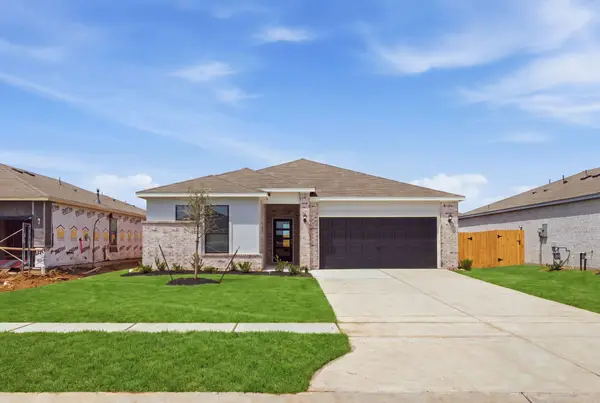 $331,900Active4 beds 2 baths1,658 sq. ft.
1605 Jean Meadow Drive, Rosenberg, TX 77471
MLS# 38904580Listed by: LGI HOMES - New
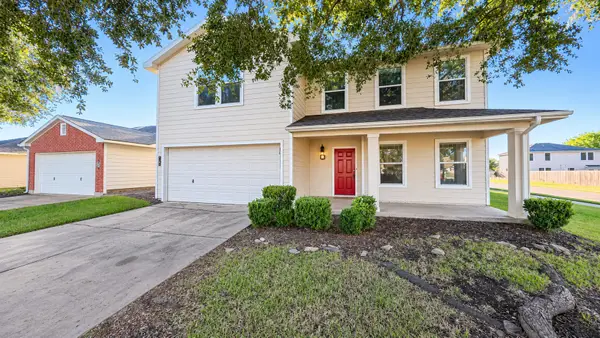 $165,000Active3 beds 3 baths2,260 sq. ft.
5102 Cottage Creek Lane, Rosenberg, TX 77469
MLS# 55850935Listed by: JOSEPH WALTER REALTY, LLC - New
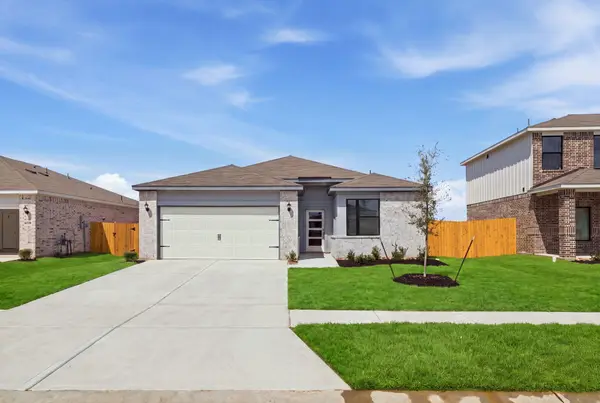 $291,900Active3 beds 2 baths1,366 sq. ft.
1613 Jean Meadow Drive, Rosenberg, TX 77471
MLS# 67094617Listed by: LGI HOMES - New
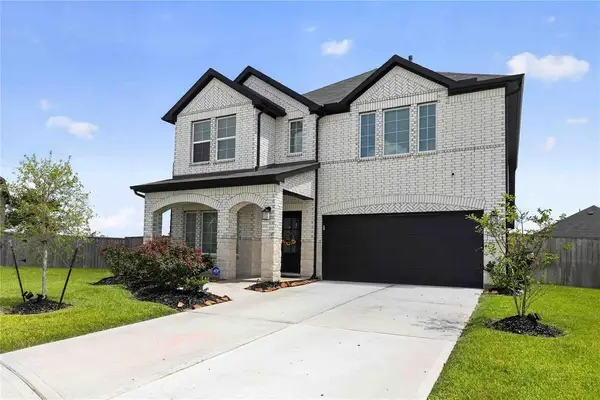 $370,000Active4 beds 4 baths2,840 sq. ft.
1603 Westland Lane, Rosenberg, TX 77471
MLS# 28334355Listed by: TEXAS UNITED REALTY - New
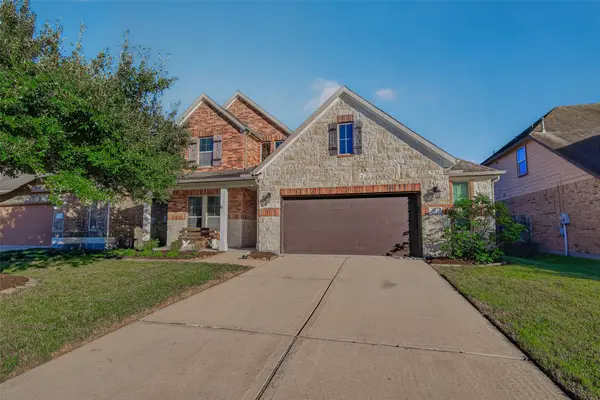 Listed by BHGRE$375,000Active4 beds 3 baths2,725 sq. ft.
315 Lockridge Hill Lane, Rosenberg, TX 77469
MLS# 40480776Listed by: BETTER HOMES AND GARDENS REAL ESTATE GARY GREENE - KATY - New
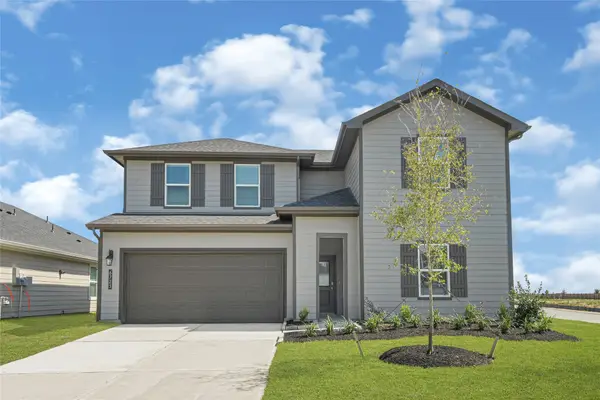 $324,990Active4 beds 3 baths2,482 sq. ft.
2622 Sunset Bluff Lane, Rosenberg, TX 77471
MLS# 24214976Listed by: D.R. HORTON-TEXAS, LTD - New
 $526,500Active5 beds 5 baths3,700 sq. ft.
5111 Old Amber Drive, Rosenberg, TX 77469
MLS# 56904469Listed by: CARYN BEARD PROPERTIES - New
 $259,990Active3 beds 2 baths1,566 sq. ft.
2626 Sunset Bluff Lane, Rosenberg, TX 77471
MLS# 63526687Listed by: D.R. HORTON-TEXAS, LTD


Protect your home and budget from life's surprises with an Assurant Home Warranty, backed by a partner that supports you through every step of homeownership. Explore Plans.
© 2026 Better Homes and Gardens Real Estate LLC. An Anywhere Real Estate company. All rights reserved. Better Homes and Gardens® Real Estate is a registered trademark owned by Meredith Operations Corporation, licensed to Better Homes and Gardens Real Estate LLC and used with permission. Better Homes and Gardens Real Estate LLC fully supports the principles of the Fair Housing Act and the Equal Opportunity Act. Listing information is deemed reliable but is not guaranteed accurate.
Each office is independently owned and operated.
Any services or products provided by third parties are not provided by, affiliated with or related to Better Homes and Gardens Real Estate LLC, or its affiliated companies.