
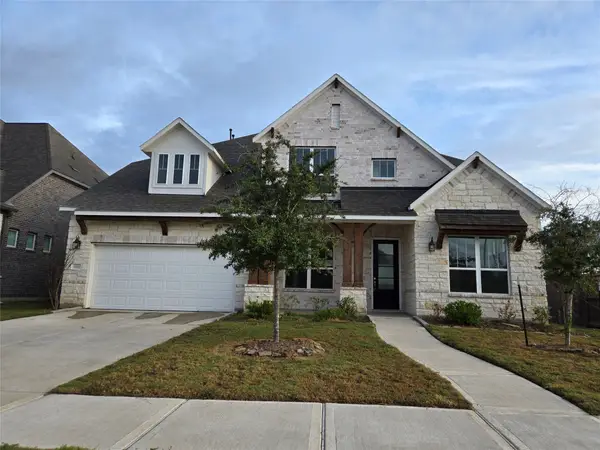
2457 Teresa Drive, Rosenberg, TX 77471
Local realty services provided by:Better Homes and Gardens Real Estate Hometown
2457 Teresa Drive,Rosenberg, TX 77471
$304,900
- 3 Beds
- 3 Baths
- 2,243 sq. ft.
- Single family
- Active
Listed by: melissa menindez
Office: exp realty llc.888-519-7431
MLS#:92676376
Source:HARMLS
Price summary
- Price:$304,900
- Price per sq. ft.:$135.93
About this home
Welcome to Los Pinos neighborhood! This home offers a spacious, inviting layout with a great combination of comfort and functionality. Step inside to find beautiful wood-look flooring, tile throughout the main living areas, off-white walls, crown molding, and plenty of natural light. The spacious living room features a cozy fireplace and flows seamlessly into the kitchen and breakfast area, perfect for everyday living and entertaining. The kitchen offers granite countertops, ample cabinet space, stainless steel appliances, and a convenient breakfast bar. The primary suite features a tray ceiling, a spacious walk-in closet, and an ensuite bathroom complete with double sinks, granite countertops, a soaking tub, and a separate walk-in shower. Additional highlights include generously sized rooms, ceiling fans, and plenty of storage space. Conveniently located just minutes from Highway 59/I-69, schools, shopping, dining, and everyday essentials.
Contact an agent
Home facts
- Year built:2006
- Subdivision & Development:Los Pinos
- Listing ID #:92676376
- Updated:November 08, 2026 at 01:10 PM
Rooms and interior
- Bedrooms:3
- Total bathrooms:3
- Full bathrooms:2
- Half bathrooms:1
- Rooms Total:3
- Flooring:Laminate, Tile
- Dining Description:Kitchen Dining Combo, Living Dining Room
- Bathrooms Description:Jetted Tub, Separate Shower, Tub Shower
- Kitchen Description:Breakfast Bar, Dishwasher, Disposal, Electric Oven, Gas Cooktop, Gas Oven, Kitchen Dining Combo, Kitchen Family Room Combo, Kitchen Island, Microwave, Pantry, Refrigerator
- Living area:2,243 sq. ft.
Heating and cooling
- Cooling:Central Air, Electric
- Heating:Central, Gas
- Central air:Yes
Structure and exterior
- Roof:Composition
- Year built:2006
- Building area:2,243 sq. ft.
- Lot area:0.14 Acres
- Lot Features:Cul De Sac, Subdivision
- Architectural Style:Traditional
- Construction Materials:Brick, Cement Siding
- Exterior Features:Fence, Patio, Private Yard
- Foundation Description:Slab
- Levels:2 Stories
Schools
- High school:TERRY HIGH SCHOOL
- Middle school:GEORGE JUNIOR HIGH SCHOOL
- Elementary school:TRAVIS ELEMENTARY SCHOOL (LAMAR)
Utilities
- Sewer:Public Sewer
Finances and disclosures
- Price:$304,900
- Price per sq. ft.:$135.93
- Tax amount:$5,620 (2026)
Features and amenities
- Appliances:Dishwasher, Disposal, Electric Oven, Gas Cooktop, Gas Oven, Microwave, Refrigerator
- Amenities:Balcony, Ceiling Fans, High Ceilings, Smoke Detectors
Parking
- Parking description:Garage
- Garage:Yes
- Garage spaces:2
New listings near 2457 Teresa Drive
- New
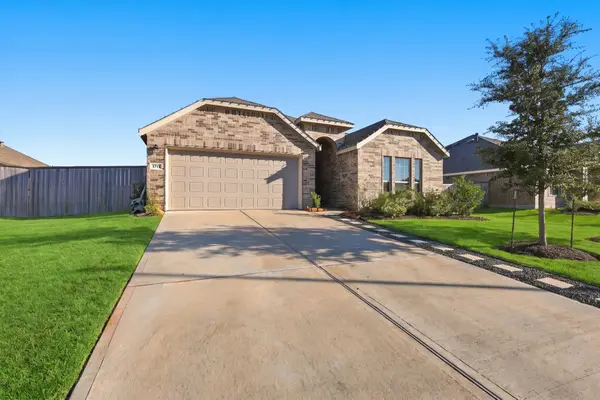 $339,990Active3 beds 2 baths2,105 sq. ft.
3715 Vail Springs Drive, Rosenberg, TX 77469
MLS# 43548383Listed by: VAQUERO RE LLC - New
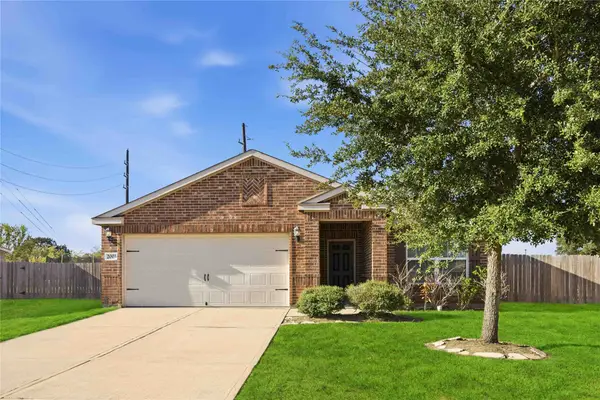 $235,000Active3 beds 2 baths1,373 sq. ft.
2003 Heath Ridge Lane, Rosenberg, TX 77469
MLS# 36011900Listed by: EXP REALTY LLC - New
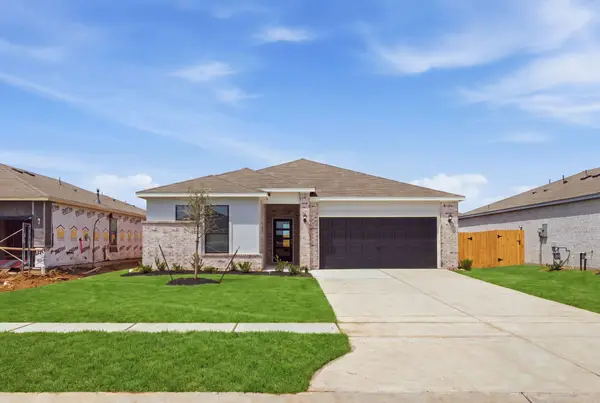 $331,900Active4 beds 2 baths1,658 sq. ft.
1605 Jean Meadow Drive, Rosenberg, TX 77471
MLS# 38904580Listed by: LGI HOMES - New
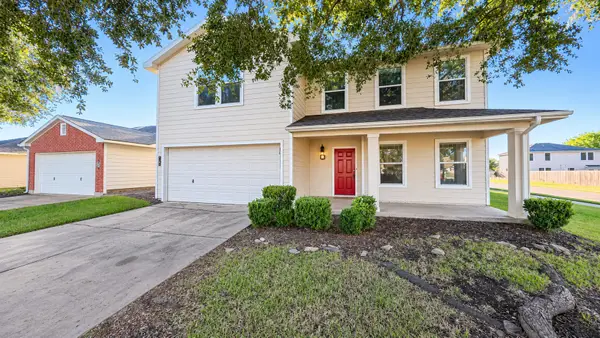 $165,000Active3 beds 3 baths2,260 sq. ft.
5102 Cottage Creek Lane, Rosenberg, TX 77469
MLS# 55850935Listed by: JOSEPH WALTER REALTY, LLC - New
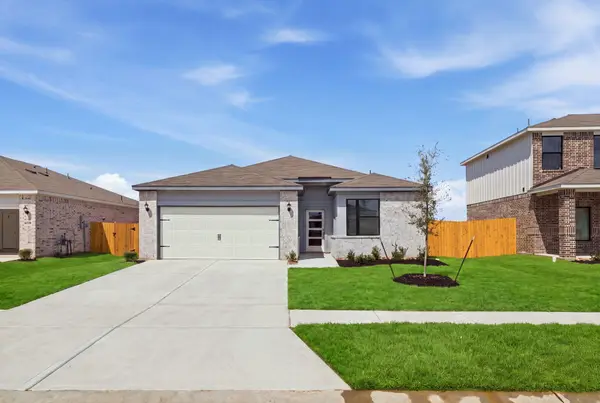 $291,900Active3 beds 2 baths1,366 sq. ft.
1613 Jean Meadow Drive, Rosenberg, TX 77471
MLS# 67094617Listed by: LGI HOMES - New
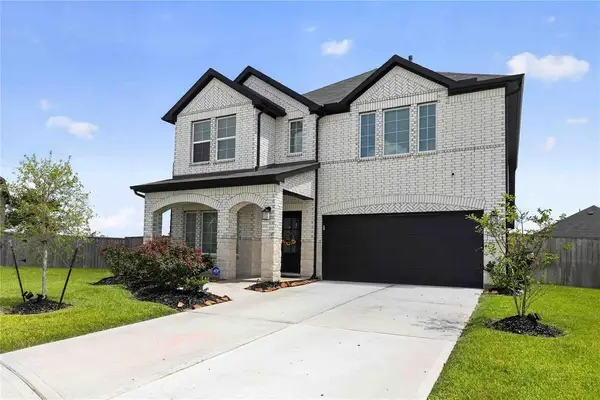 $370,000Active4 beds 4 baths2,840 sq. ft.
1603 Westland Lane, Rosenberg, TX 77471
MLS# 28334355Listed by: TEXAS UNITED REALTY - New
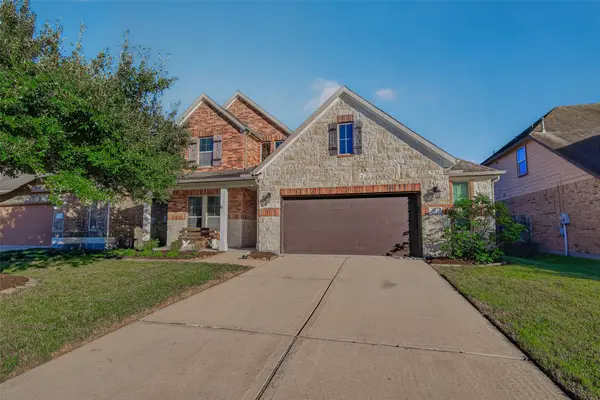 Listed by BHGRE$375,000Active4 beds 3 baths2,725 sq. ft.
315 Lockridge Hill Lane, Rosenberg, TX 77469
MLS# 40480776Listed by: BETTER HOMES AND GARDENS REAL ESTATE GARY GREENE - KATY - New
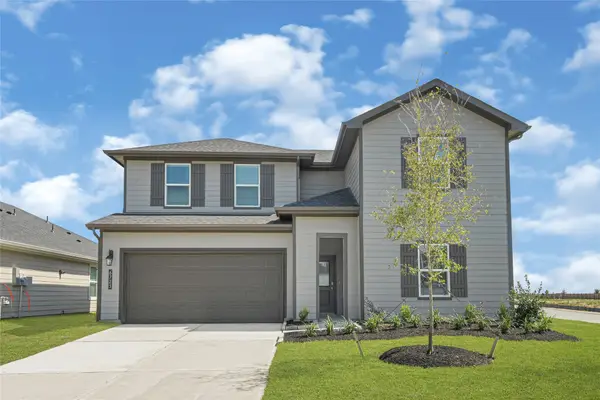 $324,990Active4 beds 3 baths2,482 sq. ft.
2622 Sunset Bluff Lane, Rosenberg, TX 77471
MLS# 24214976Listed by: D.R. HORTON-TEXAS, LTD - New
 $526,500Active5 beds 5 baths3,700 sq. ft.
5111 Old Amber Drive, Rosenberg, TX 77469
MLS# 56904469Listed by: CARYN BEARD PROPERTIES - New
 $259,990Active3 beds 2 baths1,566 sq. ft.
2626 Sunset Bluff Lane, Rosenberg, TX 77471
MLS# 63526687Listed by: D.R. HORTON-TEXAS, LTD


Protect your home and budget from life's surprises with an Assurant Home Warranty, backed by a partner that supports you through every step of homeownership. Explore Plans.
© 2026 Better Homes and Gardens Real Estate LLC. An Anywhere Real Estate company. All rights reserved. Better Homes and Gardens® Real Estate is a registered trademark owned by Meredith Operations Corporation, licensed to Better Homes and Gardens Real Estate LLC and used with permission. Better Homes and Gardens Real Estate LLC fully supports the principles of the Fair Housing Act and the Equal Opportunity Act. Listing information is deemed reliable but is not guaranteed accurate.
Each office is independently owned and operated.
Any services or products provided by third parties are not provided by, affiliated with or related to Better Homes and Gardens Real Estate LLC, or its affiliated companies.