
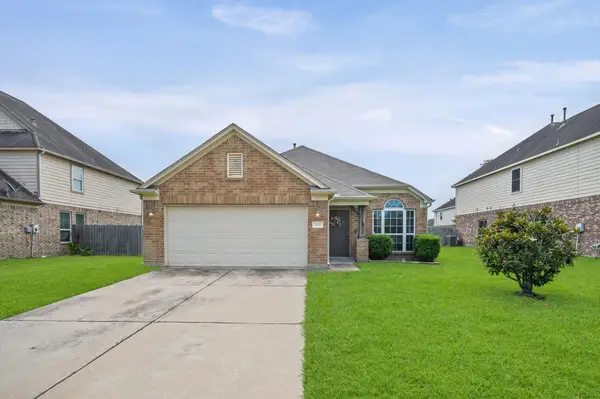
2614 Zephyr Lane, Rosenberg, TX 77471
Local realty services provided by:Better Homes and Gardens Real Estate Gary Greene
2614 Zephyr Lane,Rosenberg, TX 77471
$230,000
- 3 Beds
- 2 Baths
- 1,391 sq. ft.
- Single family
- Active
Upcoming open houses
- Sun, Aug 1602:00 pm - 03:00 pm
Listed by: amanda richards
Office: hometown america incorporated281-565-5626
MLS#:41099448
Source:HARMLS
Price summary
- Price:$230,000
- Price per sq. ft.:$165.35
- Monthly HOA dues:$42.33
About this home
This warm and inviting charmer is the one you've been waiting for! This one-story home with a SPLIT FLOOR PLAN offers 3 bedrooms, 2 baths, ABUNDANT NATURAL LIGHT, UPGRADED WOOD-LOOK TILE FLOORING, a front and back SPRINKLER SYSTEM, and no wasted space. The island kitchen features an elevated subway tile backsplash, granite countertops, and ample prep space while overlooking the OPEN-CONCEPT living and dining areas—perfect for everyday living and entertaining. Two secondary bedrooms are separated by the hall bath, giving added PRIVACY. The spacious primary suite is situated on the OPPOSITE side of the home and offers the perfect retreat after a busy day. The ensuite features an OVERSIZED WALK-IN SHOWER, double sinks, and DUAL WALK-IN CLOSETS. Step outside to the COVERED PATIO with upgraded brick flooring to watch the kids play or relax while enjoying a Texas thunderstorm. CONVENIENTLY LOCATED near Hwy. 59, Hwy. 99, Needville, shopping, and dining, this home is ready to welcome you HOME!
Contact an agent
Home facts
- Year built:2019
- Subdivision & Development:Fairpark Village Sec 9
- Listing ID #:41099448
- Updated:August 14, 2026 at 04:32 AM
Rooms and interior
- Bedrooms:3
- Total bathrooms:2
- Full bathrooms:2
- Rooms Total:11
- Flooring:Carpet, Tile
- Bathrooms Description:Tub Shower
- Kitchen Description:Dishwasher, Electric Oven, Gas Cooktop, Granite Counters, Kitchen Family Room Combo, Kitchen Island, Microwave, Pantry
- Living area:1,391 sq. ft.
Heating and cooling
- Cooling:Central Air, Electric
- Heating:Central, Electric
- Central air:Yes
Structure and exterior
- Roof:Composition
- Year built:2019
- Building area:1,391 sq. ft.
- Lot area:0.15 Acres
- Lot Features:Subdivision
- Architectural Style:Traditional
- Construction Materials:Brick, Stone
- Exterior Features:Fence, Porch, Private Yard
- Foundation Description:Slab
- Levels:1 Story
Schools
- High school:TERRY HIGH SCHOOL
- Middle school:GEORGE JUNIOR HIGH SCHOOL
- Elementary school:BERCERRA ELEMENTARY
Utilities
- Sewer:Public Sewer
Finances and disclosures
- Price:$230,000
- Price per sq. ft.:$165.35
- Tax amount:$6,464 (2025)
Features and amenities
- Appliances:Dishwasher, Electric Oven, Gas Cooktop, Microwave
Parking
- Parking description:Garage, Garage Door Opener
- Garage:Yes
- Garage spaces:2
New listings near 2614 Zephyr Lane
- New
 $229,900Active3 beds 2 baths1,512 sq. ft.
2811 Briar Breeze Drive, Rosenberg, TX 77471
MLS# 64307086Listed by: KELLER WILLIAMS PREMIER REALTY - New
 $493,438Active5 beds 3 baths2,599 sq. ft.
10742 Ursa Street, Richmond, TX 77469
MLS# 93601770Listed by: WESTIN HOMES - New
 $391,990Active4 beds 4 baths2,795 sq. ft.
4404 Centennial Ridge Drive, Rosenberg, TX 77469
MLS# 82096889Listed by: KELLER WILLIAMS CITY VIEW - New
 $346,000Active4 beds 3 baths2,628 sq. ft.
8710 Rocky Knoll Lane, Rosenberg, TX 77469
MLS# 60957878Listed by: STRIDE REAL ESTATE, LLC - New
 $69,900Active0.34 Acres
111 6th Street, Rosenberg, TX 77471
MLS# 95448239Listed by: RE/MAX SOUTHWEST - New
 $585,083Active4 beds 4 baths2,493 sq. ft.
7723 Blue Heron Drive, Richmond, TX 77469
MLS# 94902642Listed by: WEEKLEY PROPERTIES BEVERLY BRADLEY - New
 $279,900Active3 beds 2 baths2,200 sq. ft.
4518 Antero Court, Rosenberg, TX 77471
MLS# 84526837Listed by: KELLER WILLIAMS REALTY METROPOLITAN - New
 $224,900Active3 beds 2 baths1,373 sq. ft.
5103 Cottage Creek Lane, Rosenberg, TX 77469
MLS# 49910343Listed by: PRIME PROPERTIES - New
 $219,000Active4 beds 2 baths1,657 sq. ft.
5106 Breezy Parke Lane, Rosenberg, TX 77469
MLS# 86615767Listed by: CONNECT REALTY.COM


Protect your home and budget from life's surprises with an Assurant Home Warranty, backed by a partner that supports you through every step of homeownership. Explore Plans.
© 2026 Better Homes and Gardens Real Estate LLC. An Anywhere Real Estate company. All rights reserved. Better Homes and Gardens® Real Estate is a registered trademark owned by Meredith Operations Corporation, licensed to Better Homes and Gardens Real Estate LLC and used with permission. Better Homes and Gardens Real Estate LLC fully supports the principles of the Fair Housing Act and the Equal Opportunity Act. Listing information is deemed reliable but is not guaranteed accurate.
Each office is independently owned and operated.
Any services or products provided by third parties are not provided by, affiliated with or related to Better Homes and Gardens Real Estate LLC, or its affiliated companies.