
3322 Orchard Bridge Lane, Rosenberg, TX 77471
Local realty services provided by:Better Homes and Gardens Real Estate Hometown
3322 Orchard Bridge Lane,Rosenberg, TX 77471
$250,000
- 2 Beds
- 3 Baths
- 1,536 sq. ft.
- Townhouse
- Active
Listed by: karla arjona
Office: coldwell banker realty - memorial office713-722-6800
MLS#:82426317
Source:HARMLS
Price summary
- Price:$250,000
- Price per sq. ft.:$162.76
- Monthly HOA dues:$116.67
About this home
Flooded with natural light, this pristine corner-unit townhome offers a perfect blend of modern elegance and low-maintenance living. Step inside to discover striking high ceilings that create an open, airy ambiance throughout the main living spaces, beautifully anchored by durable tile flooring on the first level. The thoughtful layout features plush carpeting upstairs, where a versatile bonus space awaits—ideal for a home office or a cozy reading nook. The kitchen comes fully equipped with a refrigerator, washer, and dryer included for ultimate convenience. Outside, enjoy effortless curb appeal with a front yard sprinkler system and professional lawn maintenance provided by the community. Situated in an incredibly convenient location, you are just moments away from vibrant local dining, shopping, and major commuter routes. Experience the perfect combination of comfort, style, and lock-and-leave convenience.
Contact an agent
Home facts
- Year built:2019
- Subdivision & Development:The Twnhms At Brazos Town Center
- Listing ID #:82426317
- Updated:August 24, 2026 at 12:03 PM
Rooms and interior
- Bedrooms:2
- Total bathrooms:3
- Full bathrooms:2
- Half bathrooms:1
- Rooms Total:4
- Flooring:Carpet, Tile
- Dining Description:Living Dining Room
- Kitchen Description:Breakfast Bar, Dishwasher, Disposal, Electric Oven, Gas Range, Granite Counters, Kitchen Family Room Combo, Microwave, Refrigerator
- Living area:1,536 sq. ft.
Heating and cooling
- Cooling:Attic Fan, Central Air, Electric
- Heating:Central, Gas
- Central air:Yes
Structure and exterior
- Roof:Composition
- Year built:2019
- Building area:1,536 sq. ft.
- Architectural Style:Traditional
- Construction Materials:Brick
- Exterior Features:Patio
- Foundation Description:Slab
- Levels:2 Stories
Schools
- High school:LAMAR CONSOLIDATED HIGH SCHOOL
- Middle school:LAMAR JUNIOR HIGH SCHOOL
- Elementary school:PHELAN ELEMENTARY
Utilities
- Sewer:Public Sewer
Finances and disclosures
- Price:$250,000
- Price per sq. ft.:$162.76
Features and amenities
- Appliances:Dishwasher, Disposal, Electric Oven, Gas Range, Microwave, Refrigerator, Tankless Water Heater
- Amenities:Ceiling Fans, High Ceilings, Low Emissivity Windows, Programmable Thermostat, Smoke Detectors, Tankless Water Heater, Window Coverings
Parking
- Parking description:Garage
- Garage:Yes
- Garage spaces:2
New listings near 3322 Orchard Bridge Lane
- New
 $199,999Active0.16 Acres
1113 4th Street, Rosenberg, TX 77471
MLS# 11486286Listed by: ATLAS REAL ESTATE - New
 $368,786Active4 beds 3 baths2,781 sq. ft.
7018 Whispering Leaf Street, Rosenberg, TX 77469
MLS# 66494435Listed by: PERSEPOLIS REALTY, LLC - New
 $255,000Active3 beds 2 baths1,619 sq. ft.
5115 Harbor Palm Drive, Richmond, TX 77469
MLS# 67448519Listed by: REALM REAL ESTATE PROFESSIONALS - KATY - New
 $375,000Active4 beds 4 baths2,546 sq. ft.
3623 Richglen Court, Rosenberg, TX 77469
MLS# 28848931Listed by: KELLER WILLIAMS MEMORIAL - New
 $514,862Active5 beds 4 baths2,943 sq. ft.
4615 Ara Drive, Richmond, TX 77469
MLS# 32807052Listed by: ASHTON WOODS - New
 $219,999Active3 beds 2 baths1,373 sq. ft.
5019 Pacific Ridge Lane, Rosenberg, TX 77469
MLS# 7304188Listed by: ILLUSTRIOUS REALTY, LLC - New
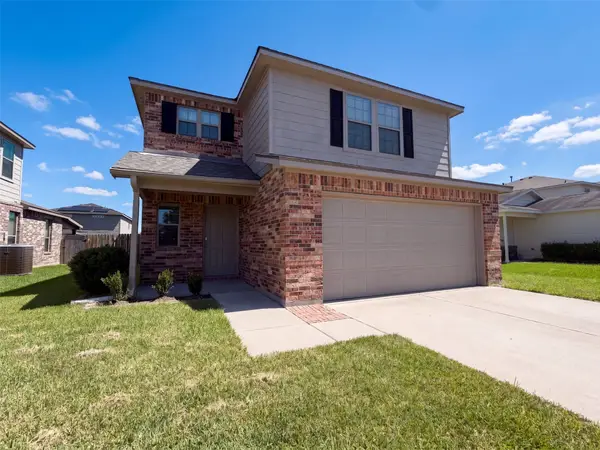 $269,000Active4 beds 3 baths2,029 sq. ft.
1227 Athea Way, Rosenberg, TX 77471
MLS# 78141017Listed by: OPENDOOR BROKERAGE, LLC - Open Sun, 1 to 3pmNew
 Listed by BHGRE$800,000Active4 beds 4 baths4,232 sq. ft.
523 Moore Bar Road, Rosenberg, TX 77471
MLS# 84475671Listed by: BETTER HOMES AND GARDENS REAL ESTATE GARY GREENE - SUGAR LAND - New
 $354,990Active4 beds 2 baths2,031 sq. ft.
4814 Rosemary Creek Drive, Rosenberg, TX 77469
MLS# 39639549Listed by: D.R. HORTON-TEXAS, LTD - New
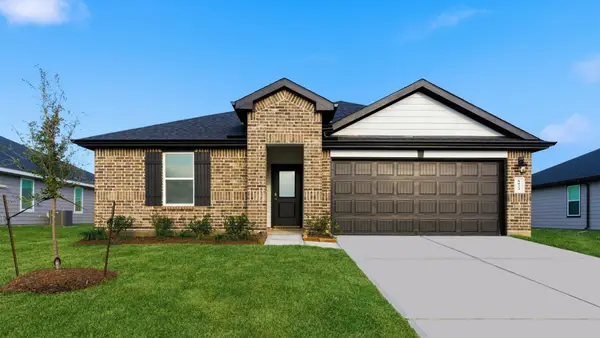 $317,990Active4 beds 2 baths1,796 sq. ft.
5912 Cherry Meadows Lane, Rosenberg, TX 77469
MLS# 47982437Listed by: D.R. HORTON-TEXAS, LTD


Protect your home and budget from life's surprises with an Assurant Home Warranty, backed by a partner that supports you through every step of homeownership. Explore Plans.
© 2026 Better Homes and Gardens Real Estate LLC. An Anywhere Real Estate company. All rights reserved. Better Homes and Gardens® Real Estate is a registered trademark owned by Meredith Operations Corporation, licensed to Better Homes and Gardens Real Estate LLC and used with permission. Better Homes and Gardens Real Estate LLC fully supports the principles of the Fair Housing Act and the Equal Opportunity Act. Listing information is deemed reliable but is not guaranteed accurate.
Each office is independently owned and operated.
Any services or products provided by third parties are not provided by, affiliated with or related to Better Homes and Gardens Real Estate LLC, or its affiliated companies.