
4906 Benton Woods Trail, Rosenberg, TX 77471
Local realty services provided by:Better Homes and Gardens Real Estate Gary Greene
4906 Benton Woods Trail,Rosenberg, TX 77471
- 4 Beds
- 4 Baths
- - sq. ft.
- Single family
- Sold
Listed by: beverly bradley
Office: weekley properties beverly bradley832-975-8828
MLS#:27847397
Source:HARMLS
Sorry, we are unable to map this address
Price summary
- Price:
About this home
Welcome to 4906 Benton Woods Trail — a beautifully upgraded David Weekley “Omaha” plan in Brookewater, Rosenberg. This full-brick 1.5-story home features 4 bedrooms, 3.5 baths, a 2-car garage with storage, and a spacious 600 sq. ft. bonus room ideal for a game, media, or guest space. Enjoy privacy with no rear neighbors and relax on the extended covered patio overlooking a fully sodded, irrigated yard. The open-concept layout showcases a gourmet kitchen with upgraded countertops, full-height cabinetry, designer backsplash, wall-mounted appliances, and a hood vent. Luxury vinyl plank flooring extends through main areas, with upgraded carpet in bedrooms and stylish finishes throughout. Brookewater offers resort-style amenities—pool, splash pad, lazy river, and sports courts—all near Hwy 59/69, Grand Parkway, shopping, dining, and top-rated schools. Certified Diamond Level “Environments for Living®” for energy efficiency.
Contact an agent
Home facts
- Subdivision & Development:Brookewater
- Listing ID #:27847397
- Updated:September 25, 2026 at 05:13 AM
Rooms and interior
- Bedrooms:4
- Total bathrooms:4
- Full bathrooms:3
- Half bathrooms:1
- Rooms Total:7
- Bathrooms Description:Separate Shower, Soaking Tub
- Kitchen Description:Convection Oven, Dishwasher, Disposal, Gas Cooktop, Kitchen Island, Microwave, Pantry, Quartz Counters
Heating and cooling
- Cooling:Central Air, Electric, Gas
- Heating:Central, Electric, Gas
- Central air:Yes
Structure and exterior
- Roof:Composition
- Lot Features:Subdivision
- Architectural Style:Traditional
- Construction Materials:Brick, Stone
- Exterior Features:Fence, Patio, Private Yard, Sprinkler Irrigation, Tennis Courts
- Foundation Description:Slab
Schools
- High school:TERRY HIGH SCHOOL
- Middle school:GEORGE JUNIOR HIGH SCHOOL
- Elementary school:BECERRA ELEMENTARY
Utilities
- Sewer:Public Sewer
Finances and disclosures
- Price:
Features and amenities
- Appliances:Convection Oven, Dishwasher, Disposal, Gas Cooktop, Microwave
Parking
- Parking description:Garage
- Garage:Yes
- Garage spaces:2
New listings near 4906 Benton Woods Trail
- New
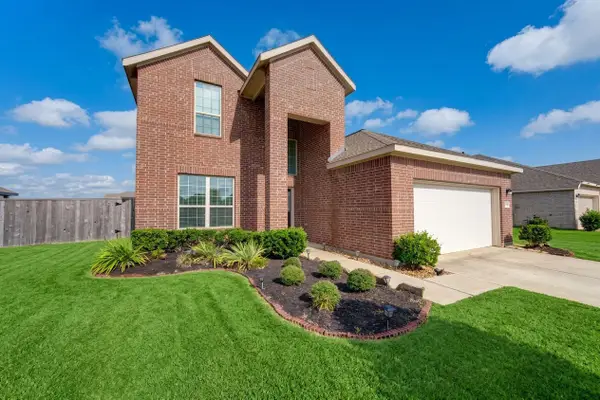 $379,990Active5 beds 4 baths2,721 sq. ft.
3708 Paloma Falls Lane, Rosenberg, TX 77469
MLS# 97613941Listed by: ROOTS BROKERAGE - New
 $269,900Active3 beds 2 baths1,741 sq. ft.
3222 Owl Hollow Drive, Rosenberg, TX 77471
MLS# 22608784Listed by: TEXAS SIGNATURE REALTY - New
 $394,990Active4 beds 4 baths2,795 sq. ft.
4316 Centennial Ridge Drive, Rosenberg, TX 77469
MLS# 23761704Listed by: KELLER WILLIAMS CITY VIEW - New
 $425,220Active5 beds 3 baths2,615 sq. ft.
702 Willow Grove Lane, Rosenberg, TX 77471
MLS# 33110108Listed by: ALEXANDER PROPERTIES - New
 $319,000Active3 beds 2 baths1,833 sq. ft.
115 Blue River Trail, Rosenberg, TX 77471
MLS# 96661360Listed by: KELLER WILLIAMS MEMORIAL - New
 $369,000Active4 beds 3 baths2,236 sq. ft.
3008 Bur Landing Lane, Rosenberg, TX 77469
MLS# 46978462Listed by: C.R.REALTY - New
 $270,000Active3 beds 2 baths1,392 sq. ft.
1908 Chelsea Court, Rosenberg, TX 77471
MLS# 89164463Listed by: RE/MAX GRAND - New
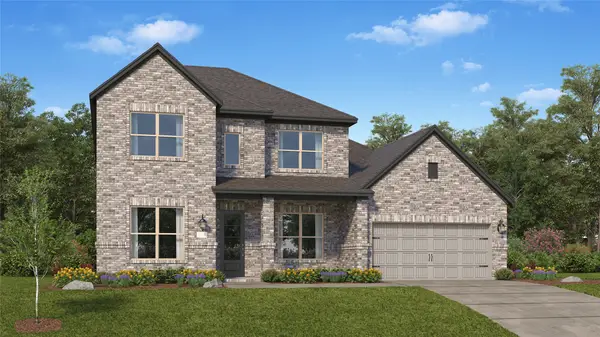 $446,990Active4 beds 4 baths3,671 sq. ft.
2411 Tranquil Cedar Drive, Rosenberg, TX 77469
MLS# 22958929Listed by: KELLER WILLIAMS CITY VIEW - New
 $310,000Active3 beds 2 baths1,556 sq. ft.
2804 Willow Gulch Way, Rosenberg, TX 77469
MLS# 7662542Listed by: CORCORAN PRESTIGE REALTY - New
 $255,490Active3 beds 2 baths1,533 sq. ft.
6847 Canyon Breeze Drive, Rosenberg, TX 77471
MLS# 87316983Listed by: D.R. HORTON-TEXAS, LTD


Protect your home and budget from life's surprises with an Assurant Home Warranty, backed by a partner that supports you through every step of homeownership. Explore Plans.
© 2026 Better Homes and Gardens Real Estate LLC. An Anywhere Real Estate company. All rights reserved. Better Homes and Gardens® Real Estate is a registered trademark owned by Meredith Operations Corporation, licensed to Better Homes and Gardens Real Estate LLC and used with permission. Better Homes and Gardens Real Estate LLC fully supports the principles of the Fair Housing Act and the Equal Opportunity Act. Listing information is deemed reliable but is not guaranteed accurate.
Each office is independently owned and operated.
Any services or products provided by third parties are not provided by, affiliated with or related to Better Homes and Gardens Real Estate LLC, or its affiliated companies.