
5035 Sierra Ridge Drive, Rosenberg, TX 77469
Local realty services provided by:Better Homes and Gardens Real Estate Gary Greene
5035 Sierra Ridge Drive,Rosenberg, TX 77469
$354,999
- 4 Beds
- 3 Baths
- 2,745 sq. ft.
- Single family
- Pending
Listed by: murad ali
Office: realm real estate professionals - sugar land281-690-5900
MLS#:55959301
Source:HARMLS
Price summary
- Price:$354,999
- Price per sq. ft.:$129.33
- Monthly HOA dues:$63
About this home
Welcome to 5035 Sierra Ridge! This Single-Family home boasts 4 bedrooms, 2 bathrooms, and 2745 square feet of living space in the desirable Sendero community. Built in 2022, this property features a welcoming front porch, formal dining room, spacious family room, and a master bedroom with en suite bathroom and dual walk-in closets. With a lot size of 7203 square feet, this home is perfect for families looking for comfort and style.
Contact an agent
Home facts
- Year built:2022
- Subdivision & Development:Sendero Sec 2
- Listing ID #:55959301
- Updated:September 08, 2026 at 07:20 AM
Rooms and interior
- Bedrooms:4
- Total bathrooms:3
- Full bathrooms:2
- Half bathrooms:1
- Rooms Total:10
- Kitchen Description:Gas Range
- Living area:2,745 sq. ft.
Heating and cooling
- Cooling:Central Air, Electric, Gas
- Heating:Central, Electric, Gas
- Central air:Yes
Structure and exterior
- Roof:Composition, Wood
- Year built:2022
- Building area:2,745 sq. ft.
- Lot area:0.17 Acres
- Lot Features:Subdivision
- Architectural Style:Traditional
- Construction Materials:Brick, Cement Siding, Stone
- Foundation Description:Slab
Schools
- High school:RANDLE HIGH SCHOOL
- Middle school:WRIGHT JUNIOR HIGH SCHOOL
- Elementary school:MEYER ELEMENTARY SCHOOL (LAMAR)
Utilities
- Sewer:Public Sewer
Finances and disclosures
- Price:$354,999
- Price per sq. ft.:$129.33
- Tax amount:$10,189 (2025)
Features and amenities
- Appliances:Gas Range
Parking
- Parking description:Garage
- Garage:Yes
- Garage spaces:2
New listings near 5035 Sierra Ridge Drive
- New
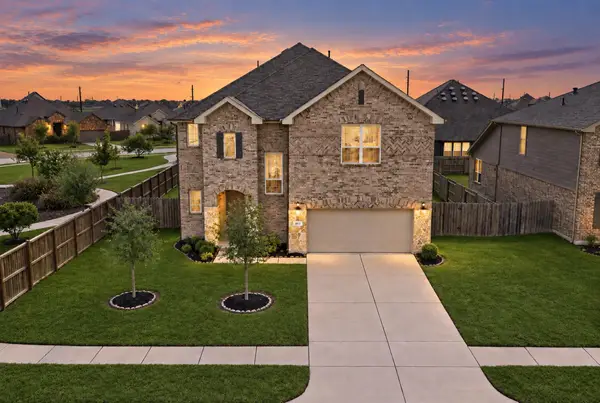 $420,000Active4 beds 4 baths3,081 sq. ft.
4615 Bartagrass Drive, Rosenberg, TX 77469
MLS# 12717152Listed by: COMPASS RE TEXAS, LLC - WEST HOUSTON - New
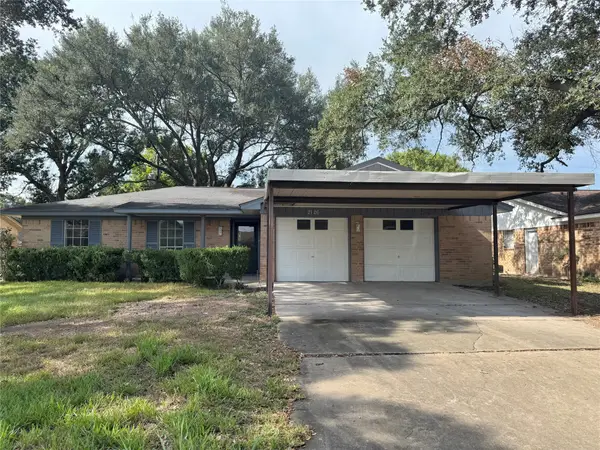 $227,000Active3 beds 2 baths1,237 sq. ft.
2126 Ripple Creek Drive, Rosenberg, TX 77471
MLS# 84284990Listed by: 5TH STREAM REALTY - New
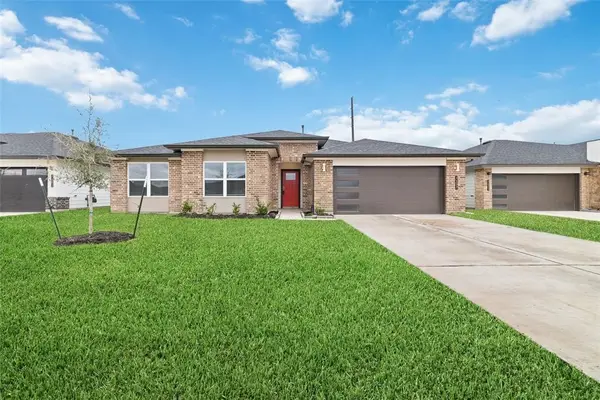 $359,000Active5 beds 3 baths2,642 sq. ft.
7207 Sunbreeze Lane, Rosenberg, TX 77469
MLS# 86950591Listed by: THE REALTY - New
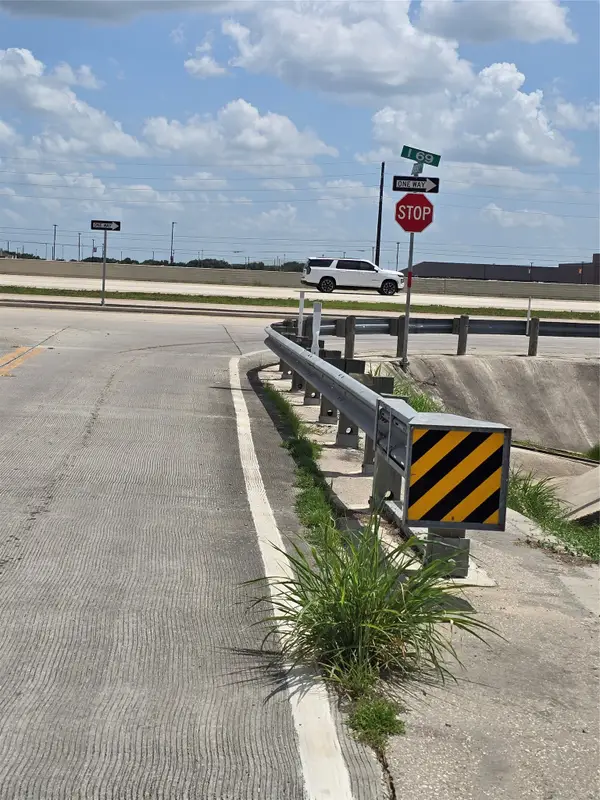 $849,000Active2.99 Acres
2716 West Street, Rosenberg, TX 77471
MLS# 4227994Listed by: TV INTERNATIONAL REALTY LLC 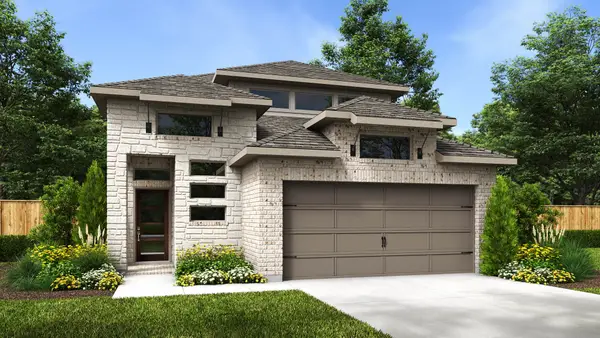 $434,900Pending3 beds 3 baths2,332 sq. ft.
5502 Silk Petal Drive, Rosenberg, TX 77471
MLS# 27323895Listed by: PERRY HOMES REALTY, LLC- New
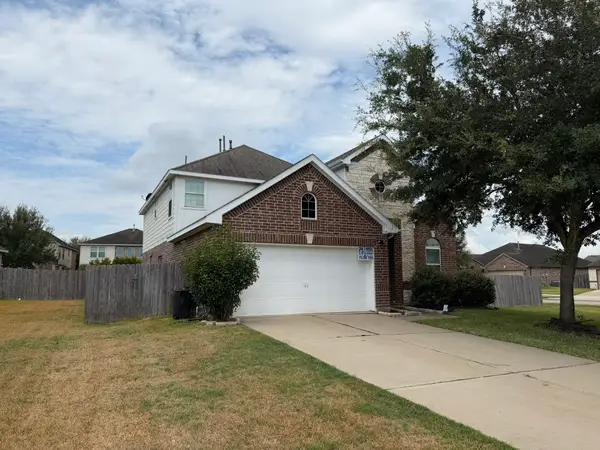 $1Active4 beds 4 baths2,958 sq. ft.
5902 Carnaby Lane, Rosenberg, TX 77471
MLS# 3671363Listed by: CLARK REALTY - New
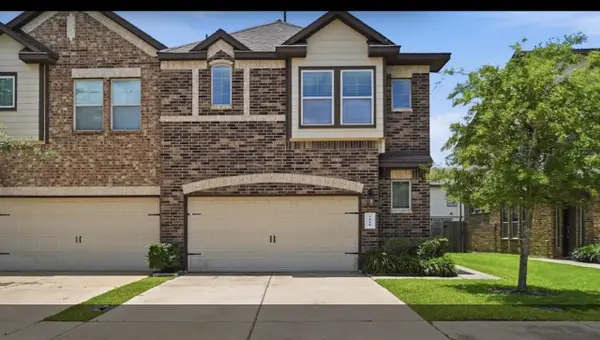 $250,000Active3 beds 3 baths
3418 Orchard Bridge Lane, Rosenberg, TX 77471
MLS# 47675506Listed by: LPT REALTY, LLC - New
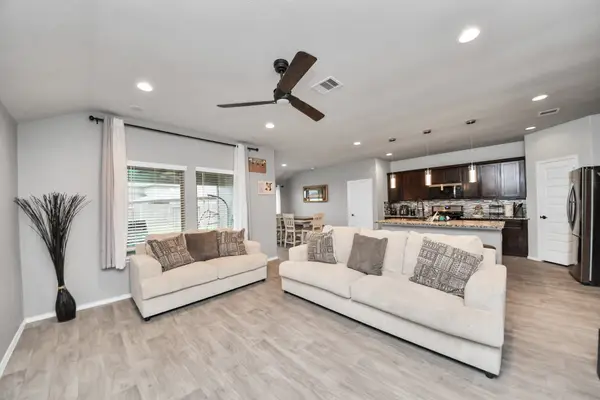 $304,900Active4 beds 2 baths1,774 sq. ft.
1819 Turtle Bluff Lane, Rosenberg, TX 77469
MLS# 24713015Listed by: COME HOME REALTY - New
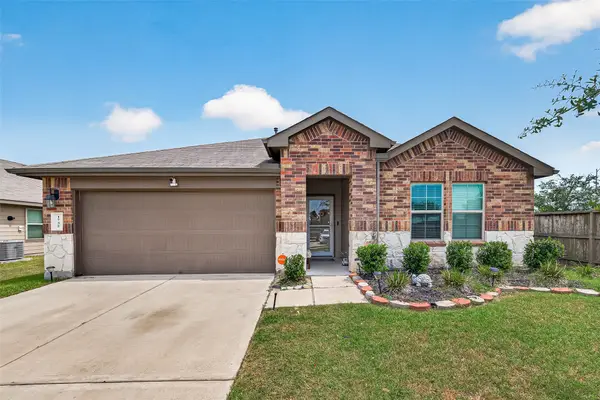 $280,000Active4 beds 2 baths1,820 sq. ft.
1735 Brownwood Ridge Court, Rosenberg, TX 77469
MLS# 61449890Listed by: WEICHERT, REALTORS - THE MURRAY GROUP - New
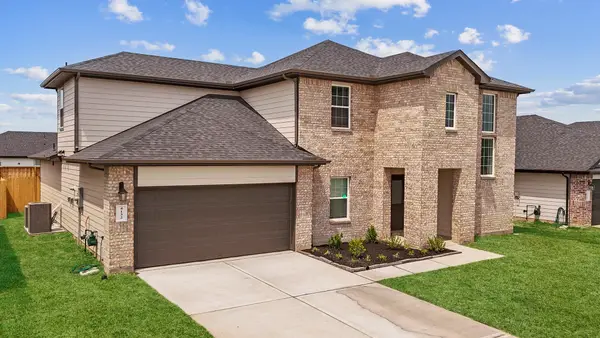 $449,990Active5 beds 4 baths3,188 sq. ft.
4810 Rosemary Creek Drive, Rosenberg, TX 77469
MLS# 38135385Listed by: D.R. HORTON-TEXAS, LTD


Protect your home and budget from life's surprises with an Assurant Home Warranty, backed by a partner that supports you through every step of homeownership. Explore Plans.
© 2026 Better Homes and Gardens Real Estate LLC. An Anywhere Real Estate company. All rights reserved. Better Homes and Gardens® Real Estate is a registered trademark owned by Meredith Operations Corporation, licensed to Better Homes and Gardens Real Estate LLC and used with permission. Better Homes and Gardens Real Estate LLC fully supports the principles of the Fair Housing Act and the Equal Opportunity Act. Listing information is deemed reliable but is not guaranteed accurate.
Each office is independently owned and operated.
Any services or products provided by third parties are not provided by, affiliated with or related to Better Homes and Gardens Real Estate LLC, or its affiliated companies.