
5106 Breezy Parke Lane, Rosenberg, TX 77469
Local realty services provided by:Better Homes and Gardens Real Estate Hometown
Listed by: olaide ofuya
Office: real broker, llc.855-450-0442
MLS#:90068647
Source:HARMLS
Price summary
- Price:$249,990
- Price per sq. ft.:$150.87
- Monthly HOA dues:$31.25
About this home
Freshly Updated & Move-In Ready!
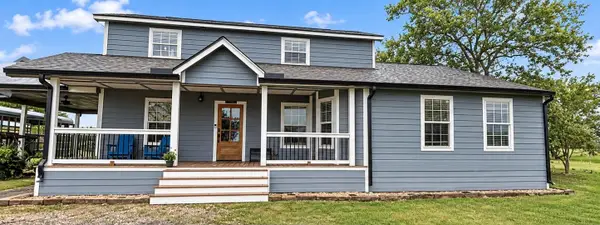
Welcome to 5106 Breezy Parke Lane in Rosenberg! This beautifully refreshed 4-bedroom home features fresh interior paint, brand-new luxury vinyl plank flooring, new carpet, and thoughtful updates throughout. The spacious kitchen boasts granite countertops, brand-new stainless steel appliances, and ample cabinet space. The versatile fourth bedroom features elegant French doors, making it an ideal home office, study, or flex space. With a functional layout, inviting interiors, and modern updates throughout, this home offers the perfect blend of comfort, style, and flexibility. Move-in ready and waiting for you! Schedule your private showing today!
Contact an agent
Home facts
- Year built:2016
- Subdivision & Development:The Trails At Seabourne Parke
- Listing ID #:90068647
- Updated:November 13, 2026 at 11:19 PM
Rooms and interior
- Bedrooms:4
- Total bathrooms:2
- Full bathrooms:2
- Rooms Total:10
- Flooring:Carpet, Plank, Tile, Vinyl
- Dining Description:Kitchen Dining Combo
- Bathrooms Description:Separate Shower, Soaking Tub, Tub Shower
- Kitchen Description:Dishwasher, Disposal, Electric Oven, Electric Range, Granite Counters, Kitchen Dining Combo, Kitchen Family Room Combo, Kitchen Island, Microwave, Pantry, Refrigerator
- Living area:1,657 sq. ft.
Heating and cooling
- Cooling:Central Air, Electric
- Heating:Central, Electric
- Central air:Yes
Structure and exterior
- Roof:Composition
- Year built:2016
- Building area:1,657 sq. ft.
- Lot area:0.15 Acres
- Lot Features:Subdivision
- Architectural Style:Traditional
- Construction Materials:Brick, Cement Siding, Wood Siding
- Exterior Features:Fence, Patio
- Foundation Description:Slab
- Levels:1 Story
Schools
- High school:RANDLE HIGH SCHOOL
- Middle school:WRIGHT JUNIOR HIGH SCHOOL
- Elementary school:MEYER ELEMENTARY SCHOOL (LAMAR)
Utilities
- Sewer:Public Sewer
Finances and disclosures
- Price:$249,990
- Price per sq. ft.:$150.87
- Tax amount:$7,076 (2026)
Features and amenities
- Appliances:Dishwasher, Disposal, Electric Oven, Electric Range, Microwave, Refrigerator
- Amenities:Ceiling Fans, Smoke Detectors, Vaulted Ceilings
Parking
- Parking description:Garage, Garage Door Opener
- Garage:Yes
- Garage spaces:2
New listings near 5106 Breezy Parke Lane
- New
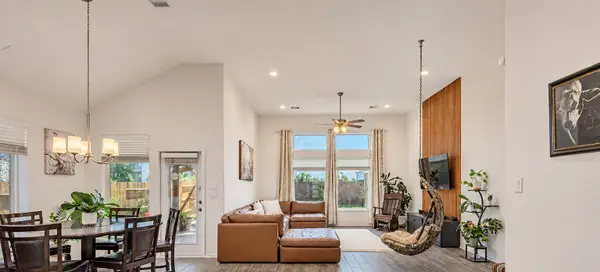 $365,000Active4 beds 2 baths2,047 sq. ft.
719 Reagan Park Court, Rosenberg, TX 77469
MLS# 30761085Listed by: KELLER WILLIAMS REALTY SOUTHWEST - New
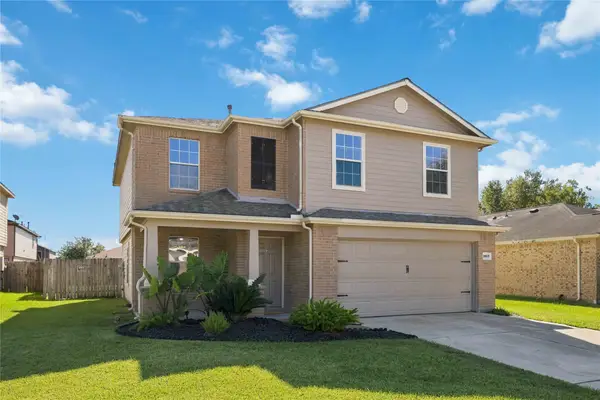 $270,000Active3 beds 3 baths2,236 sq. ft.
1107 Desert Springs Lane, Rosenberg, TX 77471
MLS# 76563899Listed by: KELLER WILLIAMS REALTY SOUTHWEST - New
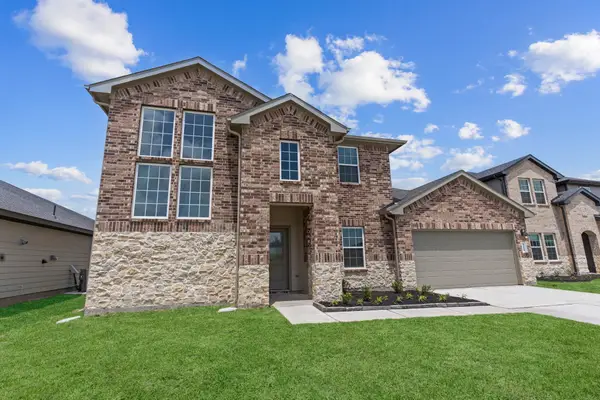 $428,990Active4 beds 3 baths3,188 sq. ft.
4822 Rosemary Creek Drive, Rosenberg, TX 77469
MLS# 69891268Listed by: D.R. HORTON-TEXAS, LTD - New
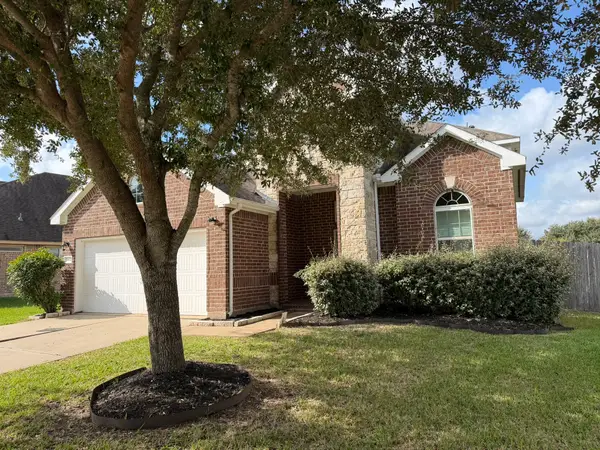 $349,900Active4 beds 4 baths2,958 sq. ft.
5902 Carnaby Lane, Rosenberg, TX 77471
MLS# 84327880Listed by: CLARK REALTY - New
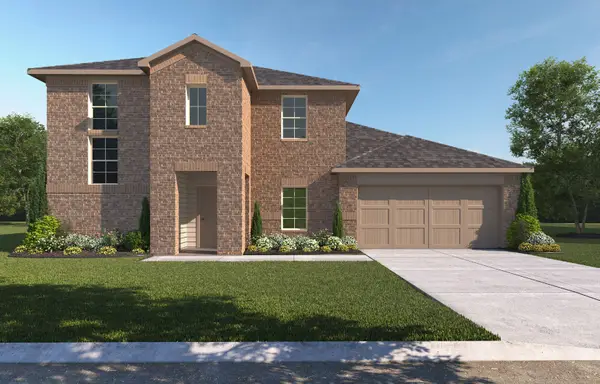 $449,990Active4 beds 3 baths3,188 sq. ft.
4913 Lemon Grove Drive, Rosenberg, TX 77469
MLS# 878255Listed by: D.R. HORTON-TEXAS, LTD - New
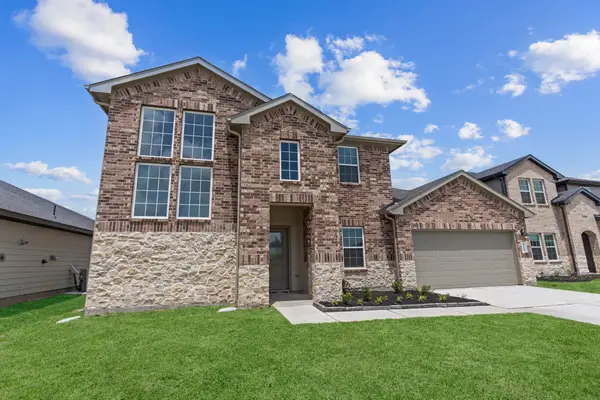 $437,990Active4 beds 3 baths3,188 sq. ft.
4905 Lemon Grove Drive, Rosenberg, TX 77469
MLS# 93157765Listed by: D.R. HORTON-TEXAS, LTD - New
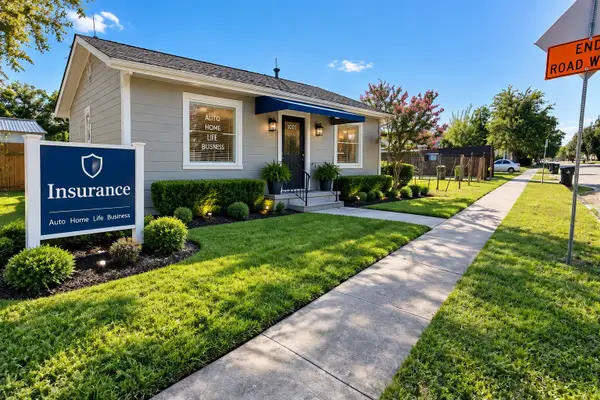 $169,000Active0.16 Acres
1113 4th Street, Rosenberg, TX 77471
MLS# 97061304Listed by: JD REALTY ADVISORS, LLC - New
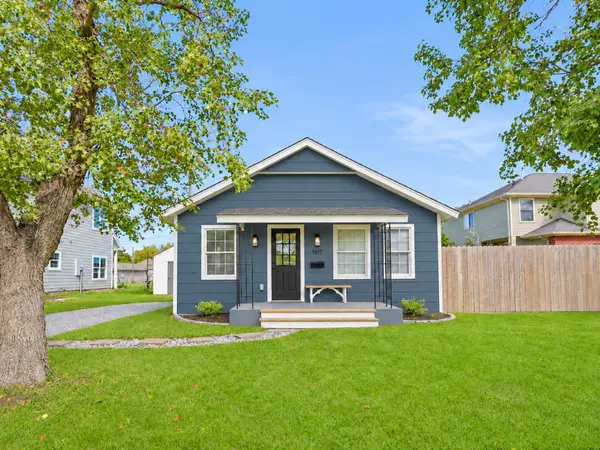 $210,000Active2 beds 1 baths976 sq. ft.
1917 Avenue N, Rosenberg, TX 77471
MLS# 97458522Listed by: LPT REALTY, LLC - New
 $639,000Active3 beds 2 baths1,568 sq. ft.
2110 Baker Road, Rosenberg, TX 77471
MLS# 25577408Listed by: C.R.REALTY


Protect your home and budget from life's surprises with an Assurant Home Warranty, backed by a partner that supports you through every step of homeownership. Explore Plans.
© 2026 Better Homes and Gardens Real Estate LLC. An Anywhere Real Estate company. All rights reserved. Better Homes and Gardens® Real Estate is a registered trademark owned by Meredith Operations Corporation, licensed to Better Homes and Gardens Real Estate LLC and used with permission. Better Homes and Gardens Real Estate LLC fully supports the principles of the Fair Housing Act and the Equal Opportunity Act. Listing information is deemed reliable but is not guaranteed accurate.
Each office is independently owned and operated.
Any services or products provided by third parties are not provided by, affiliated with or related to Better Homes and Gardens Real Estate LLC, or its affiliated companies.