
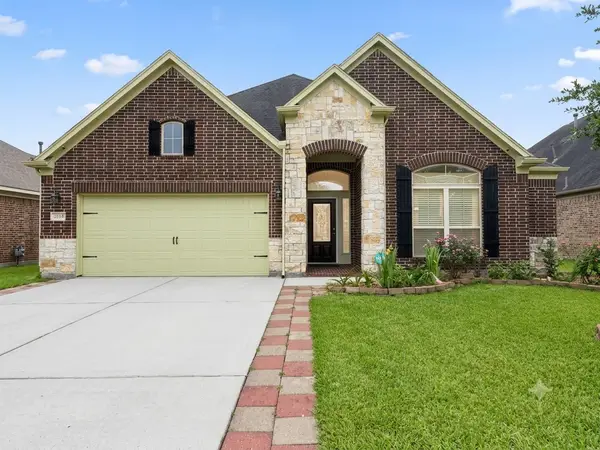
5123 Breezy Parke Lane, Rosenberg, TX 77469
Local realty services provided by:Better Homes and Gardens Real Estate Gary Greene
5123 Breezy Parke Lane,Rosenberg, TX 77469
$239,900
- 4 Beds
- 2 Baths
- 1,661 sq. ft.
- Single family
- Active
Listed by: renee moten
Office: keller williams realty southwest281-265-0000
MLS#:13006718
Source:HARMLS
Price summary
- Price:$239,900
- Price per sq. ft.:$144.43
- Monthly HOA dues:$25
About this home
Welcome to 5123 Breezy Parke Ln, a charming one story home in a wonderful subdivision in Rosenberg. This 4 bedroom, 2 bath home offers an open floor plan with a huge family room, dining area and kitchen with a center island and its the perfect setting for everyday living and entertaining. The primary suite provides a private retreat, while three additional bedrooms offer flexibility for family, guests, a home office, hobbies, a movie room or man cave. Enjoy the convenience of being a few minutes from the Fort Bend County Fairgrounds and about 10 minutes from Brazos Town Center. With convenient access to major roadways, this home puts shopping, dining, entertainment and everyday essentials close to home. Schedule a showing today and come see for yourself!
Contact an agent
Home facts
- Year built:2016
- Subdivision & Development:The Trails At Seabourne Parke
- Listing ID #:13006718
- Updated:September 14, 2026 at 08:32 PM
Rooms and interior
- Bedrooms:4
- Total bathrooms:2
- Full bathrooms:2
- Rooms Total:7
- Dining Description:Kitchen Dining Combo
- Bathrooms Description:Separate Shower
- Kitchen Description:Dishwasher, Granite Counters, Kitchen Dining Combo, Kitchen Family Room Combo, Kitchen Island, Microwave
- Living area:1,661 sq. ft.
Heating and cooling
- Cooling:Central Air, Electric
- Heating:Central, Gas
- Central air:Yes
Structure and exterior
- Roof:Composition
- Year built:2016
- Building area:1,661 sq. ft.
- Lot area:0.17 Acres
- Lot Features:Subdivision
- Architectural Style:Traditional
- Construction Materials:Brick
- Foundation Description:Slab
- Levels:1 Story
Schools
- High school:RANDLE HIGH SCHOOL
- Middle school:WRIGHT JUNIOR HIGH SCHOOL
- Elementary school:MEYER ELEMENTARY SCHOOL (LAMAR)
Finances and disclosures
- Price:$239,900
- Price per sq. ft.:$144.43
- Tax amount:$7,300 (2026)
Features and amenities
- Appliances:Dishwasher, Microwave
Parking
- Parking description:Garage
- Garage:Yes
- Garage spaces:2
New listings near 5123 Breezy Parke Lane
- New
 $379,989Active4 beds 3 baths2,505 sq. ft.
2818 Krenek Court, Rosenberg, TX 77471
MLS# 21637009Listed by: CB&A, REALTORS - New
 $294,990Active4 beds 2 baths2,024 sq. ft.
2630 Starry Sky Lane, Rosenberg, TX 77471
MLS# 19502919Listed by: D.R. HORTON-TEXAS, LTD - New
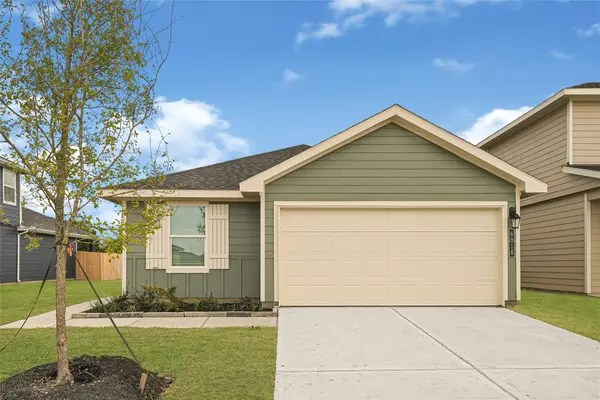 $249,990Active3 beds 2 baths1,612 sq. ft.
6823 Canyon Breeze Drive, Rosenberg, TX 77471
MLS# 29416908Listed by: D.R. HORTON-TEXAS, LTD - New
 $274,990Active4 beds 2 baths1,788 sq. ft.
2630 Sunset Bluff Lane, Rosenberg, TX 77471
MLS# 31949085Listed by: D.R. HORTON-TEXAS, LTD - New
 $249,990Active3 beds 2 baths1,533 sq. ft.
6707 Canyon Breeze Drive, Rosenberg, TX 77471
MLS# 29124558Listed by: D.R. HORTON-TEXAS, LTD - New
 $289,990Active4 beds 3 baths2,317 sq. ft.
6719 Canyon Breeze Drive, Rosenberg, TX 77471
MLS# 90016387Listed by: D.R. HORTON-TEXAS, LTD - New
 $476,290Active4 beds 4 baths2,637 sq. ft.
503 Blue River Trail, Rosenberg, TX 77471
MLS# 81169104Listed by: CHESMAR HOMES  $356,000Pending5 beds 3 baths2,615 sq. ft.
634 Yaupon Holly Drive, Rosenberg, TX 77471
MLS# 25946442Listed by: ALEXANDER PROPERTIES- New
 $349,900Active4 beds 3 baths2,353 sq. ft.
202 Goose Barnacle Lane, Rosenberg, TX 77469
MLS# 22703191Listed by: WALZEL PROPERTIES - CORPORATE OFFICE - New
 $325,000Active4 beds 2 baths2,291 sq. ft.
631 Honeysuckle Vine Drive, Rosenberg, TX 77469
MLS# 42948067Listed by: ORCHARD BROKERAGE


Protect your home and budget from life's surprises with an Assurant Home Warranty, backed by a partner that supports you through every step of homeownership. Explore Plans.
© 2026 Better Homes and Gardens Real Estate LLC. An Anywhere Real Estate company. All rights reserved. Better Homes and Gardens® Real Estate is a registered trademark owned by Meredith Operations Corporation, licensed to Better Homes and Gardens Real Estate LLC and used with permission. Better Homes and Gardens Real Estate LLC fully supports the principles of the Fair Housing Act and the Equal Opportunity Act. Listing information is deemed reliable but is not guaranteed accurate.
Each office is independently owned and operated.
Any services or products provided by third parties are not provided by, affiliated with or related to Better Homes and Gardens Real Estate LLC, or its affiliated companies.