
542 Stream Bend Way, Rosenberg, TX 77471
Local realty services provided by:Better Homes and Gardens Real Estate Gary Greene
542 Stream Bend Way,Rosenberg, TX 77471
$414,990
- 4 Beds
- 4 Baths
- 3,050 sq. ft.
- Single family
- Pending
Listed by: chaquia thomas
Office: drb group realty, llc.240-457-9391
MLS#:77186219
Source:HARMLS
Price summary
- Price:$414,990
- Price per sq. ft.:$136.06
- Monthly HOA dues:$100
About this home
Welcome to Brookewater in Rosenberg, TX, a vibrant master-planned community offering peaceful, nature-filled surroundings and resort-style amenities including a lazy river, pool, fitness center & future on-site elementary school. Enjoy easy access to Downtown Houston, Katy & Sugar Land, with plenty of outdoor recreation nearby. This BEAUTIFUL 2-story Rosewood plan features 4 bedrooms, 3.5 baths, a study & a game room! The kitchen is sure to impress with stainless steel appliances, sleek granite countertops & bright white custom cabinets. The main living areas feature laminate flooring, with tile in the wet areas. You will fall in love with the primary suite's large walk-in closet, soaking tub, walk-in shower & dual vanities. Upstairs, you'll find 3 secondary bedrooms, 2 baths & a spacious game room. Enjoy outdoor living under the covered patio overlooking a fully sodded backyard with a sprinkler system. This home is under construction and will be ready for a September move-in!
Contact an agent
Home facts
- Year built:2026
- Subdivision & Development:Brookewater
- Listing ID #:77186219
- Updated:September 13, 2026 at 07:29 AM
Rooms and interior
- Bedrooms:4
- Total bathrooms:4
- Full bathrooms:3
- Half bathrooms:1
- Rooms Total:11
- Flooring:Carpet, Tile, Vinyl
- Kitchen Description:Dishwasher, Disposal, Gas Oven, Microwave
- Living area:3,050 sq. ft.
Heating and cooling
- Cooling:Central Air, Electric
- Heating:Central, Gas
- Central air:Yes
Structure and exterior
- Roof:Composition
- Year built:2026
- Building area:3,050 sq. ft.
- Lot area:0.18 Acres
- Lot Features:Corner Lot
- Architectural Style:Traditional
- Construction Materials:Brick, Stone, Stucco, Wood Siding
- Exterior Features:Fence, Patio, Sprinkler Irrigation
- Foundation Description:Slab
- Levels:2 Stories
Schools
- High school:TERRY HIGH SCHOOL
- Middle school:GEORGE JUNIOR HIGH SCHOOL
- Elementary school:BECERRA ELEMENTARY
Utilities
- Sewer:Public Sewer
Finances and disclosures
- Price:$414,990
- Price per sq. ft.:$136.06
Features and amenities
- Appliances:Dishwasher, Disposal, Gas Oven, Microwave
- Amenities:Entrance Foyer, Low Emissivity Windows, Prewired, Smoke Detectors
Parking
- Parking description:Garage
- Garage:Yes
- Garage spaces:2
New listings near 542 Stream Bend Way
- New
 $325,000Active4 beds 2 baths2,291 sq. ft.
631 Honeysuckle Vine Drive, Rosenberg, TX 77469
MLS# 42948067Listed by: ORCHARD BROKERAGE - Open Sun, 3 to 5pmNew
 $329,900Active4 beds 2 baths2,132 sq. ft.
6827 Dell Vista Drive, Rosenberg, TX 77469
MLS# 69267020Listed by: BERKSHIRE HATHAWAY HOMESERVICES PREMIER PROPERTIES - New
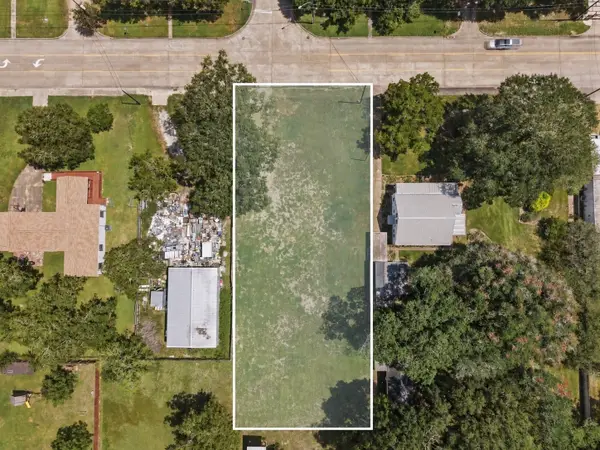 $210,000Active0 Acres
2600 4th Street, Rosenberg, TX 77471
MLS# 85691901Listed by: REAL BROKER, LLC - New
 $374,900Active3 beds 2 baths1,722 sq. ft.
5530 Silk Petal Drive, Rosenberg, TX 77471
MLS# 12277445Listed by: PERRY HOMES REALTY, LLC - New
 $275,000Active3 beds 3 baths2,958 sq. ft.
3135 Main Avenue, Rosenberg, TX 77471
MLS# 97659209Listed by: RE/MAX POINTE - New
 $330,990Active4 beds 2 baths2,162 sq. ft.
4520 Centennial Ridge Drive, Rosenberg, TX 77469
MLS# 62511131Listed by: KELLER WILLIAMS CITY VIEW - New
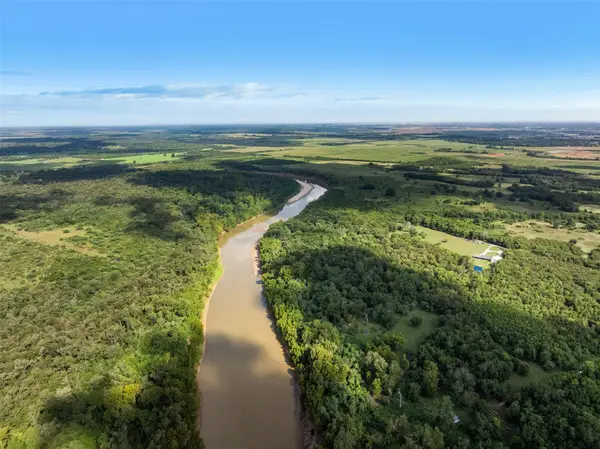 $750,000Active-- beds -- baths
1007 Evans Rd, Rosenberg, TX 77471
MLS# 2156599Listed by: BUBELA REAL ESTATE - New
 $199,000Active3 beds 2 baths1,110 sq. ft.
4817 Redbud Drive, Rosenberg, TX 77471
MLS# 72821016Listed by: BUYBROKER - New
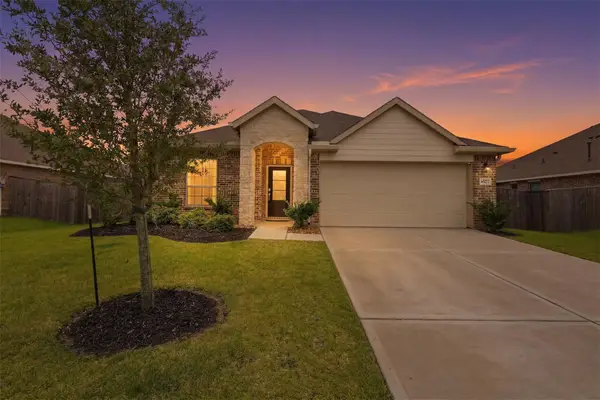 $315,000Active4 beds 2 baths1,909 sq. ft.
3727 Moss Hill Road, Rosenberg, TX 77469
MLS# 25483685Listed by: REAL BROKER, LLC  $90,000Pending2 beds 1 baths768 sq. ft.
1611 6th Street, Rosenberg, TX 77471
MLS# 43545874Listed by: RE/MAX CINCO RANCH


Protect your home and budget from life's surprises with an Assurant Home Warranty, backed by a partner that supports you through every step of homeownership. Explore Plans.
© 2026 Better Homes and Gardens Real Estate LLC. An Anywhere Real Estate company. All rights reserved. Better Homes and Gardens® Real Estate is a registered trademark owned by Meredith Operations Corporation, licensed to Better Homes and Gardens Real Estate LLC and used with permission. Better Homes and Gardens Real Estate LLC fully supports the principles of the Fair Housing Act and the Equal Opportunity Act. Listing information is deemed reliable but is not guaranteed accurate.
Each office is independently owned and operated.
Any services or products provided by third parties are not provided by, affiliated with or related to Better Homes and Gardens Real Estate LLC, or its affiliated companies.