
5522 Silk Petal Drive, Rosenberg, TX 77471
Local realty services provided by:Better Homes and Gardens Real Estate Hometown
5522 Silk Petal Drive,Rosenberg, TX 77471
$384,990
- 4 Beds
- 3 Baths
- 2,472 sq. ft.
- Single family
- Active
Upcoming open houses
- Fri, Oct 0911:00 am - 04:00 pm
- Sat, Oct 1011:00 am - 04:00 pm
- Sun, Oct 1101:00 pm - 04:00 pm
- Fri, Oct 1611:00 am - 04:00 pm
- Sat, Oct 1711:00 am - 04:00 pm
- Sun, Oct 1801:00 pm - 04:00 pm
- Fri, Oct 2311:00 am - 04:00 pm
- Sat, Oct 2411:00 am - 04:00 pm
- Sun, Oct 2501:00 pm - 04:00 pm
- Fri, Oct 3011:00 am - 04:00 pm
- Sat, Oct 3111:00 am - 04:00 pm
Listed by: dina verteramo
Office: highland homes realty888-524-3182
MLS#:88490193
Source:HARMLS
Price summary
- Price:$384,990
- Price per sq. ft.:$155.74
- Monthly HOA dues:$100
About this home
New Build by award winning Highland Homes - Ready for move-in Oct. 2026. Beautifully designed 4-Bedroom home features a thoughtfully designed plan that blends style, comfort, and functionality. Entry foyer and dining showcase soaring 20-foot ceilings for that WOW factor as you welcome guests. Quartz tops, large island, walk-in pantry, and sleek modern finishes in kitchen. The primary suite retreat with dual vanities, a large drop-in tub, separate glass shower, and a large walk-in closet. With two bedrooms located downstairs and two upstairs, the layout offers flexibility for guests or multi-generational living. Upstairs game room provides a perfect space for a home office or flex space. Energy-efficient upgrades include a high-efficiency HVAC system, radiant attic barrier, low-E insulated windows, and a tankless water heater and a 1-2-6 Year Warranty. On-site elementary school with pocket parks throughout. Lazy River Amenity Center pool under construction. Ready end of 2026!
Contact an agent
Home facts
- Year built:2026
- Subdivision & Development:Brookewater
- Listing ID #:88490193
- Updated:October 08, 2026 at 02:43 PM
Rooms and interior
- Bedrooms:4
- Total bathrooms:3
- Full bathrooms:3
- Rooms Total:10
- Flooring:Carpet, Laminate, Tile
- Bathrooms Description:Separate Shower, Soaking Tub
- Kitchen Description:Dishwasher, Disposal, Free Standing Range, Gas Cooktop, Gas Oven, Kitchen Family Room Combo, Kitchen Island, Microwave, Quartz Counters, Walk In Pantry
- Living area:2,472 sq. ft.
Heating and cooling
- Cooling:Central Air, Electric, Zoned
- Heating:Central, Gas, Zoned
- Central air:Yes
Structure and exterior
- Roof:Composition
- Year built:2026
- Building area:2,472 sq. ft.
- Lot area:0.13 Acres
- Lot Features:Subdivision
- Architectural Style:Traditional
- Construction Materials:Brick, Cement Siding
- Exterior Features:Fence, Patio
- Foundation Description:Slab
- Levels:2 Stories
Schools
- High school:TERRY HIGH SCHOOL
- Middle school:GEORGE JUNIOR HIGH SCHOOL
Utilities
- Sewer:Public Sewer
Finances and disclosures
- Price:$384,990
- Price per sq. ft.:$155.74
Features and amenities
- Appliances:Dishwasher, Disposal, Free Standing Range, Gas Cooktop, Gas Oven, Microwave, Tankless Water Heater
- Amenities:Ceiling Fans, Entrance Foyer, High Ceilings, Low Emissivity Windows, Prewired, Programmable Thermostat, Smoke Detectors, Tankless Water Heater
Parking
- Parking description:Garage
- Garage:Yes
- Garage spaces:2
New listings near 5522 Silk Petal Drive
- New
 $380,000Active3 beds 3 baths2,513 sq. ft.
9119 Turnbull Lane, Rosenberg, TX 77469
MLS# 15981325Listed by: EXP REALTY LLC - New
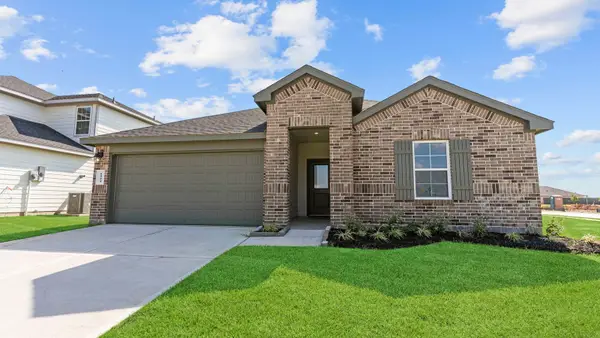 $336,990Active4 beds 2 baths2,031 sq. ft.
4909 Lemon Gove Drive, Rosenberg, TX 77469
MLS# 30548182Listed by: D.R. HORTON-TEXAS, LTD - New
 $359,990Active4 beds 3 baths2,199 sq. ft.
5015 Lemon Grove Drive, Rosenberg, TX 77469
MLS# 49414886Listed by: D.R. HORTON-TEXAS, LTD - New
 $252,990Active3 beds 2 baths1,280 sq. ft.
2534 Cedar Ridge Drive, Needville, TX 77471
MLS# 55924535Listed by: D.R. HORTON-TEXAS, LTD - New
 $349,995Active4 beds 3 baths
3011 Magnolia Blossom Lane, Rosenberg, TX 77469
MLS# 78551137Listed by: SKW REALTY - New
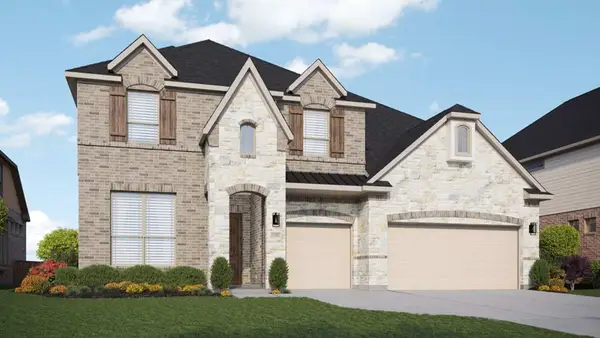 $474,990Active5 beds 3 baths3,374 sq. ft.
307 Blue River Trail, Rosenberg, TX 77471
MLS# 82642003Listed by: DRB GROUP REALTY, LLC - New
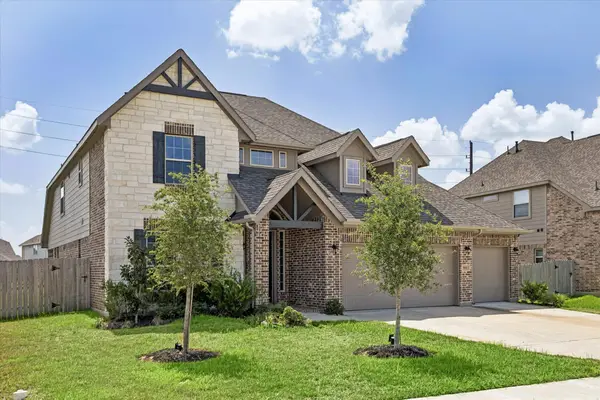 $399,000Active4 beds 3 baths2,861 sq. ft.
5911 Wayne Way, Rosenberg, TX 77471
MLS# 81417682Listed by: RELATIVE PROPERTIES - Open Sat, 11am to 1pmNew
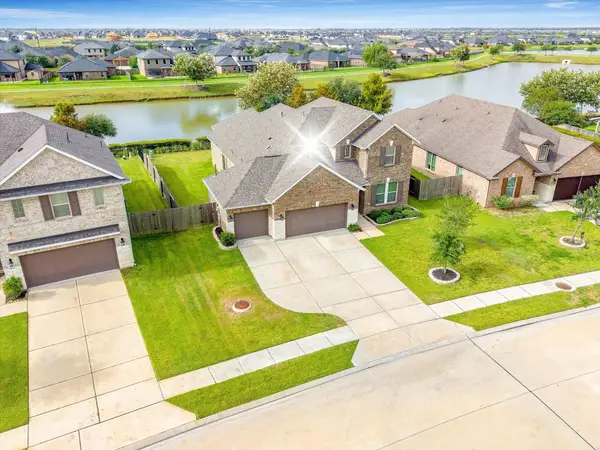 $449,000Active3 beds 4 baths2,909 sq. ft.
9034 Japonica Drive, Rosenberg, TX 77469
MLS# 60325619Listed by: KELLER WILLIAMS MEMORIAL - New
 $392,900Active3 beds 3 baths2,154 sq. ft.
1821 Drover Lane, Rosenberg, TX 77471
MLS# 24847754Listed by: LGI HOMES


Protect your home and budget from life's surprises with an Assurant Home Warranty, backed by a partner that supports you through every step of homeownership. Explore Plans.
© 2026 Better Homes and Gardens Real Estate LLC. An Anywhere Real Estate company. All rights reserved. Better Homes and Gardens® Real Estate is a registered trademark owned by Meredith Operations Corporation, licensed to Better Homes and Gardens Real Estate LLC and used with permission. Better Homes and Gardens Real Estate LLC fully supports the principles of the Fair Housing Act and the Equal Opportunity Act. Listing information is deemed reliable but is not guaranteed accurate.
Each office is independently owned and operated.
Any services or products provided by third parties are not provided by, affiliated with or related to Better Homes and Gardens Real Estate LLC, or its affiliated companies.