
5603 Pistachio Place, Rosenberg, TX 77471
Local realty services provided by:Better Homes and Gardens Real Estate Hometown
5603 Pistachio Place,Rosenberg, TX 77471
$357,590
- 4 Beds
- 2 Baths
- 1,850 sq. ft.
- Single family
- Active
Listed by: bobbie alexander
Office: alexander properties281-619-8241
MLS#:94184820
Source:HARMLS
Price summary
- Price:$357,590
- Price per sq. ft.:$193.29
- Monthly HOA dues:$100
About this home
What's Special: Cul-de-Sac Lot | Flex Room | Covered Patio | High Ceilings. New Construction – October Completion! Built by Taylor Morrison, America's Most Trusted Home Builder. Welcome to the Charlton at 5603 Pistachio Place in Brookewater! This single-story home offers four bedrooms, two bathrooms, and a flexible layout designed for everyday comfort. The open-concept kitchen features a large center island and walk-in pantry and flows into the dining area and great room with access to the covered patio. The private primary suite includes a walk-in closet and dual-sink bathroom. Three secondary bedrooms, a full bathroom with dual sinks, and a flex room offer space to work or unwind. Live in Brookewater with resort-style amenities, including a pool, lazy river, trails, lakes, parks, and a playground. Conveniently located near US 90, the Grand Parkway, shopping, dining, and outdoor recreation. Photos are for representative purposes only. MLS#94184820
Contact an agent
Home facts
- Year built:2026
- Subdivision & Development:Brookewater
- Listing ID #:94184820
- Updated:September 14, 2026 at 10:17 PM
Rooms and interior
- Bedrooms:4
- Total bathrooms:2
- Full bathrooms:2
- Rooms Total:8
- Flooring:Carpet, Plank, Vinyl
- Dining Description:Kitchen Dining Combo, Living Dining Room
- Bathrooms Description:Tub Shower
- Kitchen Description:Dishwasher, Disposal, Gas Cooktop, Granite Counters, Kitchen Dining Combo, Kitchen Family Room Combo, Kitchen Island, Microwave, Oven, Pantry, Walk In Pantry
- Living area:1,850 sq. ft.
Heating and cooling
- Cooling:Central Air, Electric
- Heating:Central, Gas
- Central air:Yes
Structure and exterior
- Roof:Composition
- Year built:2026
- Building area:1,850 sq. ft.
- Lot Features:Cul De Sac
- Construction Materials:Brick, Cement Siding, Stucco
- Exterior Features:Fully Fenced, Patio, Sprinkler Irrigation
- Foundation Description:Slab
- Levels:1 Story
Schools
- High school:TERRY HIGH SCHOOL
- Middle school:GEORGE JUNIOR HIGH SCHOOL
- Elementary school:BECERRA ELEMENTARY
Utilities
- Sewer:Public Sewer
Finances and disclosures
- Price:$357,590
- Price per sq. ft.:$193.29
Features and amenities
- Appliances:Dishwasher, Disposal, Gas Cooktop, Microwave, Oven, Tankless Water Heater
- Amenities:High Ceilings, Programmable Thermostat, Tankless Water Heater
Parking
- Parking description:Driveway, Garage
- Garage:Yes
- Garage spaces:2
New listings near 5603 Pistachio Place
- New
 $600,000Active6 beds 4 baths3,716 sq. ft.
815 Arlington Lane, Rosenberg, TX 77469
MLS# 82025652Listed by: ANN/MAX REAL ESTATE INC - New
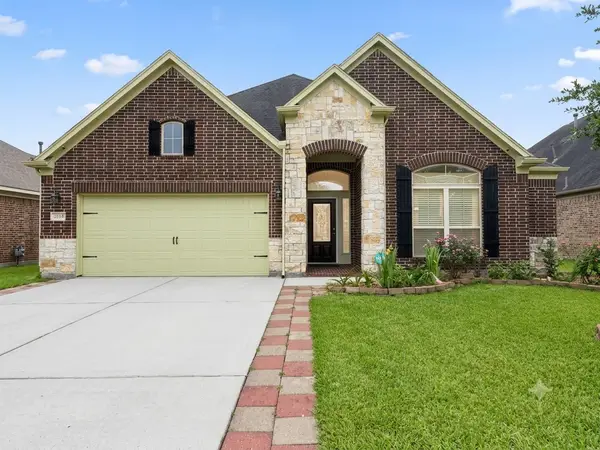 $379,989Active4 beds 3 baths2,505 sq. ft.
2818 Krenek Court, Rosenberg, TX 77471
MLS# 21637009Listed by: CB&A, REALTORS - New
 $294,990Active4 beds 2 baths2,024 sq. ft.
2630 Starry Sky Lane, Rosenberg, TX 77471
MLS# 19502919Listed by: D.R. HORTON-TEXAS, LTD - New
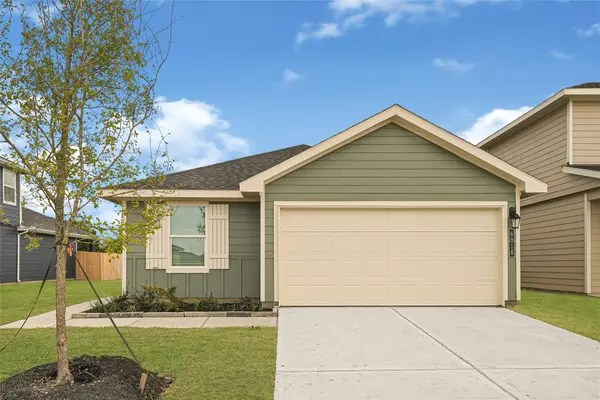 $249,990Active3 beds 2 baths1,612 sq. ft.
6823 Canyon Breeze Drive, Rosenberg, TX 77471
MLS# 29416908Listed by: D.R. HORTON-TEXAS, LTD - New
 $274,990Active4 beds 2 baths1,788 sq. ft.
2630 Sunset Bluff Lane, Rosenberg, TX 77471
MLS# 31949085Listed by: D.R. HORTON-TEXAS, LTD - New
 $249,990Active3 beds 2 baths1,533 sq. ft.
6707 Canyon Breeze Drive, Rosenberg, TX 77471
MLS# 29124558Listed by: D.R. HORTON-TEXAS, LTD - New
 $289,990Active4 beds 3 baths2,317 sq. ft.
6719 Canyon Breeze Drive, Rosenberg, TX 77471
MLS# 90016387Listed by: D.R. HORTON-TEXAS, LTD - New
 $476,290Active4 beds 4 baths2,637 sq. ft.
503 Blue River Trail, Rosenberg, TX 77471
MLS# 81169104Listed by: CHESMAR HOMES  $356,000Pending5 beds 3 baths2,615 sq. ft.
634 Yaupon Holly Drive, Rosenberg, TX 77471
MLS# 25946442Listed by: ALEXANDER PROPERTIES- New
 $349,900Active4 beds 3 baths2,353 sq. ft.
202 Goose Barnacle Lane, Rosenberg, TX 77469
MLS# 22703191Listed by: WALZEL PROPERTIES - CORPORATE OFFICE


Protect your home and budget from life's surprises with an Assurant Home Warranty, backed by a partner that supports you through every step of homeownership. Explore Plans.
© 2026 Better Homes and Gardens Real Estate LLC. An Anywhere Real Estate company. All rights reserved. Better Homes and Gardens® Real Estate is a registered trademark owned by Meredith Operations Corporation, licensed to Better Homes and Gardens Real Estate LLC and used with permission. Better Homes and Gardens Real Estate LLC fully supports the principles of the Fair Housing Act and the Equal Opportunity Act. Listing information is deemed reliable but is not guaranteed accurate.
Each office is independently owned and operated.
Any services or products provided by third parties are not provided by, affiliated with or related to Better Homes and Gardens Real Estate LLC, or its affiliated companies.