
6020 Osprey Drive, Rosenberg, TX 77469
Local realty services provided by:Better Homes and Gardens Real Estate Hometown
6020 Osprey Drive,Rosenberg, TX 77469
$250,000
- 3 Beds
- 2 Baths
- 1,549 sq. ft.
- Single family
- Pending
Listed by: toni smith-jones
Office: vip realty281-456-2475
MLS#:58460038
Source:HARMLS
Price summary
- Price:$250,000
- Price per sq. ft.:$161.39
About this home
Welcome to 6020 Osprey Dr., a well-designed 3-bedroom home offering comfort, functionality, and exceptional value. Featuring an open-concept floor plan, this home creates a seamless flow between the living, dining, and kitchen areas—perfect for everyday living, entertaining guests, or spending time with family.
The spacious bedrooms provide comfortable retreats with plenty of room for relaxation, a home office setup, or additional storage. Step outside to a large backyard with endless possibilities for outdoor entertaining, gardening, pets, or creating your own backyard oasis.
Conveniently located, the home offers easy access to Sugar Land, Rosenberg, shopping, dining, parks, and major employers while still enjoying the feel of a quiet neighborhood.
Priced competitively, this is an outstanding opportunity for both owner-occupants and investors alike.
Contact an agent
Home facts
- Year built:2020
- Subdivision & Development:Bryan Crossing
- Listing ID #:58460038
- Updated:September 13, 2026 at 07:29 AM
Rooms and interior
- Bedrooms:3
- Total bathrooms:2
- Full bathrooms:2
- Rooms Total:3
- Kitchen Description:Dishwasher, Disposal, Microwave
- Living area:1,549 sq. ft.
Heating and cooling
- Cooling:Central Air, Electric
- Heating:Central, Electric
- Central air:Yes
Structure and exterior
- Roof:Composition
- Year built:2020
- Building area:1,549 sq. ft.
- Lot area:0.19 Acres
- Lot Features:Subdivision
- Architectural Style:Traditional
- Construction Materials:Brick
- Foundation Description:Slab
- Levels:1 Story
Schools
- High school:RANDLE HIGH SCHOOL
- Middle school:WRIGHT JUNIOR HIGH SCHOOL
- Elementary school:ARREDONDO ELEMENTARY SCHOOL
Finances and disclosures
- Price:$250,000
- Price per sq. ft.:$161.39
- Tax amount:$8,359 (2025)
Features and amenities
- Appliances:Dishwasher, Disposal, Microwave
Parking
- Parking description:Garage
- Garage:Yes
- Garage spaces:2
New listings near 6020 Osprey Drive
- New
 $325,000Active4 beds 2 baths2,291 sq. ft.
631 Honeysuckle Vine Drive, Rosenberg, TX 77469
MLS# 42948067Listed by: ORCHARD BROKERAGE - Open Sun, 3 to 5pmNew
 $329,900Active4 beds 2 baths2,132 sq. ft.
6827 Dell Vista Drive, Rosenberg, TX 77469
MLS# 69267020Listed by: BERKSHIRE HATHAWAY HOMESERVICES PREMIER PROPERTIES - New
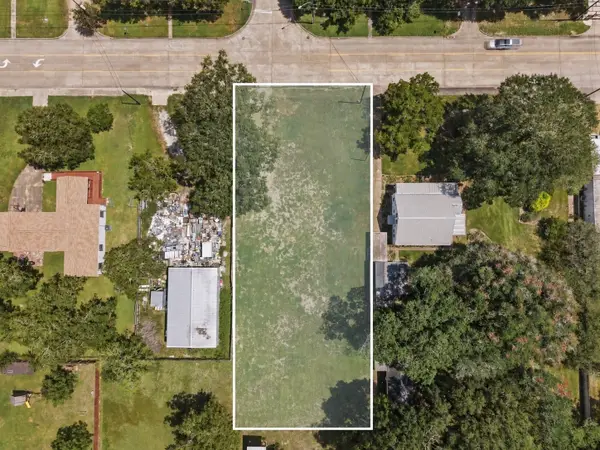 $210,000Active0 Acres
2600 4th Street, Rosenberg, TX 77471
MLS# 85691901Listed by: REAL BROKER, LLC - New
 $374,900Active3 beds 2 baths1,722 sq. ft.
5530 Silk Petal Drive, Rosenberg, TX 77471
MLS# 12277445Listed by: PERRY HOMES REALTY, LLC - New
 $275,000Active3 beds 3 baths2,958 sq. ft.
3135 Main Avenue, Rosenberg, TX 77471
MLS# 97659209Listed by: RE/MAX POINTE - New
 $330,990Active4 beds 2 baths2,162 sq. ft.
4520 Centennial Ridge Drive, Rosenberg, TX 77469
MLS# 62511131Listed by: KELLER WILLIAMS CITY VIEW - New
 $750,000Active-- beds -- baths
1007 Evans Rd, Rosenberg, TX 77471
MLS# 2156599Listed by: BUBELA REAL ESTATE - New
 $199,000Active3 beds 2 baths1,110 sq. ft.
4817 Redbud Drive, Rosenberg, TX 77471
MLS# 72821016Listed by: BUYBROKER - New
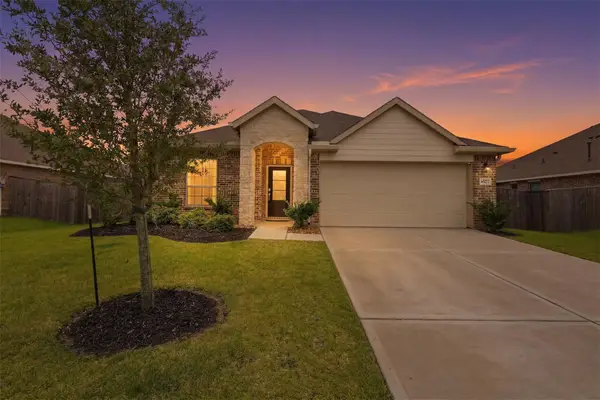 $315,000Active4 beds 2 baths1,909 sq. ft.
3727 Moss Hill Road, Rosenberg, TX 77469
MLS# 25483685Listed by: REAL BROKER, LLC  $90,000Pending2 beds 1 baths768 sq. ft.
1611 6th Street, Rosenberg, TX 77471
MLS# 43545874Listed by: RE/MAX CINCO RANCH


Protect your home and budget from life's surprises with an Assurant Home Warranty, backed by a partner that supports you through every step of homeownership. Explore Plans.
© 2026 Better Homes and Gardens Real Estate LLC. An Anywhere Real Estate company. All rights reserved. Better Homes and Gardens® Real Estate is a registered trademark owned by Meredith Operations Corporation, licensed to Better Homes and Gardens Real Estate LLC and used with permission. Better Homes and Gardens Real Estate LLC fully supports the principles of the Fair Housing Act and the Equal Opportunity Act. Listing information is deemed reliable but is not guaranteed accurate.
Each office is independently owned and operated.
Any services or products provided by third parties are not provided by, affiliated with or related to Better Homes and Gardens Real Estate LLC, or its affiliated companies.