
821 Bernard Avenue, Rosenberg, TX 77471
Local realty services provided by:Better Homes and Gardens Real Estate Gary Greene
821 Bernard Avenue,Rosenberg, TX 77471
$259,000
- 3 Beds
- 2 Baths
- 1,584 sq. ft.
- Single family
- Pending
Listed by: kelly andel
Office: pinnacle realty advisors972-338-5441
MLS#:50187729
Source:HARMLS
Price summary
- Price:$259,000
- Price per sq. ft.:$163.51
About this home
Classic charm, spacious living and room for all your hobbies! Situation on an oversized lot of more than 1/4 acre in a desirable neighborhood, this 3-bed 2-bath home offers character and functionality. Inside, you'll find an office and spacious living area with vaulted ceilings, exposed wood beam, a free standing wood-burning fireplace and tile flooring. The generous back yard features mature shade trees, amazing pea gravel paved patio and sidewalks for convenience, and plenty of room to enjoy the outdoors! A STANDOUT feature is the large approx 30x20 air-conditioned shop with concrete foundation, complete with side and rear lean-to's for added storage. Rear alley access adds convenience for large equipment. Additional lawnmower shed is located in the back yard also. This home has the bones and so many great features..bring your ideas and take advantage of this opportunity!
Contact an agent
Home facts
- Year built:1966
- Subdivision & Development:Stavinoha Sub
- Listing ID #:50187729
- Updated:October 21, 2026 at 07:52 AM
Rooms and interior
- Bedrooms:3
- Total bathrooms:2
- Full bathrooms:2
- Rooms Total:3
- Flooring:Carpet, Tile
- Bathrooms Description:Tub Shower
- Kitchen Description:Electric Oven, Electric Range, Free Standing Range
- Living area:1,584 sq. ft.
Heating and cooling
- Cooling:Central Air, Electric
- Heating:Central, Electric
- Central air:Yes
Structure and exterior
- Roof:Composition
- Year built:1966
- Building area:1,584 sq. ft.
- Lot area:0.35 Acres
- Lot Features:Cleared, Subdivision
- Architectural Style:Traditional
- Construction Materials:Brick, Cement Siding
- Exterior Features:Fence, Patio, Storage
- Foundation Description:Slab
- Levels:1 Story
Schools
- High school:TERRY HIGH SCHOOL
- Middle school:GEORGE JUNIOR HIGH SCHOOL
- Elementary school:BOWIE ELEMENTARY SCHOOL (LAMAR)
Utilities
- Sewer:Public Sewer
Finances and disclosures
- Price:$259,000
- Price per sq. ft.:$163.51
- Tax amount:$4,483 (2026)
Features and amenities
- Appliances:Electric Oven, Electric Range, Free Standing Range
- Amenities:Entrance Foyer, High Ceilings, Vaulted Ceilings
Parking
- Parking description:Attached Carport, Detached Carport, Garage
- Garage:Yes
- Garage spaces:3
- Carport spaces:4
New listings near 821 Bernard Avenue
- New
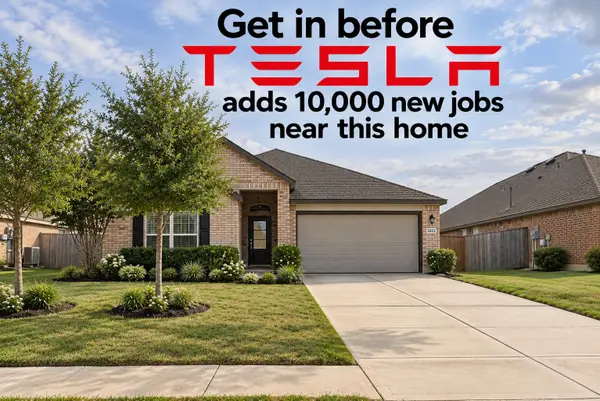 $324,900Active3 beds 2 baths2,089 sq. ft.
5232 Pine Pass Drive, Rosenberg, TX 77469
MLS# 39506666Listed by: BERKSHIRE HATHAWAY HOMESERVICES PREMIER PROPERTIES - New
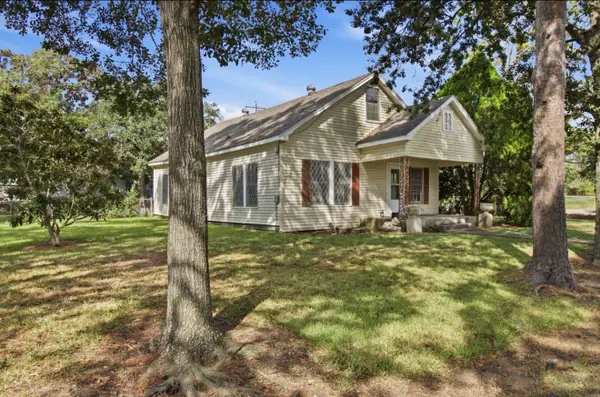 $115,000Active2 beds 1 baths1,176 sq. ft.
700 Alamo Street, Rosenberg, TX 77471
MLS# 43590697Listed by: LOADED REALTY COMPANY - New
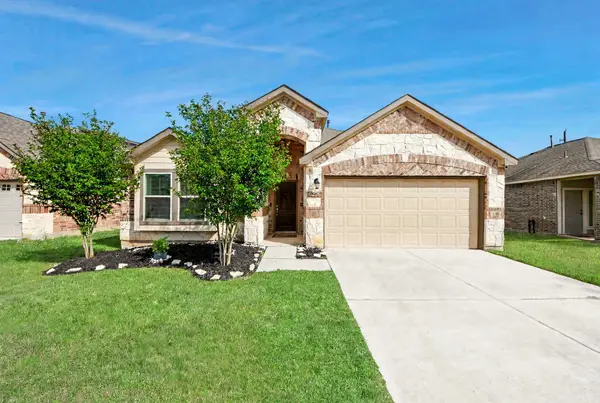 $300,000Active3 beds 2 baths2,209 sq. ft.
6226 Mason Way, Rosenberg, TX 77471
MLS# 67347171Listed by: CENTRAL METRO REALTY - New
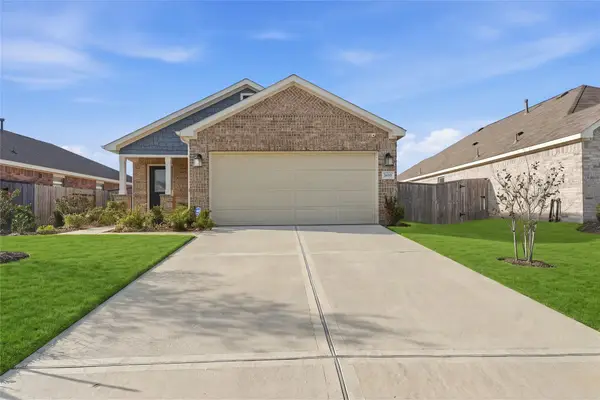 $289,000Active3 beds 2 baths1,589 sq. ft.
3410 Spanish Oak Lane, Rosenberg, TX 77471
MLS# 3877141Listed by: VIEWS OF TEXAS REALTY 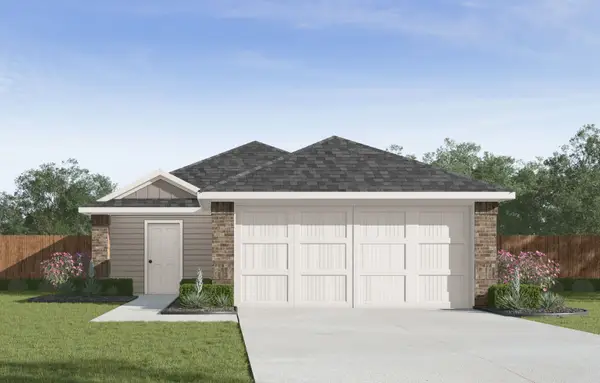 $260,990Active4 beds 2 baths1,572 sq. ft.
2510 Cedar Ridge Drive, Rosenberg, TX 77471
MLS# 25537358Listed by: D.R. HORTON-TEXAS, LTD $254,990Active4 beds 2 baths1,572 sq. ft.
9002 Moonlight Lakes Drive, Rosenberg, TX 77471
MLS# 5160255Listed by: D.R. HORTON-TEXAS, LTD $249,990Active4 beds 2 baths1,572 sq. ft.
2615 Teal Skies Drive, Rosenberg, TX 77471
MLS# 57556424Listed by: D.R. HORTON-TEXAS, LTD $264,990Active4 beds 2 baths1,572 sq. ft.
2526 Cedar Ridge Drive, Rosenberg, TX 77471
MLS# 69168057Listed by: D.R. HORTON-TEXAS, LTD- New
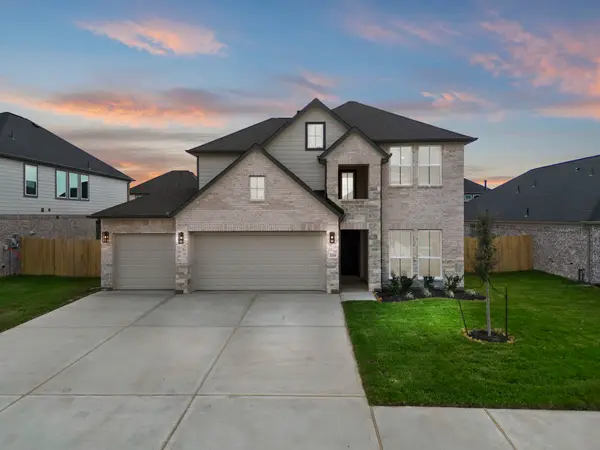 $468,070Active5 beds 4 baths2,837 sq. ft.
3119 Everwood Trail, Rosenberg, TX 77471
MLS# 16880331Listed by: LONG LAKE LTD - New
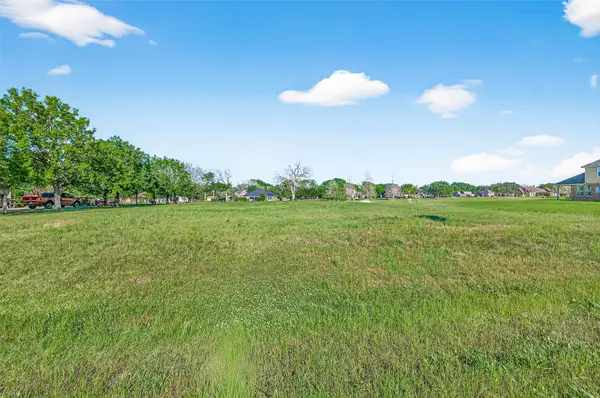 $150,000Active1.13 Acres
3510 River Ranch North Drive, Rosenberg, TX 77471
MLS# 19380707Listed by: C.R.REALTY


Protect your home and budget from life's surprises with an Assurant Home Warranty, backed by a partner that supports you through every step of homeownership. Explore Plans.
© 2026 Better Homes and Gardens Real Estate LLC. An Anywhere Real Estate company. All rights reserved. Better Homes and Gardens® Real Estate is a registered trademark owned by Meredith Operations Corporation, licensed to Better Homes and Gardens Real Estate LLC and used with permission. Better Homes and Gardens Real Estate LLC fully supports the principles of the Fair Housing Act and the Equal Opportunity Act. Listing information is deemed reliable but is not guaranteed accurate.
Each office is independently owned and operated.
Any services or products provided by third parties are not provided by, affiliated with or related to Better Homes and Gardens Real Estate LLC, or its affiliated companies.