
8211 Paddle Rock Lane, Rosenberg, TX 77469
Local realty services provided by:Better Homes and Gardens Real Estate Gary Greene
8211 Paddle Rock Lane,Rosenberg, TX 77469
$490,000
- 5 Beds
- 4 Baths
- 3,883 sq. ft.
- Single family
- Active
Upcoming open houses
- Sat, Oct 2402:00 pm - 04:00 pm
Listed by: sheree smith
Office: redfin corporation832-648-1671
MLS#:18141547
Source:HARMLS
Price summary
- Price:$490,000
- Price per sq. ft.:$126.19
- Monthly HOA dues:$45.83
About this home
Experience the comfort and versatility of this inviting two-story Rosenberg home, where thoughtful spaces make everyday living easy. A spacious family room welcomes you with a striking vaulted ceiling and fireplace, flowing naturally into the kitchen and dining areas for effortless entertaining. The well-appointed kitchen offers abundant storage, an island, and breakfast bar seating. Filled with natural light, the first-floor primary retreat features a roomy bath with dual vanity. Upstairs, oversized secondary bedrooms provide plenty of room for guests, work, or play. Step outside to a private fenced yard with a covered patio and open lawn ready for weekend gatherings or quiet evenings. Recent upgrades include a new first floor AC and new toilets. Conveniently situated near Highway 69, local parks, schools, shopping, and everyday amenities, this home delivers the space and location you've been looking for. Come see how easily it fits your lifestyle!
Contact an agent
Home facts
- Year built:2011
- Subdivision & Development:RIVER RUN AT THE BRAZOS
- Listing ID #:18141547
- Updated:October 23, 2026 at 12:27 PM
Rooms and interior
- Bedrooms:5
- Total bathrooms:4
- Full bathrooms:3
- Half bathrooms:1
- Rooms Total:13
- Flooring:Carpet, Tile
- Dining Description:Kitchen Dining Combo
- Bathrooms Description:Jetted Tub, Separate Shower, Tub Shower
- Kitchen Description:Breakfast Bar, Butlers Pantry, Convection Oven, Dishwasher, Disposal, Electric Oven, Gas Cooktop, Granite Counters, Kitchen Dining Combo, Kitchen Family Room Combo, Kitchen Island, Microwave, Pantry, Walk In Pantry
- Living area:3,883 sq. ft.
Heating and cooling
- Cooling:Central Air, Electric
- Heating:Central, Gas
- Central air:Yes
Structure and exterior
- Roof:Composition
- Year built:2011
- Building area:3,883 sq. ft.
- Lot Features:Subdivision
- Architectural Style:Traditional
- Construction Materials:Brick
- Exterior Features:Fence, Patio
- Foundation Description:Slab
- Levels:2 Stories
Schools
- High school:RANDLE HIGH SCHOOL
- Middle school:WRIGHT JUNIOR HIGH SCHOOL
- Elementary school:ARREDONDO ELEMENTARY SCHOOL
Utilities
- Sewer:Public Sewer
Finances and disclosures
- Price:$490,000
- Price per sq. ft.:$126.19
Features and amenities
- Appliances:Convection Oven, Dishwasher, Disposal, Electric Oven, Gas Cooktop, Microwave
- Amenities:Ceiling Fans, Crown Molding, High Ceilings, Low Emissivity Windows, Programmable Thermostat, Security System - Leased, Smoke Detectors
Parking
- Parking description:Driveway, Garage, Garage Door Opener
- Garage:Yes
- Garage spaces:2
New listings near 8211 Paddle Rock Lane
- New
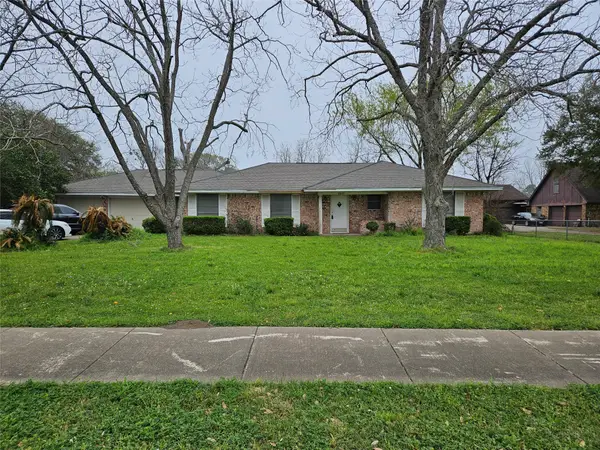 $295,000Active3 beds 2 baths2,051 sq. ft.
2605 B F Terry Boulevard, Rosenberg, TX 77471
MLS# 49752964Listed by: KELLER WILLIAMS MEMORIAL - New
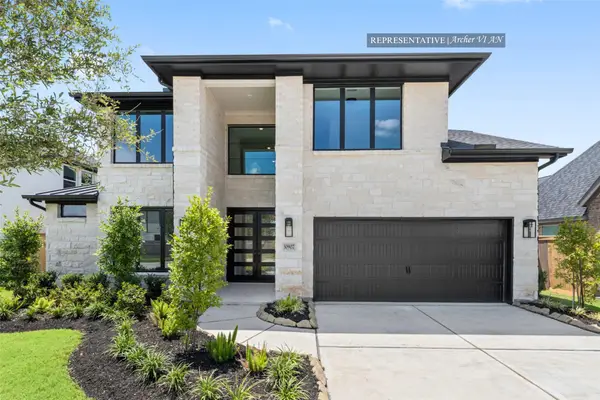 $616,516Active5 beds 5 baths3,594 sq. ft.
5106 Mckinney Ridge Trail, Rosenberg, TX 77471
MLS# 6046970Listed by: WESTIN HOMES - New
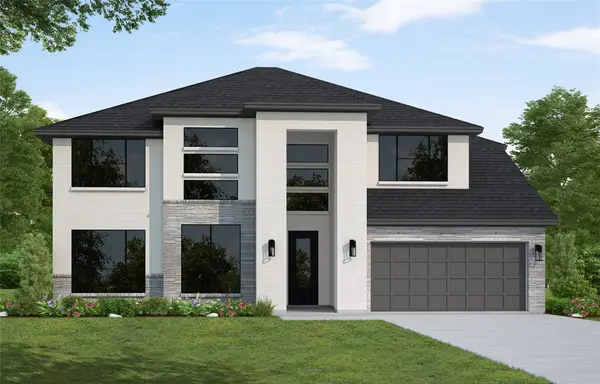 $620,592Active5 beds 5 baths3,699 sq. ft.
5223 Silk Petal Drive, Rosenberg, TX 77471
MLS# 72328528Listed by: WESTIN HOMES - Open Sat, 12 to 3pmNew
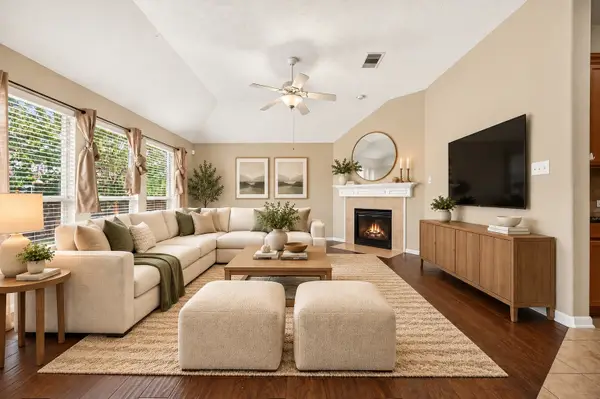 $359,000Active4 beds 2 baths
9307 Russeff Field Lane, Rosenberg, TX 77469
MLS# 58970474Listed by: KELLER WILLIAMS SIGNATURE - New
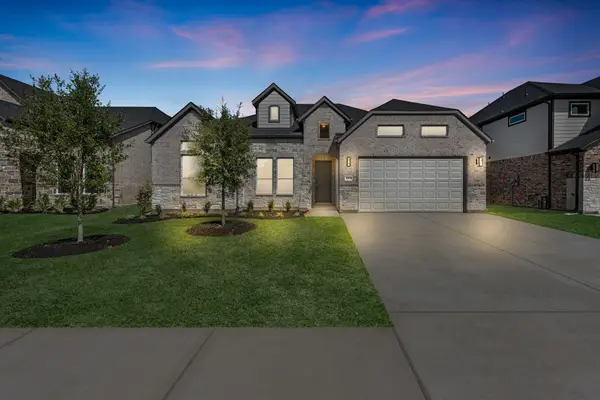 $419,990Active3 beds 3 baths2,489 sq. ft.
4519 Breezewood Drive, Rosenberg, TX 77471
MLS# 15953870Listed by: LONG LAKE LTD 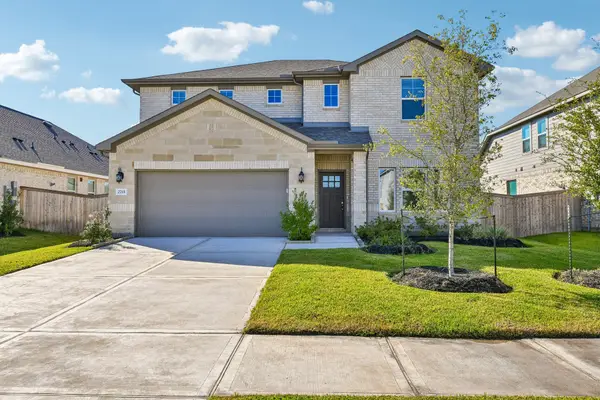 $434,930Pending5 beds 4 baths2,922 sq. ft.
2715 Dark Lantern Lane, Rosenberg, TX 77471
MLS# 6343346Listed by: MERITAGE HOMES REALTY- New
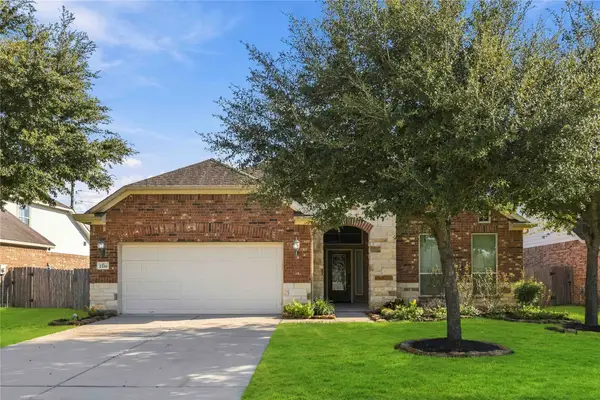 $359,500Active4 beds 3 baths2,428 sq. ft.
2210 Dama Drive, Rosenberg, TX 77471
MLS# 31256837Listed by: ORCHARD BROKERAGE - New
 $324,900Active3 beds 2 baths2,089 sq. ft.
5232 Pine Pass Drive, Rosenberg, TX 77469
MLS# 39506666Listed by: BERKSHIRE HATHAWAY HOMESERVICES PREMIER PROPERTIES - New
 $324,900Active4 beds 2 baths2,132 sq. ft.
6827 Dell Vista Drive, Rosenberg, TX 77469
MLS# 63554692Listed by: BERKSHIRE HATHAWAY HOMESERVICES PREMIER PROPERTIES - New
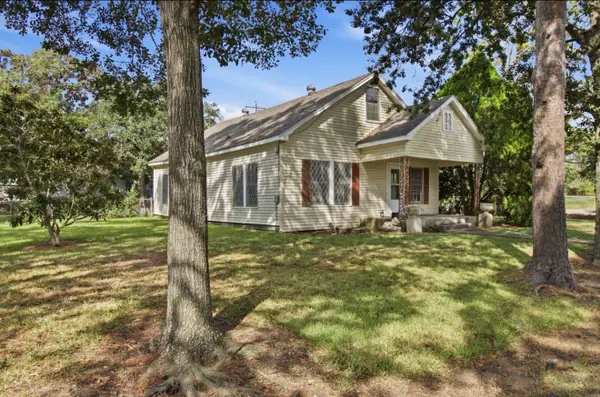 $115,000Active2 beds 1 baths1,176 sq. ft.
700 Alamo Street, Rosenberg, TX 77471
MLS# 43590697Listed by: LOADED REALTY COMPANY


Protect your home and budget from life's surprises with an Assurant Home Warranty, backed by a partner that supports you through every step of homeownership. Explore Plans.
© 2026 Better Homes and Gardens Real Estate LLC. An Anywhere Real Estate company. All rights reserved. Better Homes and Gardens® Real Estate is a registered trademark owned by Meredith Operations Corporation, licensed to Better Homes and Gardens Real Estate LLC and used with permission. Better Homes and Gardens Real Estate LLC fully supports the principles of the Fair Housing Act and the Equal Opportunity Act. Listing information is deemed reliable but is not guaranteed accurate.
Each office is independently owned and operated.
Any services or products provided by third parties are not provided by, affiliated with or related to Better Homes and Gardens Real Estate LLC, or its affiliated companies.