
1210 Rosemead Drive, Rosharon, TX 77583
Local realty services provided by:Better Homes and Gardens Real Estate Gary Greene
1210 Rosemead Drive,Rosharon, TX 77583
$364,990
- 4 Beds
- 4 Baths
- 2,880 sq. ft.
- Single family
- Active
Listed by: angela stagg
Office: keller williams realty southwest281-265-0000
MLS#:85963642
Source:HARMLS
Price summary
- Price:$364,990
- Price per sq. ft.:$126.73
- Monthly HOA dues:$45.83
About this home
Step into modern elegance with this 2022 Meritage home in Glendale Lakes, Rosharon. Spanning approximately 2880 sq. ft., this gently lived in, energy-efficient residence boasts four bedrooms and three and a half baths. The primary suite is conveniently located on the 1st floor, while the 2nd floor hosts additional bedrooms, a media room, game room, and plenty of storage. The designer kitchen, with its grand island, enhances the open-plan living space. Enjoy the outdoors with a covered patio and sodded backyard. The home impresses with a brick and stone facade, accent shutters, and upgraded details like EVP flooring. Situated in Fort Bend ISD in the Sienna area, this home offers easy access to SH-288, Highway 6, dining, shopping, and major employment hubs, including the Houston Medical Center.
Contact an agent
Home facts
- Year built:2022
- Subdivision & Development:Glendale Lakes
- Listing ID #:85963642
- Updated:October 30, 2026 at 02:13 AM
Rooms and interior
- Bedrooms:4
- Total bathrooms:4
- Full bathrooms:3
- Half bathrooms:1
- Rooms Total:6
- Flooring:Carpet, Plank, Vinyl
- Dining Description:Kitchen Dining Combo
- Bathrooms Description:Separate Shower, Soaking Tub, Tub Shower
- Kitchen Description:Dishwasher, Disposal, Gas Cooktop, Gas Oven, Granite Counters, Kitchen Dining Combo, Kitchen Family Room Combo, Kitchen Island, Microwave, Pantry
- Living area:2,880 sq. ft.
Heating and cooling
- Cooling:Central Air, Electric, Zoned
- Heating:Central, Gas, Zoned
- Central air:Yes
Structure and exterior
- Roof:Composition
- Year built:2022
- Building area:2,880 sq. ft.
- Lot area:0.14 Acres
- Lot Features:Subdivision
- Architectural Style:Traditional
- Construction Materials:Brick, Cement Siding, Stone, Vinyl Siding
- Exterior Features:Fence, Patio
- Foundation Description:Slab
- Levels:2 Stories
Schools
- High school:ALMETA CRAWFORD HIGH SCHOOL
- Middle school:ASHLEY COLEMAN MIDDLE SCHOOL
- Elementary school:HERITAGE ROSE ELEMENTARY SCHOOL
Finances and disclosures
- Price:$364,990
- Price per sq. ft.:$126.73
- Tax amount:$9,095 (2026)
Features and amenities
- Appliances:Dishwasher, Disposal, Gas Cooktop, Gas Oven, Microwave, Tankless Water Heater
- Amenities:Ceiling Fans, Low Emissivity Windows, Prewired, Programmable Thermostat, Smoke Detectors, Tankless Water Heater
Parking
- Parking description:Driveway, Garage
- Garage:Yes
- Garage spaces:2
New listings near 1210 Rosemead Drive
- New
 $269,000Active4 beds 3 baths2,157 sq. ft.
9707 Golden Cypress Drive, Rosharon, TX 77583
MLS# 43977380Listed by: NAN & COMPANY PROPERTIES - CORPORATE OFFICE (HEIGHTS) - New
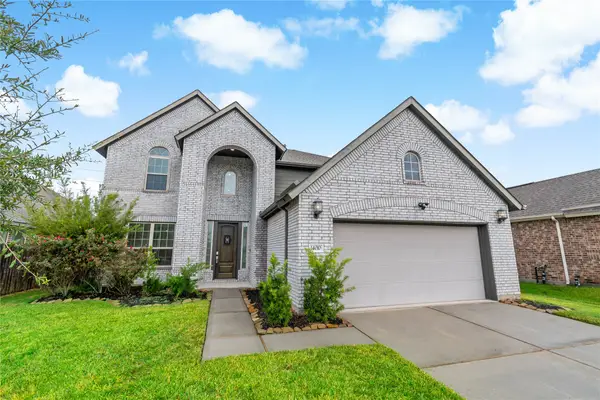 $395,000Active4 beds 4 baths2,724 sq. ft.
14010 Hartford Heights Way, Rosharon, TX 77583
MLS# 27026655Listed by: TDREALTY - New
 $414,900Active4 beds 4 baths3,245 sq. ft.
10302 Muir Peak Drive, Rosharon, TX 77583
MLS# 30060889Listed by: BAKER REALTY GROUP - New
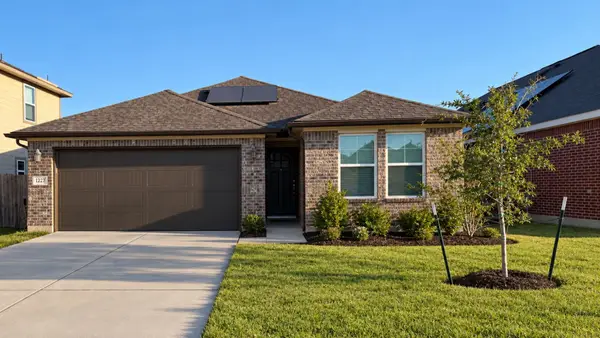 $340,000Active4 beds 4 baths2,102 sq. ft.
1227 Rosemead, Rosharon, TX 77583
MLS# 38534099Listed by: BRITTIMES REALTY - New
 $398,700Active4 beds 3 baths2,983 sq. ft.
1702 Darwin Cedar Drive, Rosharon, TX 77583
MLS# 23944714Listed by: BLOOM & PROSPER REALTY - New
 $1,350,000Active5 beds 5 baths3,240 sq. ft.
2935 W Fm 1462, Rosharon, TX 77583
MLS# 64699373Listed by: SIMIEN PROPERTIES - New
 $389,000Active3 beds 3 baths2,720 sq. ft.
13402 Quail Landing Lane, Rosharon, TX 77583
MLS# 84411550Listed by: STRIDE REAL ESTATE, LLC - New
 $457,110Active4 beds 4 baths2,750 sq. ft.
831 Orchard Vale Road, Rosharon, TX 77583
MLS# 12112199Listed by: LONG LAKE LTD - New
 $449,960Active4 beds 4 baths2,750 sq. ft.
8731 Zenith Trail, Rosharon, TX 77583
MLS# 44781097Listed by: LONG LAKE LTD


Protect your home and budget from life's surprises with an Assurant Home Warranty, backed by a partner that supports you through every step of homeownership. Explore Plans.
© 2026 Better Homes and Gardens Real Estate LLC. An Anywhere Real Estate company. All rights reserved. Better Homes and Gardens® Real Estate is a registered trademark owned by Meredith Operations Corporation, licensed to Better Homes and Gardens Real Estate LLC and used with permission. Better Homes and Gardens Real Estate LLC fully supports the principles of the Fair Housing Act and the Equal Opportunity Act. Listing information is deemed reliable but is not guaranteed accurate.
Each office is independently owned and operated.
Any services or products provided by third parties are not provided by, affiliated with or related to Better Homes and Gardens Real Estate LLC, or its affiliated companies.