
13203 Timber Hollow Drive, Rosharon, TX 77583
Local realty services provided by:Better Homes and Gardens Real Estate Gary Greene
13203 Timber Hollow Drive,Rosharon, TX 77583
$389,990
- 5 Beds
- 3 Baths
- 2,576 sq. ft.
- Single family
- Active
Listed by: jared turner
Office: coventry homes713-909-3040
MLS#:26638396
Source:HARMLS
Price summary
- Price:$389,990
- Price per sq. ft.:$151.39
- Monthly HOA dues:$100
About this home
Step into a spacious two-story home designed for both comfort and connection, offering room to grow, gather, and make lasting memories. Just off the entry, a versatile front room provides the perfect space for a home office, playroom, or formal sitting area. The open-concept main living area features a bright great room that flows seamlessly into the dining space and a beautifully appointed kitchen with a large island and walk-in pantry—ideal for entertaining or everyday living. The private primary suite is tucked away on the main level, offering a relaxing retreat with a spa-like bath and generous walk-in closet. Upstairs, you’ll find four spacious bedrooms centered around a flexible game room, perfect for movie nights, study time, or play. This home truly offers the space and flexibility today’s buyers are looking for—schedule your private tour today!
Contact an agent
Home facts
- Year built:2026
- Subdivision & Development:Creekhaven
- Listing ID #:26638396
- Updated:September 25, 2026 at 11:14 PM
Rooms and interior
- Bedrooms:5
- Total bathrooms:3
- Full bathrooms:2
- Half bathrooms:1
- Rooms Total:8
- Flooring:Carpet, Plank, Tile, Vinyl
- Bathrooms Description:Separate Shower, Tub Shower
- Kitchen Description:Dishwasher, Disposal, Free Standing Range, Gas Oven, Kitchen Family Room Combo, Kitchen Island, Microwave, Oven, Quartz Counters, Walk In Pantry
- Living area:2,576 sq. ft.
Heating and cooling
- Cooling:Central Air, Electric
- Heating:Central, Gas
- Central air:Yes
Structure and exterior
- Roof:Composition
- Year built:2026
- Building area:2,576 sq. ft.
- Lot Features:Side Yard, Subdivision
- Architectural Style:Traditional
- Construction Materials:Brick, Cement Siding
- Exterior Features:Patio, Private Yard, Sprinkler Irrigation, Tennis Courts
- Foundation Description:Slab
- Levels:2 Stories
Schools
- High school:IOWA COLONY HIGH SCHOOL
- Middle school:IOWA COLONY JUNIOR HIGH
- Elementary school:NICHOLS MOCK ELEMENTARY
Utilities
- Sewer:Public Sewer
Finances and disclosures
- Price:$389,990
- Price per sq. ft.:$151.39
Features and amenities
- Appliances:Dishwasher, Disposal, Free Standing Range, Gas Oven, Microwave, Oven
- Amenities:High Ceilings, Prewired, Security System - Owned, Smoke Detectors
Parking
- Parking description:Garage
- Garage:Yes
- Garage spaces:2
New listings near 13203 Timber Hollow Drive
- Open Sat, 12 to 3pmNew
 $269,995Active3 beds 2 baths1,416 sq. ft.
6903 Segunda Lane, Rosharon, TX 77583
MLS# 31117421Listed by: KB HOME HOUSTON - New
 $509,900Active4 beds 4 baths3,405 sq. ft.
2718 Jasper Oaks Drive, Rosharon, TX 77583
MLS# 91742808Listed by: EXP REALTY LLC - New
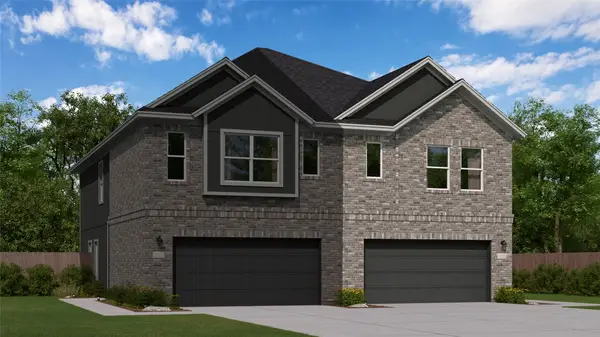 $262,990Active4 beds 2 baths1,782 sq. ft.
10106 Via Torino Drive, Rosharon, TX 77583
MLS# 47273085Listed by: KELLER WILLIAMS CITY VIEW - New
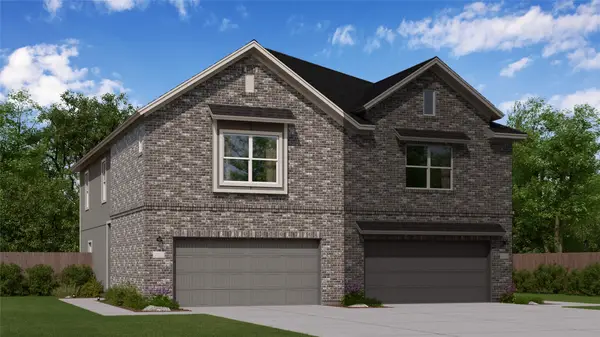 $258,990Active3 beds 2 baths1,715 sq. ft.
10102 Via Torino Drive, Rosharon, TX 77583
MLS# 64806170Listed by: KELLER WILLIAMS CITY VIEW - New
 $459,998Active4 beds 4 baths3,026 sq. ft.
2806 Ametrine Drive, Rosharon, TX 77583
MLS# 82230583Listed by: EXP REALTY LLC - New
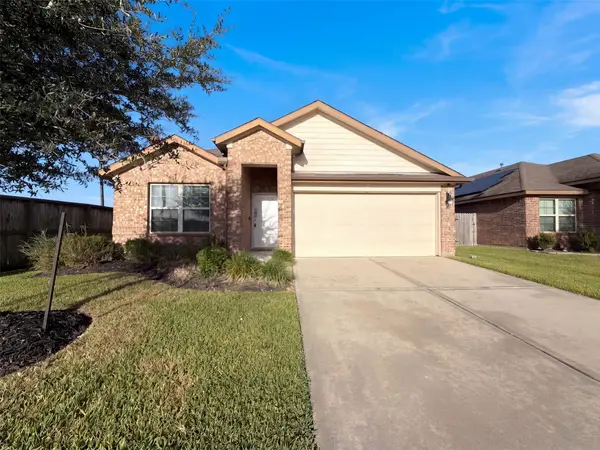 $275,000Active4 beds 2 baths1,833 sq. ft.
8322 Oakleaf Meadow Court, Rosharon, TX 77583
MLS# 24864604Listed by: OPENDOOR BROKERAGE, LLC - New
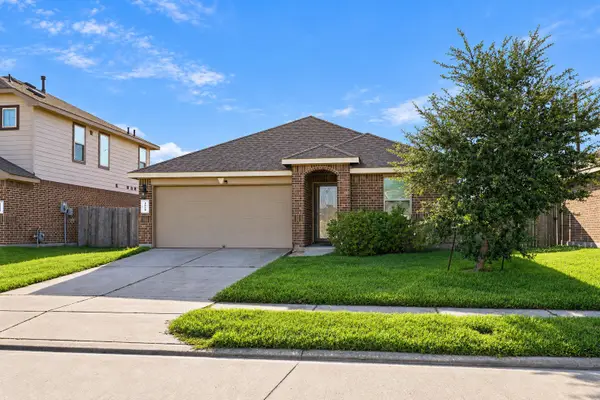 $244,900Active4 beds 2 baths1,833 sq. ft.
8218 Oakleaf Meadow Court, Rosharon, TX 77583
MLS# 47498222Listed by: JOSEPH WALTER REALTY, LLC - Open Sat, 12 to 2pmNew
 $318,000Active4 beds 2 baths2,010 sq. ft.
8938 Colicroot Drive, Rosharon, TX 77583
MLS# 91559586Listed by: KELLER WILLIAMS REALTY METROPOLITAN - New
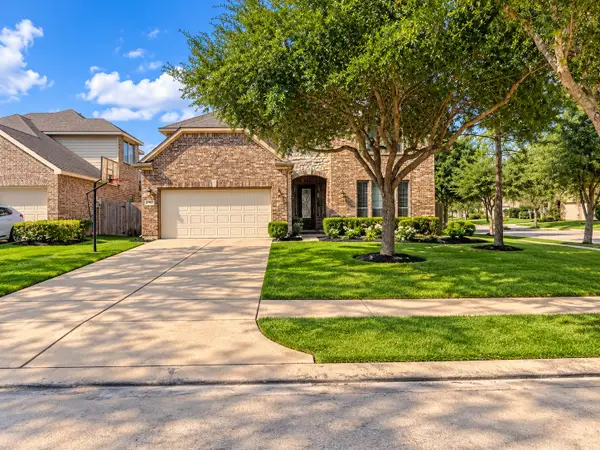 $475,000Active4 beds 4 baths3,102 sq. ft.
13101 Hollow Garden Lane, Rosharon, TX 77583
MLS# 9837042Listed by: ALL CITY REAL ESTATE - Open Sun, 1 to 3pmNew
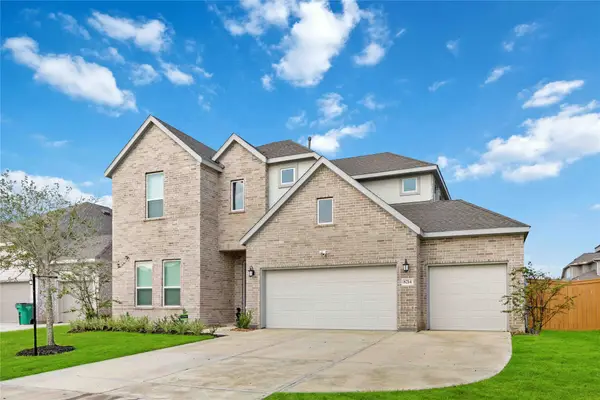 $439,000Active4 beds 4 baths
8214 Bristol Diamond Drive, Rosharon, TX 77583
MLS# 60052694Listed by: WALZEL PROPERTIES - CORPORATE OFFICE


Protect your home and budget from life's surprises with an Assurant Home Warranty, backed by a partner that supports you through every step of homeownership. Explore Plans.
© 2026 Better Homes and Gardens Real Estate LLC. An Anywhere Real Estate company. All rights reserved. Better Homes and Gardens® Real Estate is a registered trademark owned by Meredith Operations Corporation, licensed to Better Homes and Gardens Real Estate LLC and used with permission. Better Homes and Gardens Real Estate LLC fully supports the principles of the Fair Housing Act and the Equal Opportunity Act. Listing information is deemed reliable but is not guaranteed accurate.
Each office is independently owned and operated.
Any services or products provided by third parties are not provided by, affiliated with or related to Better Homes and Gardens Real Estate LLC, or its affiliated companies.