
1322 Truckee River Drive, Rosharon, TX 77583
Local realty services provided by:Better Homes and Gardens Real Estate Gary Greene
1322 Truckee River Drive,Rosharon, TX 77583
$351,990
- 4 Beds
- 3 Baths
- 2,299 sq. ft.
- Single family
- Active
Listed by: rosa segura-moreira
Office: ladde agency llc.832-606-9557
MLS#:81183193
Source:HARMLS
Price summary
- Price:$351,990
- Price per sq. ft.:$153.11
- Monthly HOA dues:$75
About this home
Welcome to this well-maintained two-story home in the Sierra Vista West community. Built in 2022, this 4-bedroom, 2.5-bath home offers approximately 2,299 square feet with an open-concept layout suited for everyday living and entertaining. The kitchen provides ample cabinetry and flows into the living and dining areas. The primary suite features a private bath and generous closet space, while the secondary bedrooms offer flexibility for guests, work, or hobbies. The backyard provides space for outdoor enjoyment. Community amenities include pools, parks, walking trails, playgrounds, and a fitness center. Convenient access to Hwy 288 provides an easy connection to Pearland, the Texas Medical Center, and Downtown Houston.
Contact an agent
Home facts
- Year built:2022
- Subdivision & Development:Sierra Vista West Sec 4
- Listing ID #:81183193
- Updated:August 23, 2026 at 03:52 PM
Rooms and interior
- Bedrooms:4
- Total bathrooms:3
- Full bathrooms:2
- Half bathrooms:1
- Rooms Total:4
- Flooring:Carpet, Plank, Vinyl
- Kitchen Description:Dishwasher, Disposal, Gas Oven, Gas Range, Kitchen Island, Marble Counters, Microwave, Pantry
- Living area:2,299 sq. ft.
Heating and cooling
- Cooling:Central Air, Electric
- Heating:Central, Electric
- Central air:Yes
Structure and exterior
- Roof:Composition
- Year built:2022
- Building area:2,299 sq. ft.
- Lot area:0.16 Acres
- Lot Features:Views
- Architectural Style:Traditional
- Construction Materials:Brick
- Exterior Features:Patio, Tennis Courts
- Foundation Description:Slab
- Levels:2 Stories
Schools
- High school:IOWA COLONY HIGH SCHOOL
- Middle school:IOWA COLONY JUNIOR HIGH
- Elementary school:NICHOLS MOCK ELEMENTARY
Utilities
- Sewer:Public Sewer
Finances and disclosures
- Price:$351,990
- Price per sq. ft.:$153.11
- Tax amount:$11,258 (2026)
Features and amenities
- Appliances:Dishwasher, Disposal, Gas Oven, Gas Range, Microwave, Water Softener Rented
- Amenities:Ceiling Fans, Entrance Foyer, High Ceilings, Prewired, Security System - Owned, Smoke Detectors, Water Softner - Rented
Parking
- Parking description:Garage
- Garage:Yes
New listings near 1322 Truckee River Drive
- New
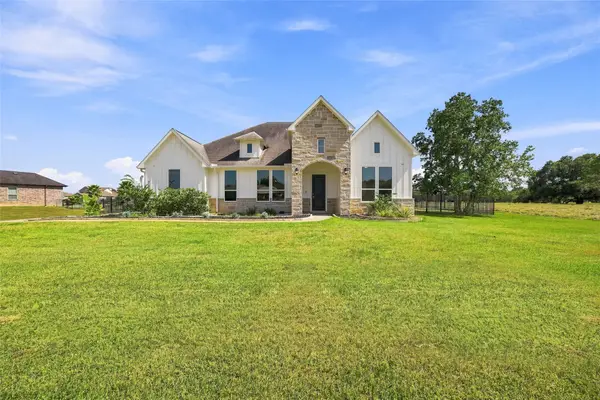 $625,000Active4 beds 3 baths3,140 sq. ft.
203 Cavalry Trail Drive, Rosharon, TX 77583
MLS# 50442356Listed by: CB&A, REALTORS-KATY - New
 $220,000Active3 beds 2 baths1,659 sq. ft.
2402 Sunstone Place Drive, Rosharon, TX 77583
MLS# 57522012Listed by: EPIQUE REALTY LLC - New
 $340,000Active4 beds 3 baths2,768 sq. ft.
10430 Sill Prairie Drive, Rosharon, TX 77583
MLS# 16927076Listed by: ROCKIN 4C PROPERTIES - Open Sun, 1 to 3pmNew
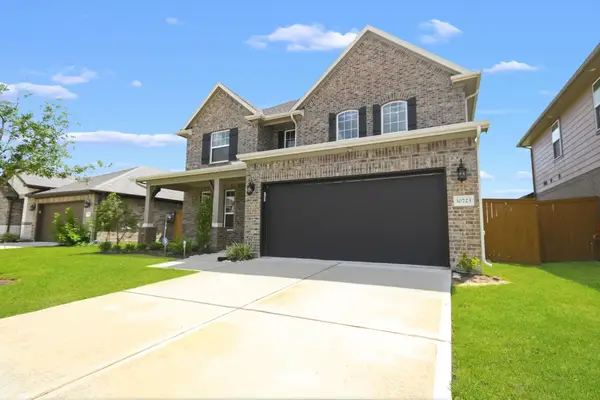 $375,000Active4 beds 4 baths2,598 sq. ft.
10723 Cliffs View Drive, Rosharon, TX 77583
MLS# 52883388Listed by: KELLER WILLIAMS MEMORIAL  $1,600,000Active40 Acres
0 Fm 1462 E, Angleton, TX 77583
MLS# 28129959Listed by: RIGHT TIME REALTY $1,690,400Active42.26 Acres
0000 Fm 1462 E, Rosharon, TX 77583
MLS# 34807483Listed by: RIGHT TIME REALTY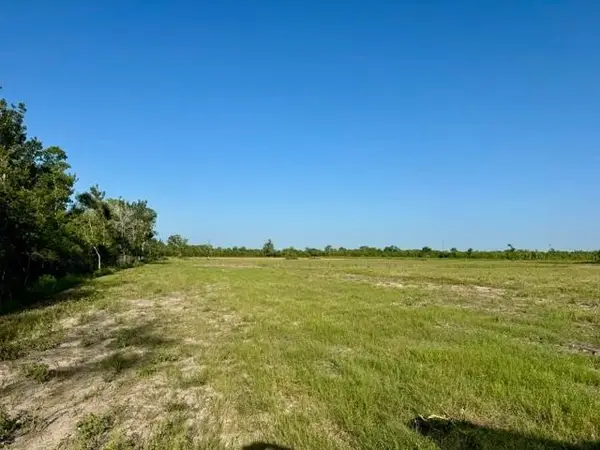 $1,664,800Active41.62 Acres
000 Fm 1462 E, Rosharon, TX 77583
MLS# 62011516Listed by: RIGHT TIME REALTY- New
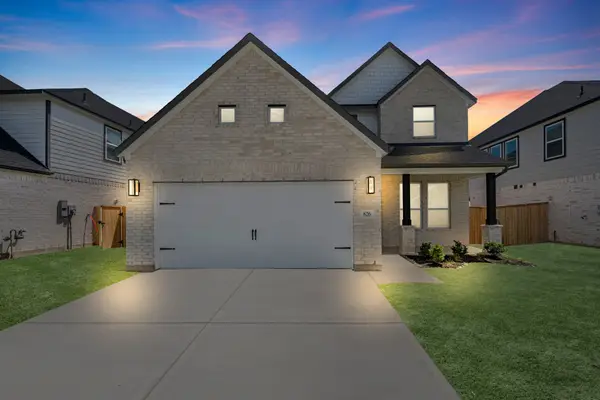 $422,260Active4 beds 4 baths2,655 sq. ft.
826 Orchard Vale Road, Rosharon, TX 77583
MLS# 57958951Listed by: LONG LAKE LTD - New
 Listed by BHGRE$280,000Active4 beds 2 baths1,850 sq. ft.
818 Betsy Hill Drive, Rosharon, TX 77583
MLS# 59567582Listed by: BETTER HOMES AND GARDENS REAL ESTATE GARY GREENE - BAY AREA


Protect your home and budget from life's surprises with an Assurant Home Warranty, backed by a partner that supports you through every step of homeownership. Explore Plans.
© 2026 Better Homes and Gardens Real Estate LLC. An Anywhere Real Estate company. All rights reserved. Better Homes and Gardens® Real Estate is a registered trademark owned by Meredith Operations Corporation, licensed to Better Homes and Gardens Real Estate LLC and used with permission. Better Homes and Gardens Real Estate LLC fully supports the principles of the Fair Housing Act and the Equal Opportunity Act. Listing information is deemed reliable but is not guaranteed accurate.
Each office is independently owned and operated.
Any services or products provided by third parties are not provided by, affiliated with or related to Better Homes and Gardens Real Estate LLC, or its affiliated companies.