
1329 Red Hills Drive, Rosharon, TX 77583
Local realty services provided by:Better Homes and Gardens Real Estate Gary Greene
1329 Red Hills Drive,Rosharon, TX 77583
$274,900
- 3 Beds
- 2 Baths
- 1,674 sq. ft.
- Single family
- Active
Upcoming open houses
- Sat, Aug 2901:00 pm - 03:00 pm
Listed by: nicole mcneil-wyatt
Office: texas signature realty832-876-2093
MLS#:26499792
Source:HARMLS
Price summary
- Price:$274,900
- Price per sq. ft.:$164.22
- Monthly HOA dues:$98.33
About this home
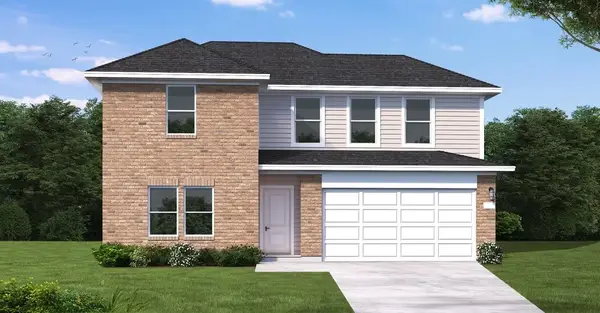
Welcome to a home that effortlessly combines timeless elegance with modern comfort. The moment you arrive, the impressive three car garage, beautiful brick exterior on three sides and charming coach lights create unforgettable curb appeal. Inside, the open concept design invites you to gather, entertain and make lasting memories. The stunning island kitchen featuring granite countertops, Sinclair cabinetry, Moen faucets, a large single-basin sink, and abundant workspace designed for weeknight dinners or to holiday celebrations. Designer touches include coffered dining room ceiling, recessed lighting and modern finishes throughout, add warmth and sophistication. Smart home upgrades like a Nest thermostat and smart switches bring convenience and energy efficiency to your daily life. Details thoughtfully selected to create a home that's as functional as it is beautiful. Nestled in Sierra Vista, you can enjoy exceptional amenities and convenient access to shopping and dining.
Contact an agent
Home facts
- Year built:2020
- Subdivision & Development:Sierra Vista West Sec 3
- Listing ID #:26499792
- Updated:August 26, 2026 at 11:57 AM
Rooms and interior
- Bedrooms:3
- Total bathrooms:2
- Full bathrooms:2
- Rooms Total:7
- Flooring:Carpet, Tile, Vinyl
- Kitchen Description:Dishwasher, Disposal, Gas Oven, Gas Range, Kitchen Island, Microwave
- Living area:1,674 sq. ft.
Heating and cooling
- Cooling:Central Air, Electric
- Heating:Central, Gas
- Central air:Yes
Structure and exterior
- Roof:Composition
- Year built:2020
- Building area:1,674 sq. ft.
- Lot area:0.15 Acres
- Lot Features:Subdivision
- Architectural Style:Traditional
- Construction Materials:Brick, Wood Siding
- Exterior Features:Fence, Patio, Porch, Private Yard
- Foundation Description:Slab
- Levels:1 Story
Schools
- High school:IOWA COLONY HIGH SCHOOL
- Middle school:IOWA COLONY JUNIOR HIGH
- Elementary school:NICHOLS MOCK ELEMENTARY
Utilities
- Sewer:Public Sewer
Finances and disclosures
- Price:$274,900
- Price per sq. ft.:$164.22
- Tax amount:$9,608 (2025)
Features and amenities
- Appliances:Dishwasher, Disposal, Gas Oven, Gas Range, Microwave
- Amenities:Ceiling Fans, Programmable Thermostat
- Smart home:Yes
Parking
- Parking description:Garage
- Garage:Yes
- Garage spaces:3
New listings near 1329 Red Hills Drive
- New
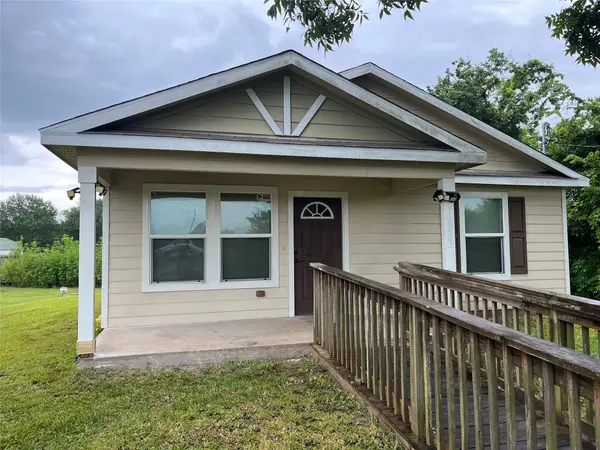 $500,000Active2 beds 1 baths840 sq. ft.
13023 Pleasant Valley Drive, Rosharon, TX 77583
MLS# 16748574Listed by: ADT REALTY BROKERS - New
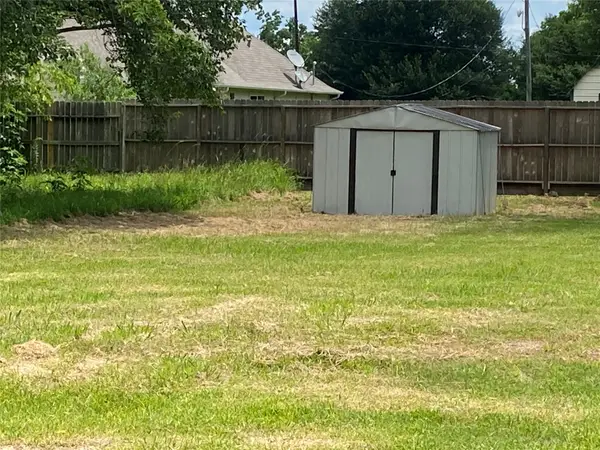 $500,000Active0.52 Acres
0 Green Valley, Rosharon, TX 77583
MLS# 80601528Listed by: ADT REALTY BROKERS - New
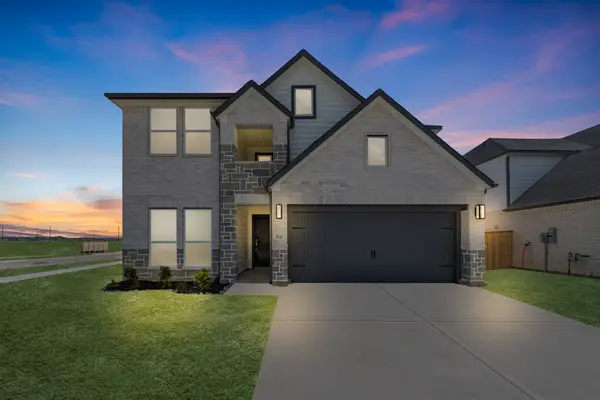 $417,890Active5 beds 4 baths2,872 sq. ft.
830 Orchard Vale Road, Rosharon, TX 77583
MLS# 19493957Listed by: LONG LAKE LTD - New
 $294,990Active3 beds 2 baths1,582 sq. ft.
2903 Copper Falls Drive, Rosharon, TX 77583
MLS# 44605833Listed by: COVENTRY HOMES - New
 $284,990Active3 beds 2 baths1,492 sq. ft.
2914 Wind Cave Lane, Rosharon, TX 77583
MLS# 5888508Listed by: COVENTRY HOMES - New
 $284,990Active3 beds 3 baths1,592 sq. ft.
13319 Prado Ridge Lane, Rosharon, TX 77583
MLS# 74303913Listed by: COVENTRY HOMES - New
 $259,990Active3 beds 2 baths1,460 sq. ft.
2906 Rockwood Drive, Rosharon, TX 77583
MLS# 91236563Listed by: COVENTRY HOMES - New
 $235,000Active3 beds 2 baths1,393 sq. ft.
9815 Onyx Trail Drive, Rosharon, TX 77583
MLS# 96051284Listed by: THE NGUYENS & ASSOCIATES - Open Fri, 3 to 6pmNew
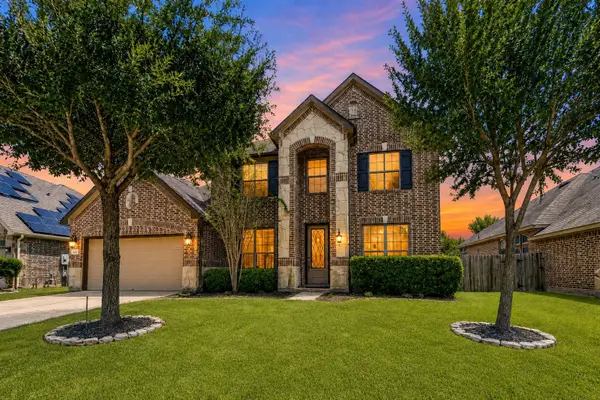 $400,000Active4 beds 3 baths3,078 sq. ft.
5303 Mesquite Willow Lane, Rosharon, TX 77583
MLS# 89512361Listed by: KELLER WILLIAMS REALTY METROPOLITAN - New
 $386,736Active5 beds 3 baths2,576 sq. ft.
13231 Timber Hollow Drive, Rosharon, TX 77583
MLS# 54919845Listed by: COVENTRY HOMES


Protect your home and budget from life's surprises with an Assurant Home Warranty, backed by a partner that supports you through every step of homeownership. Explore Plans.
© 2026 Better Homes and Gardens Real Estate LLC. An Anywhere Real Estate company. All rights reserved. Better Homes and Gardens® Real Estate is a registered trademark owned by Meredith Operations Corporation, licensed to Better Homes and Gardens Real Estate LLC and used with permission. Better Homes and Gardens Real Estate LLC fully supports the principles of the Fair Housing Act and the Equal Opportunity Act. Listing information is deemed reliable but is not guaranteed accurate.
Each office is independently owned and operated.
Any services or products provided by third parties are not provided by, affiliated with or related to Better Homes and Gardens Real Estate LLC, or its affiliated companies.