
13303 Timber Hollow Drive, Rosharon, TX 77583
Local realty services provided by:Better Homes and Gardens Real Estate Hometown
13303 Timber Hollow Drive,Rosharon, TX 77583
$359,990
- 4 Beds
- 3 Baths
- 2,406 sq. ft.
- Single family
- Active
Listed by: jared turner
Office: coventry homes713-909-3040
MLS#:7176068
Source:HARMLS
Price summary
- Price:$359,990
- Price per sq. ft.:$149.62
- Monthly HOA dues:$100
About this home
Introducing the Martin Floor Plan, an elegantly designed residence that perfectly balances comfort and style. This spacious home features: Bedrooms: 4, including a well-appointed primary suite located on the ground floor for added convenience. Bathrooms: 2.5. Garage: A two-car garage
A versatile downstairs flex room, ideal for use as a home office, playroom, or additional living space.
An upstairs game room, perfect for entertainment or relaxation.
A beautifully designed kitchen with an open concept layout that seamlessly overlooks the family room, fostering a warm and inviting atmosphere for gatherings.
This thoughtfully designed home also offers separate living areas, enhancing privacy and functionality. Built by Coventry Homes, the Martin Floor Plan is situated in the picturesque Creekhaven community, which boasts scenic walking trails and the support of a dedicated lifestyle director. Residents can enjoy a resort-style living experience.
Contact an agent
Home facts
- Year built:2026
- Subdivision & Development:Creekhaven
- Listing ID #:7176068
- Updated:September 25, 2026 at 06:17 PM
Rooms and interior
- Bedrooms:4
- Total bathrooms:3
- Full bathrooms:2
- Half bathrooms:1
- Rooms Total:4
- Flooring:Carpet, Plank, Tile, Vinyl
- Bathrooms Description:Separate Shower, Tub Shower
- Kitchen Description:Breakfast Bar, Dishwasher, Disposal, Free Standing Range, Gas Oven, Granite Counters, Kitchen Family Room Combo, Kitchen Island, Microwave, Oven, Pantry, Walk In Pantry
- Living area:2,406 sq. ft.
Heating and cooling
- Cooling:Central Air, Electric
- Heating:Central, Gas
- Central air:Yes
Structure and exterior
- Roof:Composition
- Year built:2026
- Building area:2,406 sq. ft.
- Lot Features:Subdivision
- Architectural Style:Traditional
- Construction Materials:Brick, Cement Siding
- Exterior Features:Patio, Private Yard
- Foundation Description:Slab
- Levels:2 Stories
Schools
- High school:IOWA COLONY HIGH SCHOOL
- Middle school:IOWA COLONY JUNIOR HIGH
- Elementary school:NICHOLS MOCK ELEMENTARY
Utilities
- Sewer:Public Sewer
Finances and disclosures
- Price:$359,990
- Price per sq. ft.:$149.62
Features and amenities
- Appliances:Dishwasher, Disposal, Free Standing Range, Gas Oven, Microwave, Oven
- Amenities:High Ceilings, Prewired, Security System - Owned, Smoke Detectors
Parking
- Parking description:Garage
- Garage:Yes
- Garage spaces:2
New listings near 13303 Timber Hollow Drive
- New
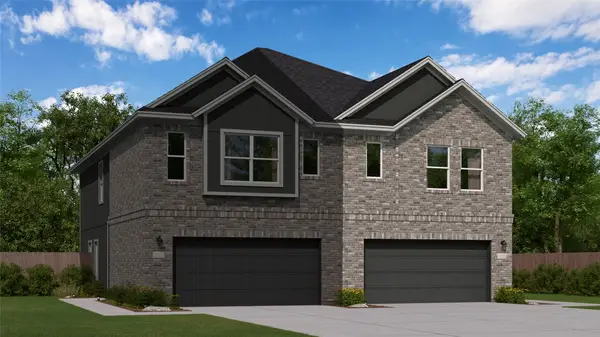 $262,990Active4 beds 2 baths1,782 sq. ft.
10106 Via Torino Drive, Rosharon, TX 77583
MLS# 47273085Listed by: KELLER WILLIAMS CITY VIEW - New
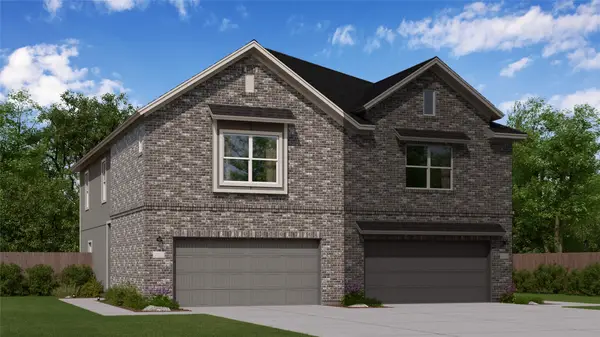 $258,990Active3 beds 2 baths1,715 sq. ft.
10102 Via Torino Drive, Rosharon, TX 77583
MLS# 64806170Listed by: KELLER WILLIAMS CITY VIEW - New
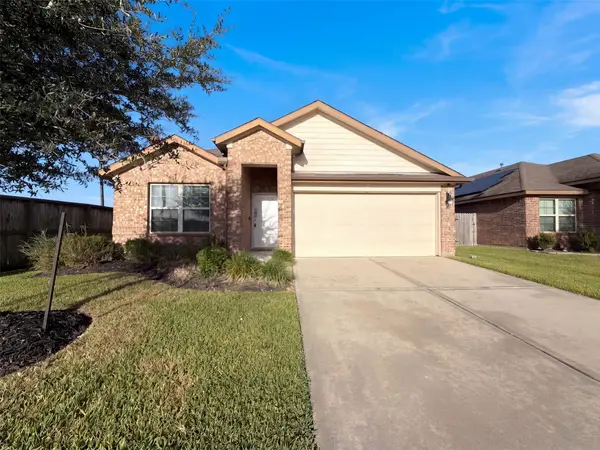 $275,000Active4 beds 2 baths1,833 sq. ft.
8322 Oakleaf Meadow Court, Rosharon, TX 77583
MLS# 24864604Listed by: OPENDOOR BROKERAGE, LLC - New
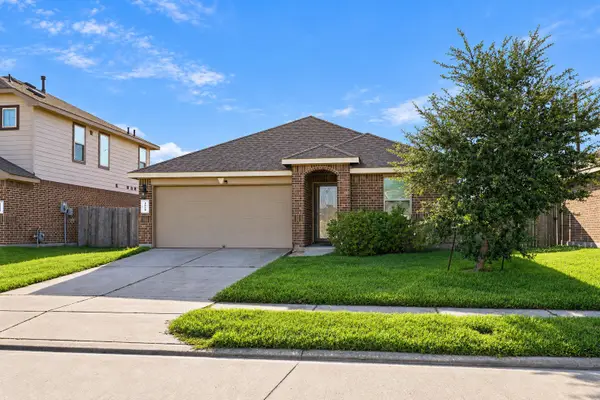 $244,900Active4 beds 2 baths1,833 sq. ft.
8218 Oakleaf Meadow Court, Rosharon, TX 77583
MLS# 47498222Listed by: JOSEPH WALTER REALTY, LLC - Open Sat, 12 to 2pmNew
 $318,000Active4 beds 2 baths2,010 sq. ft.
8938 Colicroot Drive, Rosharon, TX 77583
MLS# 91559586Listed by: KELLER WILLIAMS REALTY METROPOLITAN - New
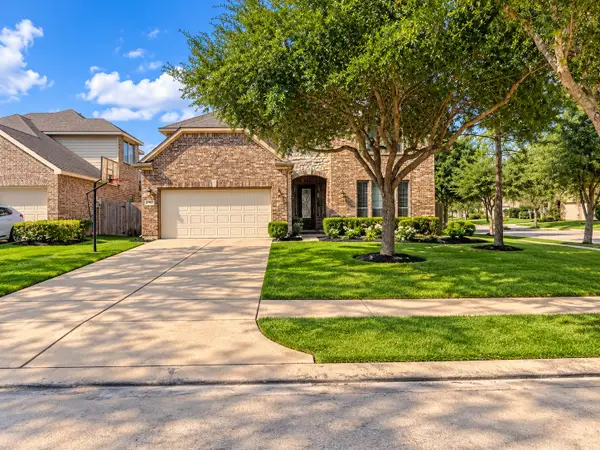 $475,000Active4 beds 4 baths3,102 sq. ft.
13101 Hollow Garden Lane, Rosharon, TX 77583
MLS# 9837042Listed by: ALL CITY REAL ESTATE - Open Sun, 1 to 3pmNew
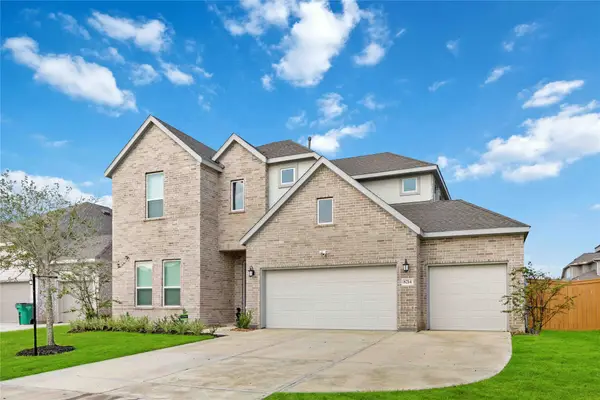 $439,000Active4 beds 4 baths
8214 Bristol Diamond Drive, Rosharon, TX 77583
MLS# 60052694Listed by: WALZEL PROPERTIES - CORPORATE OFFICE - New
 $175,000Active1.27 Acres
7706 Pebble Hill Lane, Rosharon, TX 77583
MLS# 50098084Listed by: ALPHA, REALTORS - New
 $410,000Active5 beds 4 baths3,253 sq. ft.
13104 Hollow Garden Lane, Rosharon, TX 77583
MLS# 58694701Listed by: EXP REALTY LLC - New
 $244,900Active3 beds 2 baths1,373 sq. ft.
8215 Oakleaf Meadow Court, Rosharon, TX 77583
MLS# 46302964Listed by: TEXAS ALLY REAL ESTATE GROUP, LLC


Protect your home and budget from life's surprises with an Assurant Home Warranty, backed by a partner that supports you through every step of homeownership. Explore Plans.
© 2026 Better Homes and Gardens Real Estate LLC. An Anywhere Real Estate company. All rights reserved. Better Homes and Gardens® Real Estate is a registered trademark owned by Meredith Operations Corporation, licensed to Better Homes and Gardens Real Estate LLC and used with permission. Better Homes and Gardens Real Estate LLC fully supports the principles of the Fair Housing Act and the Equal Opportunity Act. Listing information is deemed reliable but is not guaranteed accurate.
Each office is independently owned and operated.
Any services or products provided by third parties are not provided by, affiliated with or related to Better Homes and Gardens Real Estate LLC, or its affiliated companies.