
13502 Sorghum Drive, Rosharon, TX 77583
Local realty services provided by:Better Homes and Gardens Real Estate Hometown
13502 Sorghum Drive,Rosharon, TX 77583
$485,000
- 4 Beds
- 4 Baths
- 3,539 sq. ft.
- Single family
- Active
Listed by: lance loken, meagan mcpheeters
Office: keller williams platinum281-856-0808
MLS#:62659922
Source:HARMLS
Price summary
- Price:$485,000
- Price per sq. ft.:$137.04
- Monthly HOA dues:$79.17
About this home
Fall in love with the space and comfort of this 100% ENERGY STAR corner-lot home in Lakes of Savannah! Bright interiors and versatile living spaces create a welcoming feel throughout. A dual-sided fireplace connects the family and dining rooms while giving each space its own definition. The spacious kitchen features a wraparound breakfast bar, abundant cabinetry and counter space, double ovens, and pantry storage. Upstairs, a generous game room adds flexible living space. Retreat to the private primary suite with a spa-inspired bath and walk-in closet. Outside, the expansive backyard and covered patio offer plenty of room for entertaining, dining, play, pets, or relaxing. Lakes of Savannah offers resort-style amenities including lakes, trails, parks, playgrounds, and a community pool, with convenient access to area schools, Highway 288, shopping, dining, and Houston.
Contact an agent
Home facts
- Year built:2016
- Subdivision & Development:Laurel Heights At Savannah Sec 6
- Listing ID #:62659922
- Updated:August 17, 2026 at 04:14 PM
Rooms and interior
- Bedrooms:4
- Total bathrooms:4
- Full bathrooms:3
- Half bathrooms:1
- Rooms Total:10
- Flooring:Laminate, Tile
- Kitchen Description:Dishwasher, Disposal, Gas Range, Granite Counters, Microwave, Oven
- Living area:3,539 sq. ft.
Heating and cooling
- Cooling:Central Air, Electric
- Heating:Central, Gas
- Central air:Yes
Structure and exterior
- Roof:Composition
- Year built:2016
- Building area:3,539 sq. ft.
- Lot area:0.24 Acres
- Lot Features:Corner Lot, Subdivision
- Architectural Style:Traditional
- Construction Materials:Brick, Cement Siding
- Exterior Features:Fence, Patio, Private Yard
- Foundation Description:Slab
- Levels:2 Stories
Schools
- High school:MANVEL HIGH SCHOOL
- Middle school:RODEO PALMS JUNIOR HIGH SCHOOL
- Elementary school:SAVANNAH LAKES ELEMENTARY SCHOOL
Utilities
- Sewer:Public Sewer
Finances and disclosures
- Price:$485,000
- Price per sq. ft.:$137.04
- Tax amount:$13,222 (2025)
Features and amenities
- Appliances:Dishwasher, Disposal, Gas Range, Microwave, Oven
- Amenities:Ceiling Fans, Programmable Thermostat
Parking
- Parking description:Driveway, Garage
- Garage:Yes
- Garage spaces:2
New listings near 13502 Sorghum Drive
- New
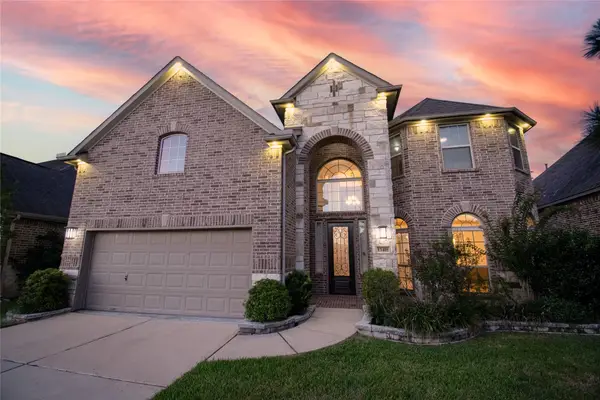 $461,000Active4 beds 4 baths3,203 sq. ft.
13418 Lansdown Street, Rosharon, TX 77583
MLS# 57239208Listed by: THE LAKES GROUP - New
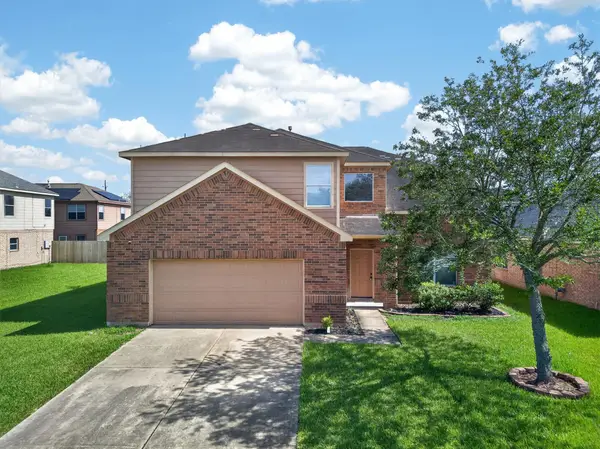 $384,999Active5 beds 4 baths3,539 sq. ft.
206 Unique Court, Rosharon, TX 77583
MLS# 4420520Listed by: CENTRAL METRO REALTY - New
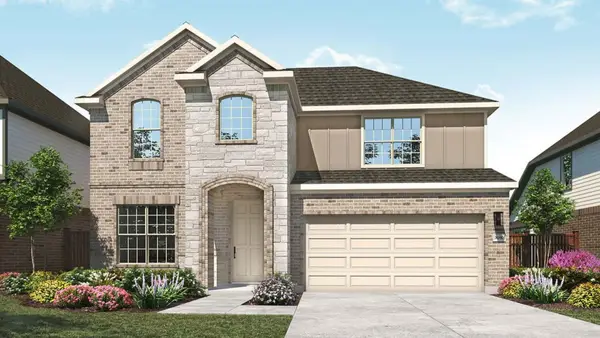 $389,990Active4 beds 4 baths3,055 sq. ft.
21107 Sunlight Grove Drive, Rosharon, TX 77583
MLS# 79452510Listed by: DRB GROUP REALTY, LLC - New
 $274,990Active4 beds 2 baths1,746 sq. ft.
21111 Autumn Heights, Rosharon, TX 77583
MLS# 68192798Listed by: CB&A, REALTORS - Open Tue, 10am to 6pmNew
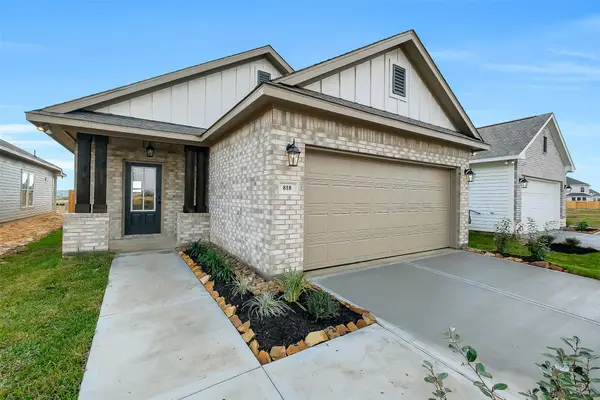 $249,990Active3 beds 2 baths1,462 sq. ft.
818 Countryside Glade Lane, Rosharon, TX 77583
MLS# 86431292Listed by: CB&A, REALTORS - Open Sun, 12 to 2pmNew
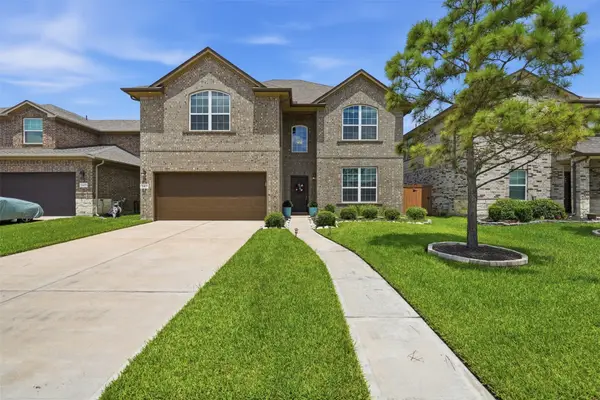 $369,000Active4 beds 4 baths2,878 sq. ft.
2413 Olancha Drive, Rosharon, TX 77583
MLS# 67500827Listed by: WALZEL PROPERTIES - CORPORATE OFFICE - New
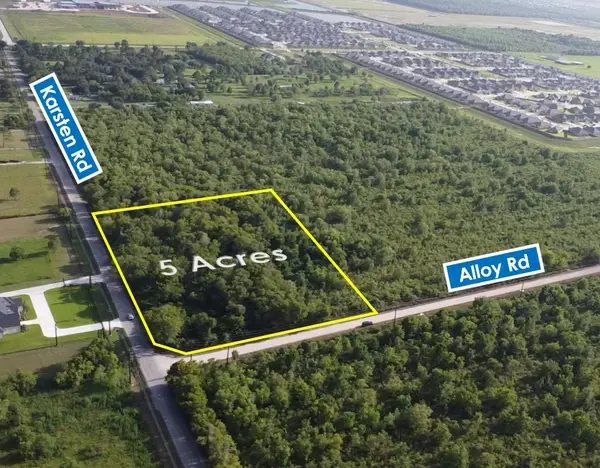 $400,000Active5 Acres
TBD Karsten Rd, Rosharon, TX 77583
MLS# 30251988Listed by: MCCORMACK COMMERCIAL LLC - New
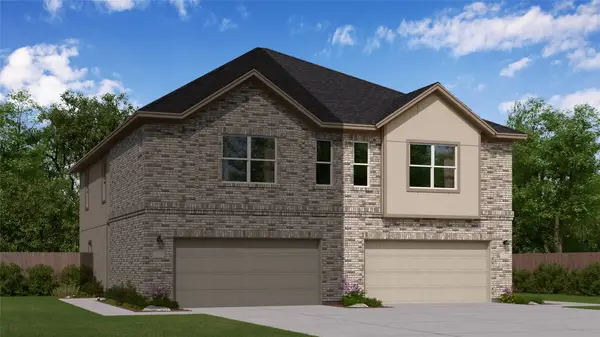 $246,990Active3 beds 2 baths1,715 sq. ft.
2119 Salinas Drive, Rosharon, TX 77583
MLS# 71946728Listed by: KELLER WILLIAMS CITY VIEW - New
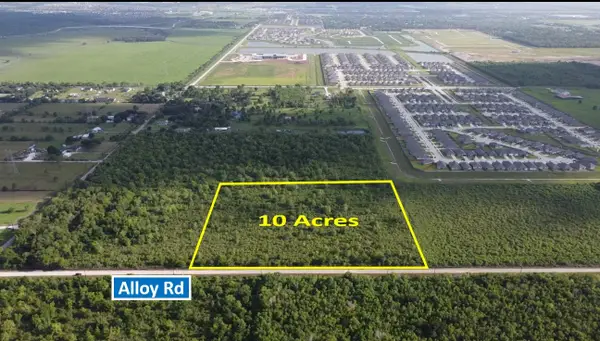 $700,000Active10 Acres
TBD Alloy Road, Rosharon, TX 77583
MLS# 77358240Listed by: MCCORMACK COMMERCIAL LLC


Protect your home and budget from life's surprises with an Assurant Home Warranty, backed by a partner that supports you through every step of homeownership. Explore Plans.
© 2026 Better Homes and Gardens Real Estate LLC. An Anywhere Real Estate company. All rights reserved. Better Homes and Gardens® Real Estate is a registered trademark owned by Meredith Operations Corporation, licensed to Better Homes and Gardens Real Estate LLC and used with permission. Better Homes and Gardens Real Estate LLC fully supports the principles of the Fair Housing Act and the Equal Opportunity Act. Listing information is deemed reliable but is not guaranteed accurate.
Each office is independently owned and operated.
Any services or products provided by third parties are not provided by, affiliated with or related to Better Homes and Gardens Real Estate LLC, or its affiliated companies.