
138 Lakeland Circle, Rosharon, TX 77583
Local realty services provided by:Better Homes and Gardens Real Estate Gary Greene
138 Lakeland Circle,Rosharon, TX 77583
$599,499
- 3 Beds
- 3 Baths
- 2,917 sq. ft.
- Single family
- Active
Listed by: ashley yoder
Office: castlerock realty, llc.832-582-0030
MLS#:46346436
Source:HARMLS
Price summary
- Price:$599,499
- Price per sq. ft.:$205.52
- Monthly HOA dues:$62.5
About this home
New construction single story country estate home on 1 acre. Castlerock Communities Santa Barbara plan has tons of added upgrades! Tall Ceilings! Engineered wood flooring throughout main living areas.Must see Designer Kitchen w/ Upgraded GE Appliances, including 36" gas cooktop, Farmhouse Sink, Under Cabinet Lighting, 54" Stacked Kitchen Cabinets, Quartz Countertops, Brushed Gold Kitchen Faucet. Stand Alone Tub at Primary Bath. Cast Stone Fireplace Surround. 2" Blinds. Contemporary trim. 8ft Garage Door!
Contact an agent
Home facts
- Year built:2026
- Subdivision & Development:The Oaks at Suncreek Estates
- Listing ID #:46346436
- Updated:October 21, 2026 at 12:05 PM
Rooms and interior
- Bedrooms:3
- Total bathrooms:3
- Full bathrooms:2
- Half bathrooms:1
- Rooms Total:12
- Flooring:Carpet, Engineered Hardwood, Tile
- Dining Description:Living Dining Room
- Bathrooms Description:Separate Shower, Tub Shower
- Kitchen Description:Dishwasher, Disposal, Electric Oven, Gas Cooktop, Kitchen Island, Microwave, Quartz Counters, Walk In Pantry
- Living area:2,917 sq. ft.
Heating and cooling
- Cooling:Central Air, Electric
- Heating:Propane
- Central air:Yes
Structure and exterior
- Roof:Composition
- Year built:2026
- Building area:2,917 sq. ft.
- Lot Features:Subdivision
- Architectural Style:Traditional
- Construction Materials:Brick
- Exterior Features:Patio, Private Yard, Storm Security Shutters
- Foundation Description:Slab
- Levels:1 Story
Schools
- High school:ANGLETON HIGH SCHOOL
- Middle school:HERITAGE JUNIOR HIGH SCHOOL (ANGLETON)
- Elementary school:HEARTLAND ELEMENTARY (ANGLETON)
Utilities
- Sewer:Septic Tank
Finances and disclosures
- Price:$599,499
- Price per sq. ft.:$205.52
Features and amenities
- Appliances:Dishwasher, Disposal, Electric Oven, Gas Cooktop, Microwave, Tankless Water Heater
- Amenities:Ceiling Fans, Entrance Foyer, High Ceilings, Low Emissivity Windows, Programmable Thermostat, Security System - Owned, Smoke Detectors, Tankless Water Heater, Window Coverings
Parking
- Parking description:Garage, Garage Door Opener, Tandem
- Garage:Yes
- Garage spaces:3
New listings near 138 Lakeland Circle
- New
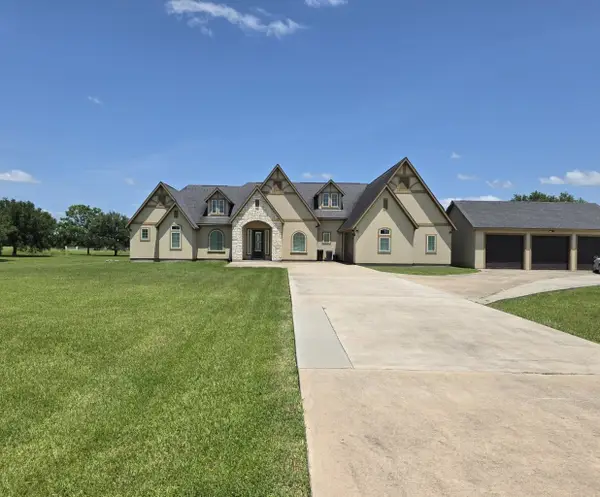 $499,000Active4 beds 4 baths3,394 sq. ft.
17111 Dewberry Lane, Rosharon, TX 77583
MLS# 10750905Listed by: CASEY CASTLES, LLC - New
 $280,000Active3 beds 3 baths1,605 sq. ft.
1007 Santee Ct Court, Rosharon, TX 77583
MLS# 94534370Listed by: COMPASS RE TEXAS, LLC - HOUSTON - New
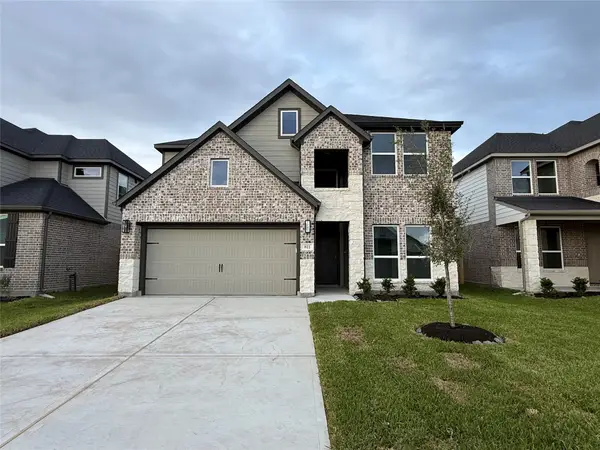 $420,990Active5 beds 4 baths2,837 sq. ft.
811 Orchard Vale Way, Rosharon, TX 77583
MLS# 65149032Listed by: LONG LAKE LTD - New
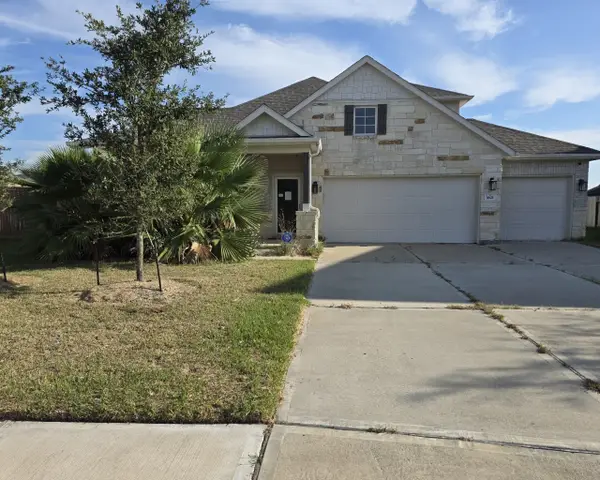 $255,000Active4 beds 3 baths2,555 sq. ft.
1621 Black Oak Drive, Rosharon, TX 77583
MLS# 54622833Listed by: CASEY CASTLES, LLC - New
 $260,000Active3 beds 2 baths
7910 Duck Ponds Place, Rosharon, TX 77583
MLS# 71134690Listed by: FIRST CLASS REALTORS - New
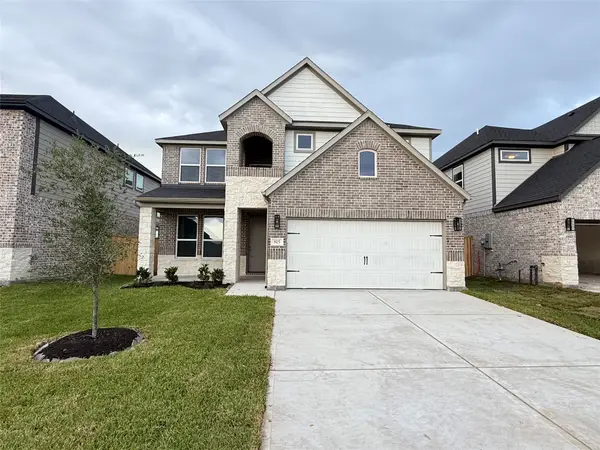 $413,240Active4 beds 4 baths2,793 sq. ft.
815 Orchard Vale Road, Rosharon, TX 77583
MLS# 87595849Listed by: LONG LAKE LTD - New
 $423,890Active5 beds 4 baths2,837 sq. ft.
803 Orchard Vale Road, Rosharon, TX 77583
MLS# 86856595Listed by: LONG LAKE LTD - New
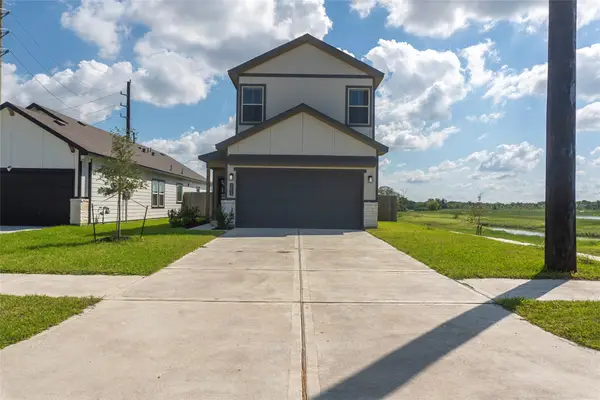 $305,000Active3 beds 3 baths1,626 sq. ft.
6655 Escondido Drive, Rosharon, TX 77583
MLS# 73509963Listed by: REAL HAVEN REALTY LLC - New
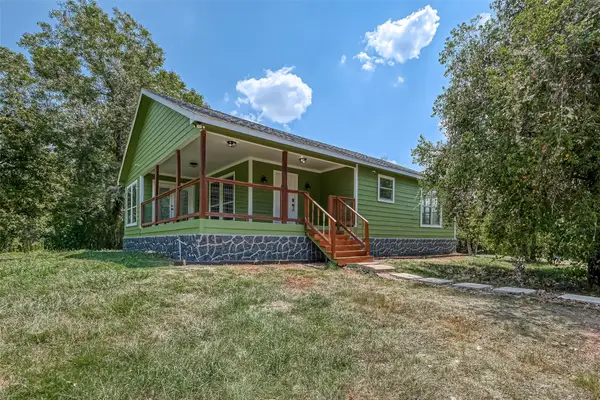 $625,000Active2 beds 2 baths1,350 sq. ft.
1502 Miller Road, Rosharon, TX 77583
MLS# 39393488Listed by: LAND & LUXE REALTY


Protect your home and budget from life's surprises with an Assurant Home Warranty, backed by a partner that supports you through every step of homeownership. Explore Plans.
© 2026 Better Homes and Gardens Real Estate LLC. An Anywhere Real Estate company. All rights reserved. Better Homes and Gardens® Real Estate is a registered trademark owned by Meredith Operations Corporation, licensed to Better Homes and Gardens Real Estate LLC and used with permission. Better Homes and Gardens Real Estate LLC fully supports the principles of the Fair Housing Act and the Equal Opportunity Act. Listing information is deemed reliable but is not guaranteed accurate.
Each office is independently owned and operated.
Any services or products provided by third parties are not provided by, affiliated with or related to Better Homes and Gardens Real Estate LLC, or its affiliated companies.