
16406 Lochness Street #C528B, Rosharon, TX 77583
Local realty services provided by:Better Homes and Gardens Real Estate Hometown
16406 Lochness Street #C528B,Rosharon, TX 77583
$389,000
- 4 Beds
- 3 Baths
- 2,178 sq. ft.
- Single family
- Active
Listed by: terri aubain
Office: carter signature properties979-341-9293
MLS#:49962813
Source:HARMLS
Price summary
- Price:$389,000
- Price per sq. ft.:$178.6
About this home
Opportunity awaits on this beautiful 4.96-acre property in Rosharon, offering mature oak trees, cross-fenced acreage, dual access from the front and rear, and exceptional potential. No HOA, with room for horses, livestock, gardening, and country living. This 4-bedroom, 2.5-bath home features a first-floor primary suite, three bedrooms upstairs, a loft-style game room overlooking the den, and a wood-burning stove. A detached 3+ car garage with a floored attic provides workshop, storage, or hobby space, while the greenhouse is ready for your gardening projects. Dual front and rear access provides added flexibility for equipment, trailers, RVs, or future improvements. Served by well and septic and conveniently located with quick access to Hwy 288 for an easy commute to Pearland, Manvel, Lake Jackson, and the Texas Medical Center. A rare opportunity to own 4.96 acres with privacy, character, and room to create your dream homestead.
Contact an agent
Home facts
- Year built:1984
- Subdivision & Development:A Robinson
- Listing ID #:49962813
- Updated:September 25, 2026 at 12:07 PM
Rooms and interior
- Bedrooms:4
- Total bathrooms:3
- Full bathrooms:2
- Half bathrooms:1
- Rooms Total:4
- Flooring:Carpet, Tile
- Dining Description:Kitchen Dining Combo
- Kitchen Description:Breakfast Bar, Dishwasher, Gas Oven, Gas Range, Kitchen Dining Combo, Microwave, Refrigerator, Trash Compactor
- Living area:2,178 sq. ft.
Heating and cooling
- Cooling:Central Air, Electric
- Heating:Propane
- Central air:Yes
Structure and exterior
- Roof:Composition
- Year built:1984
- Building area:2,178 sq. ft.
- Lot area:4.97 Acres
- Lot Features:Cleared
- Architectural Style:Traditional
- Construction Materials:Brick, Cement Siding
- Exterior Features:Fully Fenced, Patio
- Foundation Description:Slab
- Levels:2 Stories
Schools
- High school:ANGLETON HIGH SCHOOL
- Middle school:HERITAGE JUNIOR HIGH SCHOOL (ANGLETON)
- Elementary school:HEARTLAND ELEMENTARY (ANGLETON)
Utilities
- Water:Well
- Sewer:Septic Tank
Finances and disclosures
- Price:$389,000
- Price per sq. ft.:$178.6
- Tax amount:$7,578 (2025)
Features and amenities
- Appliances:Dishwasher, Gas Oven, Gas Range, Microwave, Refrigerator, Trash Compactor
- Amenities:High Ceilings
Parking
- Parking description:Garage
- Garage:Yes
- Garage spaces:3
New listings near 16406 Lochness Street #C528B
- Open Sun, 1 to 3pmNew
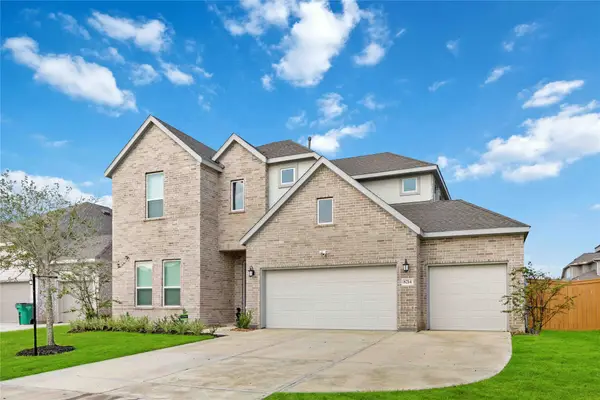 $439,000Active4 beds 4 baths
8214 Bristol Diamond Drive, Rosharon, TX 77583
MLS# 60052694Listed by: WALZEL PROPERTIES - CORPORATE OFFICE - New
 $175,000Active1.27 Acres
7706 Pebble Hill Lane, Rosharon, TX 77583
MLS# 50098084Listed by: ALPHA, REALTORS - New
 $410,000Active5 beds 4 baths3,253 sq. ft.
13104 Hollow Garden Lane, Rosharon, TX 77583
MLS# 58694701Listed by: EXP REALTY LLC - New
 $244,900Active3 beds 2 baths1,373 sq. ft.
8215 Oakleaf Meadow Court, Rosharon, TX 77583
MLS# 46302964Listed by: TEXAS ALLY REAL ESTATE GROUP, LLC - New
 $1,000,000Active8.92 Acres
00 Lawson Road Rear, Rosharon, TX 77583
MLS# 69517671Listed by: FISHER & ASSOCIATES - New
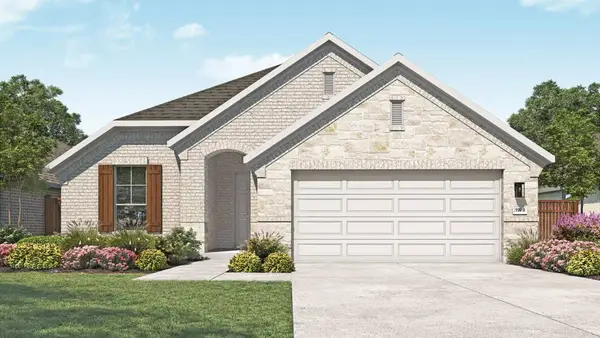 $359,990Active4 beds 3 baths1,990 sq. ft.
842 Evergreen Forest Lane, Rosharon, TX 77583
MLS# 21138130Listed by: DRB GROUP REALTY, LLC - New
 $285,000Active4 beds 2 baths1,860 sq. ft.
8043 Black Forest Lane, Rosharon, TX 77583
MLS# 81875796Listed by: SUNET GROUP - Open Sat, 2 to 4pmNew
 $255,000Active3 beds 2 baths1,704 sq. ft.
614 Harvest Bluff Drive, Rosharon, TX 77583
MLS# 92650683Listed by: REDFIN CORPORATION - New
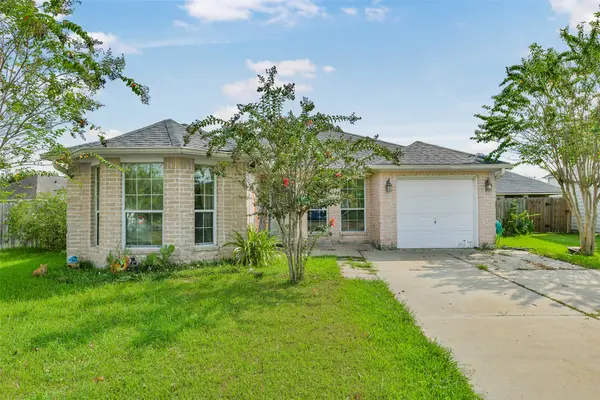 $229,000Active4 beds 2 baths1,379 sq. ft.
5301 Rio San Juan Street, Rosharon, TX 77583
MLS# 5868873Listed by: LIVING VOGUE REAL ESTATE - New
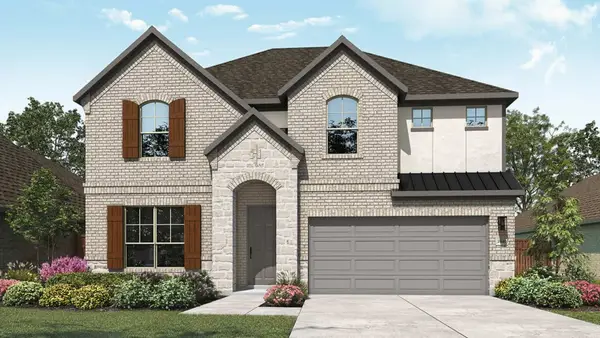 $404,990Active4 beds 3 baths2,651 sq. ft.
21419 Peach Trails Street, Rosharon, TX 77583
MLS# 74095401Listed by: DRB GROUP REALTY, LLC


Protect your home and budget from life's surprises with an Assurant Home Warranty, backed by a partner that supports you through every step of homeownership. Explore Plans.
© 2026 Better Homes and Gardens Real Estate LLC. An Anywhere Real Estate company. All rights reserved. Better Homes and Gardens® Real Estate is a registered trademark owned by Meredith Operations Corporation, licensed to Better Homes and Gardens Real Estate LLC and used with permission. Better Homes and Gardens Real Estate LLC fully supports the principles of the Fair Housing Act and the Equal Opportunity Act. Listing information is deemed reliable but is not guaranteed accurate.
Each office is independently owned and operated.
Any services or products provided by third parties are not provided by, affiliated with or related to Better Homes and Gardens Real Estate LLC, or its affiliated companies.