
1705 Diamond Mountain Drive, Rosharon, TX 77583
Local realty services provided by:Better Homes and Gardens Real Estate Hometown
1705 Diamond Mountain Drive,Rosharon, TX 77583
$315,000
- 4 Beds
- 2 Baths
- 1,983 sq. ft.
- Single family
- Active
Listed by: cole lumley
Office: compass re texas, llc. - houston832-899-4788
MLS#:54190101
Source:HARMLS
Price summary
- Price:$315,000
- Price per sq. ft.:$158.85
- Monthly HOA dues:$118.33
About this home
Move-in ready in the private, secure gated section of Sierra Vista West! No back neighbors! Exterior custom Jellyfish lighting beautifully showcases the home at night. This single-story home offers 4 bedrooms, 2 baths, and an open layout built for everyday living & entertaining. The kitchen anchors the home with granite countertops, a stylish backsplash, an island, & abundant cabinetry, all flowing into the living room and breakfast area. A private study with French doors gives you a dedicated home office. Your primary suite features vinyl flooring, custom shutters, a window seat, and a large walk-in closet. The primary bath includes dual sinks plus a separate vanity. Three guest bedrooms share a full guest bath, giving everyone their own space. Step out to the covered patio for year-round relaxing and grilling. The epoxy-coated garage floor stays clean, durable, & low maintenance. Enjoy plentiful community amenities with easy access to Highway 288. Schedule your private showing today!
Contact an agent
Home facts
- Year built:2021
- Subdivision & Development:Sierra Vista West
- Listing ID #:54190101
- Updated:October 08, 2026 at 01:20 PM
Rooms and interior
- Bedrooms:4
- Total bathrooms:2
- Full bathrooms:2
- Rooms Total:11
- Flooring:Carpet, Plank, Vinyl
- Bathrooms Description:Separate Shower, Soaking Tub, Tub Shower
- Kitchen Description:Dishwasher, Disposal, Electric Oven, Gas Range, Granite Counters, Kitchen Family Room Combo, Kitchen Island, Microwave, Pantry
- Living area:1,983 sq. ft.
Heating and cooling
- Cooling:Central Air, Electric
- Heating:Central, Gas
- Central air:Yes
Structure and exterior
- Roof:Composition
- Year built:2021
- Building area:1,983 sq. ft.
- Lot area:0.15 Acres
- Lot Features:Subdivision
- Architectural Style:Traditional
- Construction Materials:Brick, Stone
- Exterior Features:Fence, Patio, Private Yard
- Foundation Description:Slab
- Levels:1 Story
Schools
- High school:IOWA COLONY HIGH SCHOOL
- Middle school:IOWA COLONY JUNIOR HIGH
- Elementary school:NICHOLS MOCK ELEMENTARY
Utilities
- Sewer:Public Sewer
Finances and disclosures
- Price:$315,000
- Price per sq. ft.:$158.85
- Tax amount:$10,514 (2026)
Features and amenities
- Appliances:Dishwasher, Disposal, Electric Oven, Gas Range, Microwave
- Amenities:Ceiling Fans, Controlled Access, Low Emissivity Windows, Prewired, Programmable Thermostat, Security Gate, Smoke Detectors
Parking
- Parking description:Garage, Garage Door Opener
- Garage:Yes
- Garage spaces:2
New listings near 1705 Diamond Mountain Drive
- New
 Listed by BHGRE$300,000Active4 beds 3 baths2,587 sq. ft.
223 Sunset Colony Drive, Rosharon, TX 77583
MLS# 49263769Listed by: BETTER HOMES AND GARDENS REAL ESTATE GARY GREENE - SUGAR LAND - New
 $210,000Active2.35 Acres
4527 Star Lake Lane, Rosharon, TX 77583
MLS# 14553129Listed by: RA BROKERS - New
 $309,900Active3 beds 2 baths1,963 sq. ft.
10514 Watershed Drive, Rosharon, TX 77583
MLS# 17489854Listed by: MEGA REALTY - New
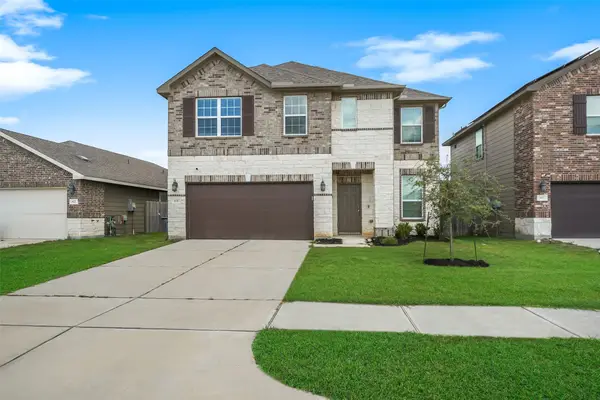 $349,900Active4 beds 4 baths2,880 sq. ft.
831 Cloverdale Drive, Rosharon, TX 77583
MLS# 17629647Listed by: HOMEROCK REALTY - New
 $284,990Active4 beds 3 baths2,149 sq. ft.
21122 Autumn Heights, Rosharon, TX 77583
MLS# 30177863Listed by: CB&A, REALTORS - New
 $264,990Active4 beds 2 baths1,746 sq. ft.
21130 Autumn Heights, Rosharon, TX 77583
MLS# 85815401Listed by: CB&A, REALTORS - New
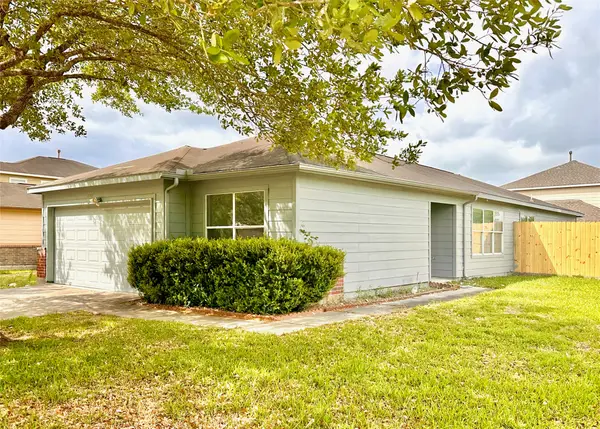 $225,000Active4 beds 2 baths1,866 sq. ft.
8202 Radial Court, Rosharon, TX 77583
MLS# 89695554Listed by: ORCA REALTY, LLC - New
 $1Active5 beds 4 baths2,859 sq. ft.
615 Yard Master Trail, Rosharon, TX 77583
MLS# 41818108Listed by: CLARK REALTY - New
 $290,000Active5 beds 3 baths2,180 sq. ft.
5302 Rio Ramos Street, Rosharon, TX 77583
MLS# 56396425Listed by: COMPASS RE TEXAS, LLC - HOUSTON


Protect your home and budget from life's surprises with an Assurant Home Warranty, backed by a partner that supports you through every step of homeownership. Explore Plans.
© 2026 Better Homes and Gardens Real Estate LLC. An Anywhere Real Estate company. All rights reserved. Better Homes and Gardens® Real Estate is a registered trademark owned by Meredith Operations Corporation, licensed to Better Homes and Gardens Real Estate LLC and used with permission. Better Homes and Gardens Real Estate LLC fully supports the principles of the Fair Housing Act and the Equal Opportunity Act. Listing information is deemed reliable but is not guaranteed accurate.
Each office is independently owned and operated.
Any services or products provided by third parties are not provided by, affiliated with or related to Better Homes and Gardens Real Estate LLC, or its affiliated companies.