
1726 Dolores Street, Rosharon, TX 77583
Local realty services provided by:Better Homes and Gardens Real Estate Hometown
1726 Dolores Street,Rosharon, TX 77583
- 3 Beds
- 2 Baths
- - sq. ft.
- Mobile / Manufactured
- Sold
Listed by: nelly perez
Office: century 21 western realty, inc281-392-9272
MLS#:48382821
Source:HARMLS
Sorry, we are unable to map this address
Price summary
- Price:
About this home
PRICE TO SELL! Welcome to this spacious 3-bedroom, 2-bathroom mobile home offering plenty of room both inside and out. The home features a functional layout with comfortable living areas, generously sized bedrooms, and ample space for everyday living and entertaining. Situated on a large lot, the property offers ample outdoor space for recreation, gardening, future improvements, or simply enjoying extra privacy.
Buyers are encouraged to independently verify all utility availability, installation requirements, costs, and any applicable permits. Please be aware off the roads to get there are in very bad shape.
Contact an agent
Home facts
- Year built:1999
- Subdivision & Development:Braebend Estates
- Listing ID #:48382821
- Updated:September 25, 2026 at 05:24 AM
Rooms and interior
- Bedrooms:3
- Total bathrooms:2
- Full bathrooms:2
- Rooms Total:4
Heating and cooling
- Cooling:Central Air, Electric
- Heating:Central, Electric
- Central air:Yes
Structure and exterior
- Year built:1999
- Lot Features:Cleared
- Architectural Style:ManufacturedHome
- Construction Materials:Aluminium Siding, Cement Siding, Vinyl Siding
- Levels:1 Story
Schools
- High school:IOWA COLONY HIGH SCHOOL
- Middle school:CAFFEY JUNIOR HIGH SCHOOL
- Elementary school:BENNETT ELEMENTARY (ALVIN)
Utilities
- Water:Well
- Sewer:Septic Tank
Finances and disclosures
- Price:
- Tax amount:$490 (2025)
New listings near 1726 Dolores Street
- New
 $175,000Active1.27 Acres
7706 Pebble Hill Lane, Rosharon, TX 77583
MLS# 50098084Listed by: ALPHA, REALTORS - New
 $410,000Active5 beds 4 baths3,253 sq. ft.
13104 Hollow Garden Lane, Rosharon, TX 77583
MLS# 58694701Listed by: EXP REALTY LLC - New
 $244,900Active3 beds 2 baths1,373 sq. ft.
8215 Oakleaf Meadow Court, Rosharon, TX 77583
MLS# 46302964Listed by: TEXAS ALLY REAL ESTATE GROUP, LLC - New
 $1,000,000Active8.92 Acres
00 Lawson Road Rear, Rosharon, TX 77583
MLS# 69517671Listed by: FISHER & ASSOCIATES - New
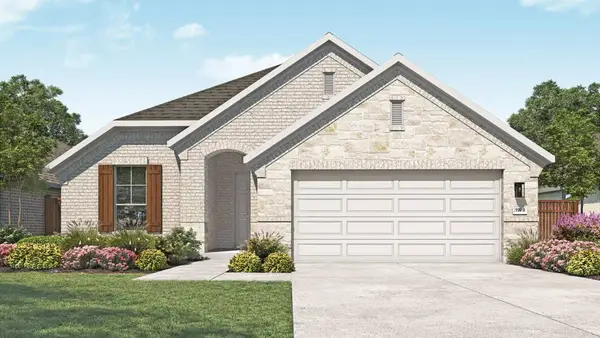 $359,990Active4 beds 3 baths1,990 sq. ft.
842 Evergreen Forest Lane, Rosharon, TX 77583
MLS# 21138130Listed by: DRB GROUP REALTY, LLC - New
 $285,000Active4 beds 2 baths1,860 sq. ft.
8043 Black Forest Lane, Rosharon, TX 77583
MLS# 81875796Listed by: SUNET GROUP - Open Sat, 2 to 4pmNew
 $255,000Active3 beds 2 baths1,704 sq. ft.
614 Harvest Bluff Drive, Rosharon, TX 77583
MLS# 92650683Listed by: REDFIN CORPORATION - New
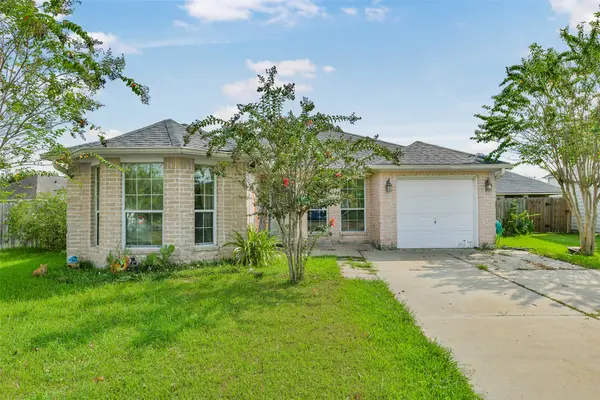 $229,000Active4 beds 2 baths1,379 sq. ft.
5301 Rio San Juan Street, Rosharon, TX 77583
MLS# 5868873Listed by: LIVING VOGUE REAL ESTATE - New
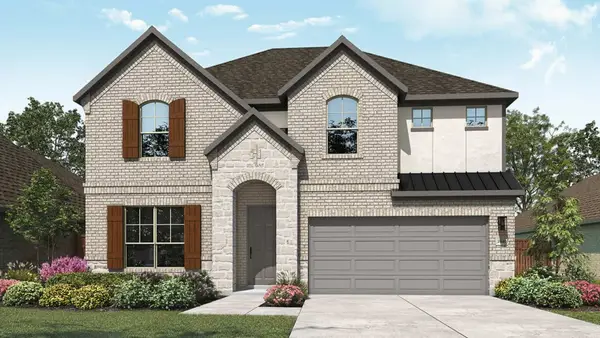 $404,990Active4 beds 3 baths2,651 sq. ft.
21419 Peach Trails Street, Rosharon, TX 77583
MLS# 74095401Listed by: DRB GROUP REALTY, LLC - New
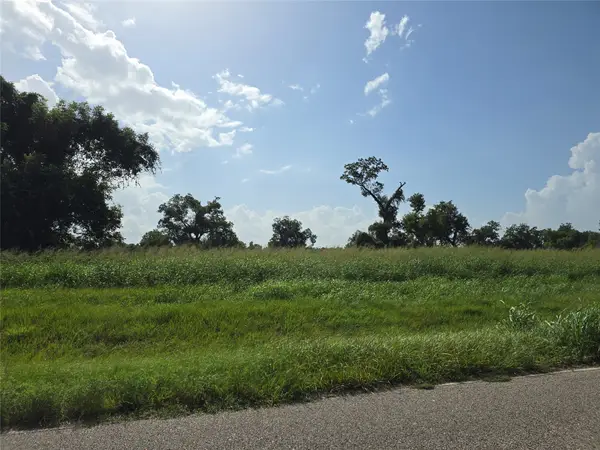 $120,000Active2 Acres
3618 Tankersley Circle, Rosharon, TX 77583
MLS# 9774737Listed by: TERRY BURNAMAN


Protect your home and budget from life's surprises with an Assurant Home Warranty, backed by a partner that supports you through every step of homeownership. Explore Plans.
© 2026 Better Homes and Gardens Real Estate LLC. An Anywhere Real Estate company. All rights reserved. Better Homes and Gardens® Real Estate is a registered trademark owned by Meredith Operations Corporation, licensed to Better Homes and Gardens Real Estate LLC and used with permission. Better Homes and Gardens Real Estate LLC fully supports the principles of the Fair Housing Act and the Equal Opportunity Act. Listing information is deemed reliable but is not guaranteed accurate.
Each office is independently owned and operated.
Any services or products provided by third parties are not provided by, affiliated with or related to Better Homes and Gardens Real Estate LLC, or its affiliated companies.