
1822 Luminous Waters Lane, Rosharon, TX 77583
Local realty services provided by:Better Homes and Gardens Real Estate Gary Greene
1822 Luminous Waters Lane,Rosharon, TX 77583
$435,000
- 4 Beds
- 4 Baths
- 3,488 sq. ft.
- Single family
- Active
Listed by: christy buck
Office: infinity real estate group832-264-8934
MLS#:27050046
Source:HARMLS
Price summary
- Price:$435,000
- Price per sq. ft.:$124.71
- Monthly HOA dues:$137.5
About this home
Welcome to 1822 Luminous Waters! This stunning former Anglia Homes model home in the gated Sterling Lakes community offers 3,488 square feet of thoughtfully designed living space with 4 bedrooms and 3.5 baths. A grand entry welcomes you into formal living and dining spaces, while the spacious family room flows seamlessly into the island kitchen and breakfast area, perfect for entertaining! The first-floor primary suite features a generous ensuite bath and oversized walk-in closet. Upstairs, enjoy a spacious game room and additional bedrooms. Situated on a 7,806-square-foot lot, this beautifully maintained home offers space, comfort, and functionality. Enjoy lake views and resort-style community amenities including a manned security gate, swimming pool, splash pad, walking trails, sports courts, playground, and clubhouse. Conveniently located in the growing Rosharon area, this former model home offers an exceptional lifestyle!
Contact an agent
Home facts
- Year built:2015
- Subdivision & Development:Sterling Lakes At Iowa Colony
- Listing ID #:27050046
- Updated:October 11, 2026 at 02:32 PM
Rooms and interior
- Bedrooms:4
- Total bathrooms:4
- Full bathrooms:3
- Half bathrooms:1
- Rooms Total:5
- Flooring:Carpet, Tile
- Bathrooms Description:Separate Shower, Soaking Tub, Tub Shower
- Kitchen Description:Dishwasher, Disposal, Gas Oven, Gas Range, Kitchen Family Room Combo, Kitchen Island, Microwave, Pantry, Refrigerator
- Living area:3,488 sq. ft.
Heating and cooling
- Cooling:Attic Fan, Central Air, Electric
- Heating:Central, Gas
- Central air:Yes
Structure and exterior
- Roof:Composition
- Year built:2015
- Building area:3,488 sq. ft.
- Lot area:0.18 Acres
- Lot Features:Subdivision, Views
- Architectural Style:Traditional
- Construction Materials:Brick
- Exterior Features:Fence, Patio
- Foundation Description:Slab
- Levels:2 Stories
Schools
- High school:IOWA COLONY HIGH SCHOOL
- Middle school:IOWA COLONY JUNIOR HIGH
- Elementary school:SANCHEZ ELEMENTARY SCHOOL (ALVIN)
Utilities
- Sewer:Public Sewer
Finances and disclosures
- Price:$435,000
- Price per sq. ft.:$124.71
- Tax amount:$13,735 (2026)
Features and amenities
- Appliances:Dishwasher, Disposal, Gas Oven, Gas Range, Microwave, Refrigerator
- Amenities:Ceiling Fans, Controlled Access, Crown Molding, Gated, High Ceilings, Low Emissivity Windows, Prewired, Programmable Thermostat, Security System - Leased, Smoke Detectors
Parking
- Parking description:Driveway, Garage, Garage Door Opener
- Garage:Yes
- Garage spaces:2
New listings near 1822 Luminous Waters Lane
- New
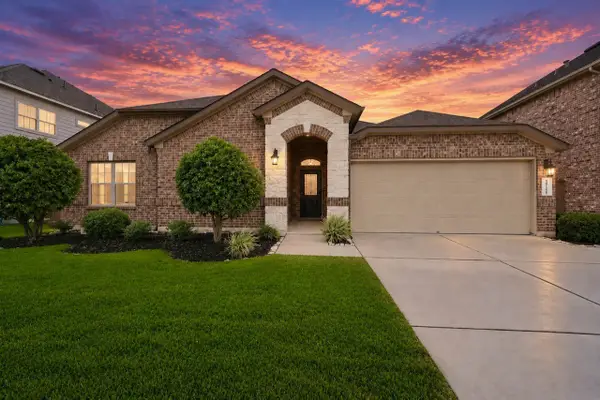 $395,000Active4 beds 3 baths2,768 sq. ft.
10110 Whitney Reach Drive, Rosharon, TX 77583
MLS# 1017466Listed by: KELLER WILLIAMS SIGNATURE - New
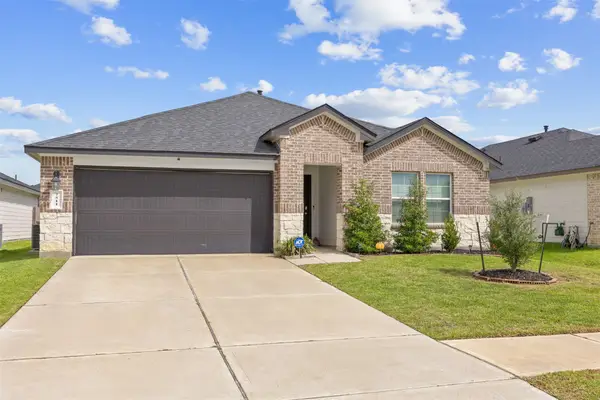 $288,400Active4 beds 2 baths1,860 sq. ft.
7511 Carson Court, Rosharon, TX 77583
MLS# 94772173Listed by: REALTY OF AMERICA, LLC - New
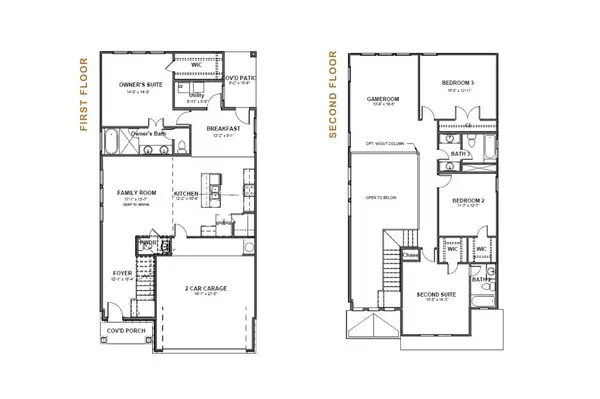 $349,990Active4 beds 4 baths2,400 sq. ft.
6443 Escondido Dr, Rosharon, TX 77583
MLS# 71478156Listed by: SIGNATURE HOMES REALTY - New
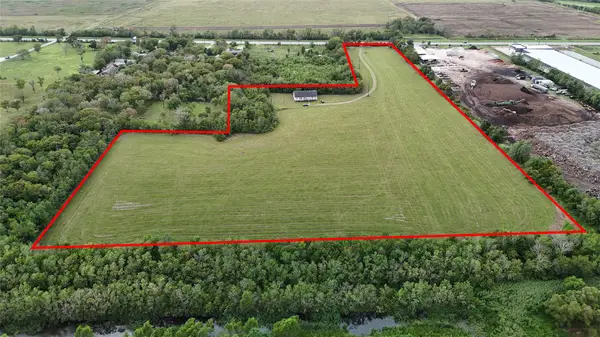 $2,200,000Active-- beds -- baths
9621 Fm 521 Road, Rosharon, TX 77583
MLS# 4006802Listed by: THE MANNING GROUP - New
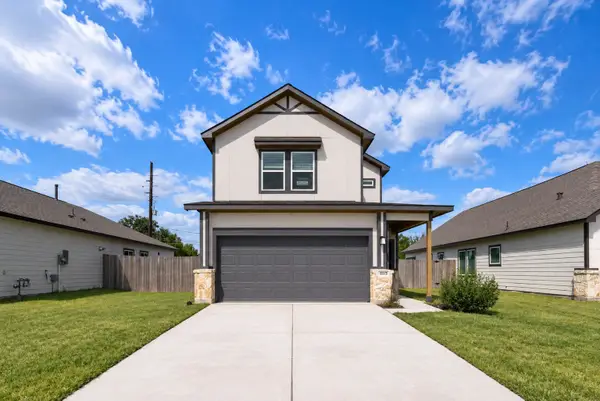 $265,000Active3 beds 3 baths1,599 sq. ft.
1115 Santee Court, Rosharon, TX 77583
MLS# 31950763Listed by: COMPASS RE TEXAS, LLC - HOUSTON - New
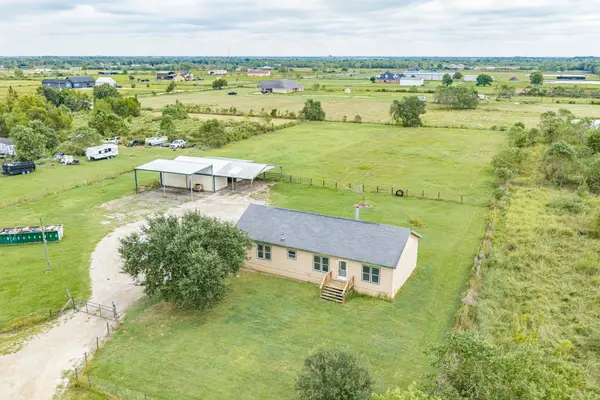 $305,000Active3 beds 2 baths1,568 sq. ft.
1108 County Road 55, Rosharon, TX 77583
MLS# 33714961Listed by: KELLER WILLIAMS PREFERRED - New
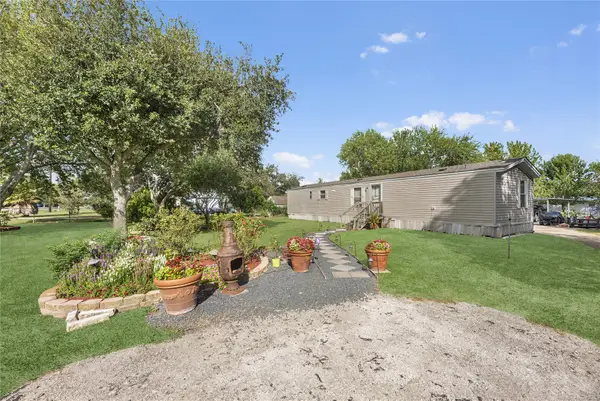 $240,000Active3 beds 2 baths939 sq. ft.
915 Airline Place #C713B, Rosharon, TX 77583
MLS# 63890250Listed by: REIMAGE PROPERTIES & INVESTMENTS, LLC. - New
 $849,000Active4 beds 4 baths3,201 sq. ft.
814 China Grove Drive, Rosharon, TX 77583
MLS# 38488785Listed by: MONARCH & CO - New
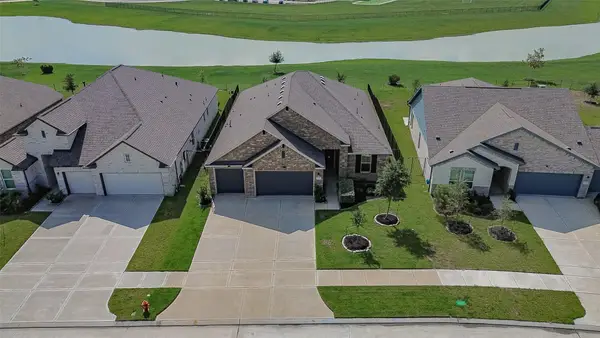 Listed by BHGRE$375,000Active4 beds 3 baths2,388 sq. ft.
10707 Amador Peak Drive, Rosharon, TX 77583
MLS# 97352655Listed by: BETTER HOMES AND GARDENS REAL ESTATE GARY GREENE - SUGAR LAND


Protect your home and budget from life's surprises with an Assurant Home Warranty, backed by a partner that supports you through every step of homeownership. Explore Plans.
© 2026 Better Homes and Gardens Real Estate LLC. An Anywhere Real Estate company. All rights reserved. Better Homes and Gardens® Real Estate is a registered trademark owned by Meredith Operations Corporation, licensed to Better Homes and Gardens Real Estate LLC and used with permission. Better Homes and Gardens Real Estate LLC fully supports the principles of the Fair Housing Act and the Equal Opportunity Act. Listing information is deemed reliable but is not guaranteed accurate.
Each office is independently owned and operated.
Any services or products provided by third parties are not provided by, affiliated with or related to Better Homes and Gardens Real Estate LLC, or its affiliated companies.