
2510 Copper Fields Drive, Rosharon, TX 77583
Local realty services provided by:Better Homes and Gardens Real Estate Hometown
2510 Copper Fields Drive,Rosharon, TX 77583
$389,990
- 4 Beds
- 4 Baths
- 2,941 sq. ft.
- Single family
- Active
Listed by: bernice greer
Office: ra brokers281-771-1070
MLS#:54991094
Source:HARMLS
Price summary
- Price:$389,990
- Price per sq. ft.:$132.6
- Monthly HOA dues:$137.5
About this home
Exceptional living in the prestigious gated community of Sterling Lakes! This stunning D.R. Horton 2941 floor plan is situated on an oversized lot and offers 4 bedrooms, 3.5 baths, a 3-car garage, and a desirable split-bedroom layout. A dramatic two-story foyer opens to the formal dining room with Butler's Pantry. The gourmet kitchen features upgraded granite countertops, custom cabinetry, built-in stainless steel GE appliances, a gas cooktop, and overlooks the impressive family room with soaring ceilings, a wall of windows, cast-stone fireplace, and wood staircase with wrought-iron railings. The first-floor primary suite offers dual vanities, an oversized custom shower, and a spacious walk-in closet. Upstairs features a large game room and private guest suite with a full bath. Enjoy the oversized backyard with a covered patio, gas connection, paver patio, and fire pit. Luxury, comfort, and style—welcome home!
Contact an agent
Home facts
- Year built:2014
- Subdivision & Development:Sterling Lakes At Iowa Colony
- Listing ID #:54991094
- Updated:September 24, 2026 at 11:57 AM
Rooms and interior
- Bedrooms:4
- Total bathrooms:4
- Full bathrooms:3
- Half bathrooms:1
- Rooms Total:9
- Flooring:Carpet, Tile
- Dining Description:Kitchen Dining Combo
- Bathrooms Description:Separate Shower
- Kitchen Description:Breakfast Bar, Butlers Pantry, Dishwasher, Disposal, Gas Oven, Gas Range, Granite Counters, Kitchen Dining Combo, Kitchen Family Room Combo, Microwave, Pantry
- Living area:2,941 sq. ft.
Heating and cooling
- Cooling:Central Air, Electric
- Heating:Central, Gas
- Central air:Yes
Structure and exterior
- Roof:Composition
- Year built:2014
- Building area:2,941 sq. ft.
- Lot area:0.21 Acres
- Lot Features:Side Yard, Subdivision
- Architectural Style:SplitLevel
- Construction Materials:Brick, Stone
- Exterior Features:Fence, Patio, Private Yard, Tennis Courts
- Foundation Description:Slab
- Levels:2 Stories
Schools
- High school:IOWA COLONY HIGH SCHOOL
- Middle school:IOWA COLONY JUNIOR HIGH
- Elementary school:SANCHEZ ELEMENTARY SCHOOL (ALVIN)
Utilities
- Sewer:Public Sewer
Finances and disclosures
- Price:$389,990
- Price per sq. ft.:$132.6
- Tax amount:$11,427 (2025)
Features and amenities
- Appliances:Dishwasher, Disposal, Gas Oven, Gas Range, Microwave
- Amenities:Ceiling Fans, Controlled Access, Security System - Leased, Smoke Detectors
Parking
- Parking description:Driveway, Garage, Garage Door Opener
- Garage:Yes
- Garage spaces:3
New listings near 2510 Copper Fields Drive
- New
 $1,000,000Active8.92 Acres
00 Lawson Road Rear, Rosharon, TX 77583
MLS# 69517671Listed by: FISHER & ASSOCIATES - New
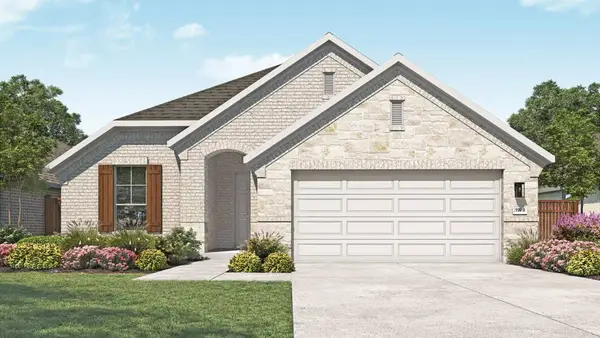 $359,990Active4 beds 3 baths1,990 sq. ft.
842 Evergreen Forest Lane, Rosharon, TX 77583
MLS# 21138130Listed by: DRB GROUP REALTY, LLC - New
 $285,000Active4 beds 2 baths1,860 sq. ft.
8043 Black Forest Lane, Rosharon, TX 77583
MLS# 81875796Listed by: SUNET GROUP - New
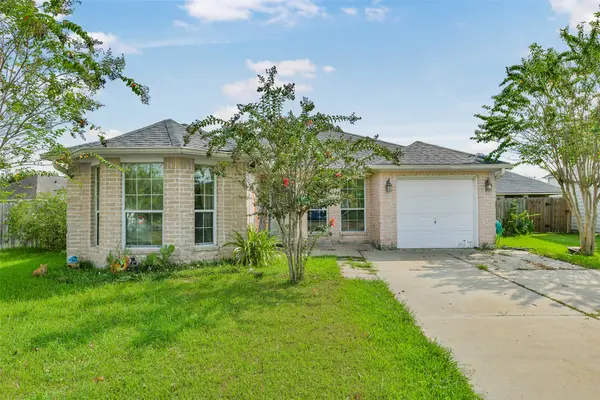 $229,000Active4 beds 2 baths1,379 sq. ft.
5301 Rio San Juan Street, Rosharon, TX 77583
MLS# 5868873Listed by: LIVING VOGUE REAL ESTATE - New
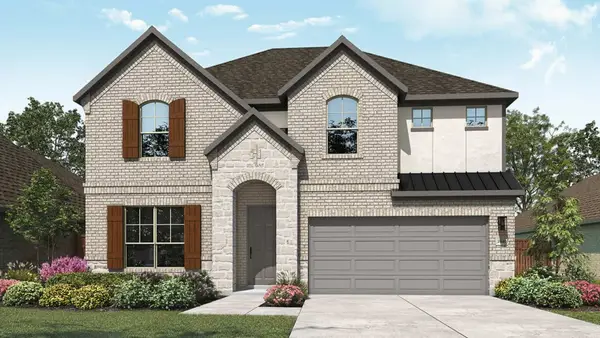 $404,990Active4 beds 3 baths2,651 sq. ft.
21419 Peach Trails Street, Rosharon, TX 77583
MLS# 74095401Listed by: DRB GROUP REALTY, LLC - New
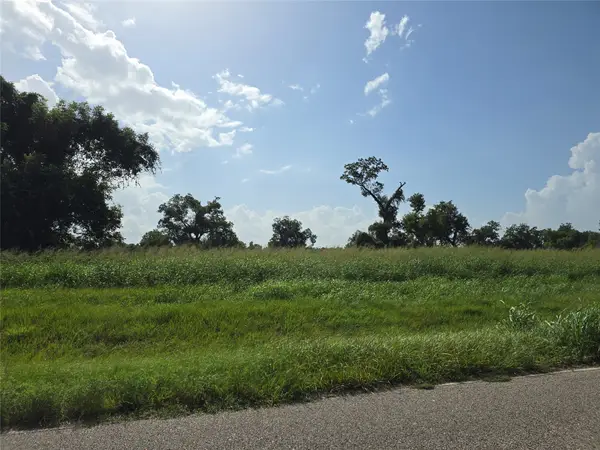 $120,000Active2 Acres
3618 Tankersley Circle, Rosharon, TX 77583
MLS# 9774737Listed by: TERRY BURNAMAN - New
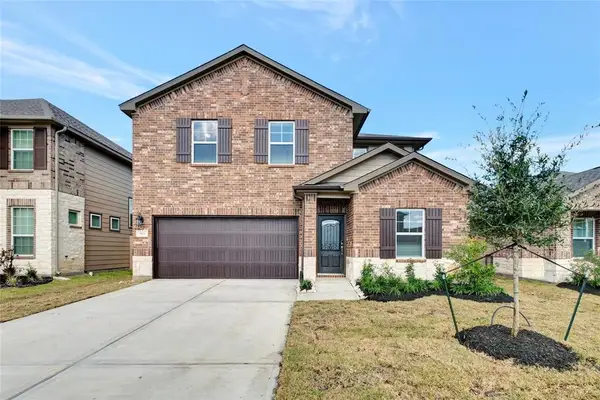 $369,000Active4 beds 3 baths2,597 sq. ft.
903 Cloverdale Drive, Rosharon, TX 77583
MLS# 98511704Listed by: 50/50 REALTY LLC - New
 $120,000Active2 Acres
17018 Dewberry Lane, Rosharon, TX 77583
MLS# 39992256Listed by: TERRY BURNAMAN - New
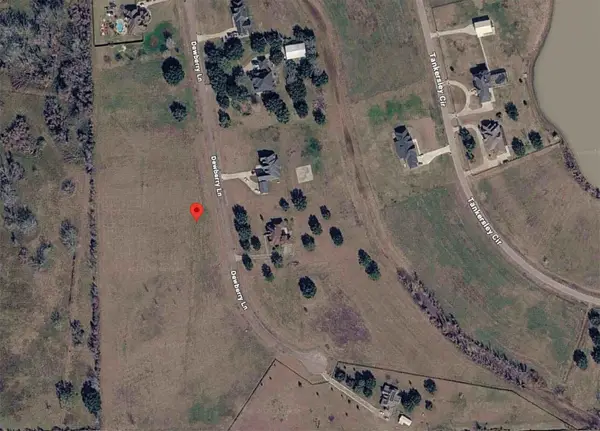 $120,000Active2 Acres
17118 Dewberry Lane, Rosharon, TX 77583
MLS# 58969738Listed by: TERRY BURNAMAN - New
 $259,000Active3 beds 2 baths1,840 sq. ft.
6014 Linda Drive, Rosharon, TX 77583
MLS# 66559834Listed by: ATLAS REAL ESTATE


Protect your home and budget from life's surprises with an Assurant Home Warranty, backed by a partner that supports you through every step of homeownership. Explore Plans.
© 2026 Better Homes and Gardens Real Estate LLC. An Anywhere Real Estate company. All rights reserved. Better Homes and Gardens® Real Estate is a registered trademark owned by Meredith Operations Corporation, licensed to Better Homes and Gardens Real Estate LLC and used with permission. Better Homes and Gardens Real Estate LLC fully supports the principles of the Fair Housing Act and the Equal Opportunity Act. Listing information is deemed reliable but is not guaranteed accurate.
Each office is independently owned and operated.
Any services or products provided by third parties are not provided by, affiliated with or related to Better Homes and Gardens Real Estate LLC, or its affiliated companies.