
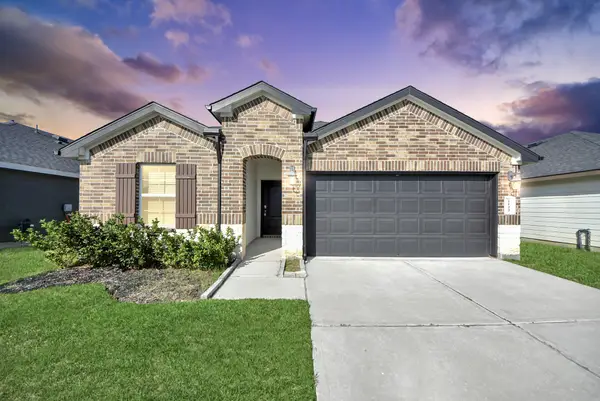
2522 Crystal Shore Drive, Rosharon, TX 77583
Local realty services provided by:Better Homes and Gardens Real Estate Hometown
2522 Crystal Shore Drive,Rosharon, TX 77583
$435,000
- 5 Beds
- 4 Baths
- 3,442 sq. ft.
- Single family
- Active
Listed by: tiera huang, latayja burton-fultcher
Office: lifestyle real estate collection llc.832-433-6400
MLS#:27236801
Source:HARMLS
Price summary
- Price:$435,000
- Price per sq. ft.:$126.38
- Monthly HOA dues:$95.83
About this home
Experience modern living with plenty of room to make it your own! This impressive 5-bedroom, 3.5-bath home for lease offers a 3-car garage, game room, media room, covered patio, and a beautiful blend of modern style and character. A striking glass staircase creates a statement upon entry and sets the tone for the home’s elevated design.
The spacious floor plan is made for both everyday living and entertaining, with generous bedrooms and multiple spaces to gather, relax, or work from home. Enjoy movie nights in the dedicated media room, entertain in the game room, or take the fun outdoors to the covered patio.
With abundant space, modern architectural details, versatile living areas, and ample parking and storage, this home offers more than a place to live—it offers a lifestyle. Schedule your private showing and come experience it for yourself!
Contact an agent
Home facts
- Year built:2012
- Subdivision & Development:Sterling Lakes At Iowa Colony
- Listing ID #:27236801
- Updated:November 04, 2026 at 01:14 AM
Rooms and interior
- Bedrooms:5
- Total bathrooms:4
- Full bathrooms:3
- Half bathrooms:1
- Rooms Total:9
- Living area:3,442 sq. ft.
Heating and cooling
- Cooling:Central Air, Electric
- Heating:Central, Gas
- Central air:Yes
Structure and exterior
- Roof:Composition
- Year built:2012
- Building area:3,442 sq. ft.
- Lot area:0.17 Acres
- Lot Features:Subdivision
- Architectural Style:Traditional
- Construction Materials:Brick
- Foundation Description:Slab
- Levels:2 Stories
Schools
- High school:IOWA COLONY HIGH SCHOOL
- Middle school:IOWA COLONY JUNIOR HIGH
- Elementary school:SANCHEZ ELEMENTARY SCHOOL (ALVIN)
Utilities
- Sewer:Public Sewer
Finances and disclosures
- Price:$435,000
- Price per sq. ft.:$126.38
- Tax amount:$12,163 (2026)
Parking
- Parking description:Garage, Oversized
- Garage:Yes
- Garage spaces:3
New listings near 2522 Crystal Shore Drive
- New
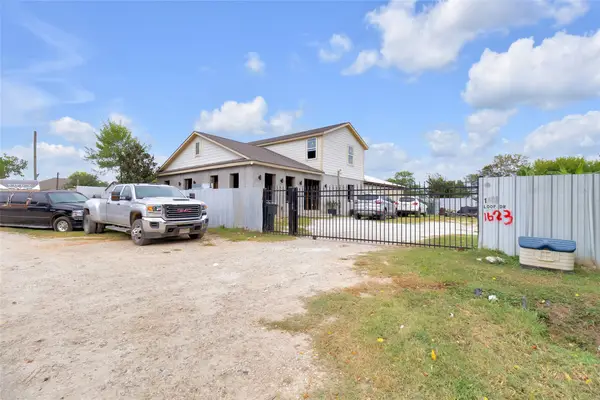 $400,000Active3 beds 1 baths980 sq. ft.
1627 Loop Drive, Rosharon, TX 77583
MLS# 40413433Listed by: INNOVA REALTY - New
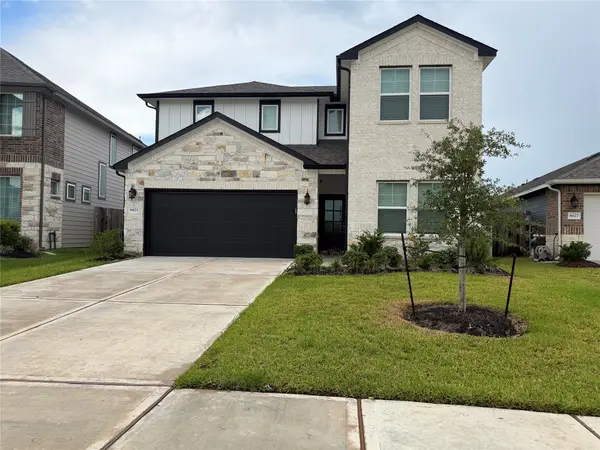 $274,900Active4 beds 3 baths2,231 sq. ft.
6623 Lenwood Lane, Rosharon, TX 77583
MLS# 72823237Listed by: GRAHAM&COMPANY REALTY GROUP - New
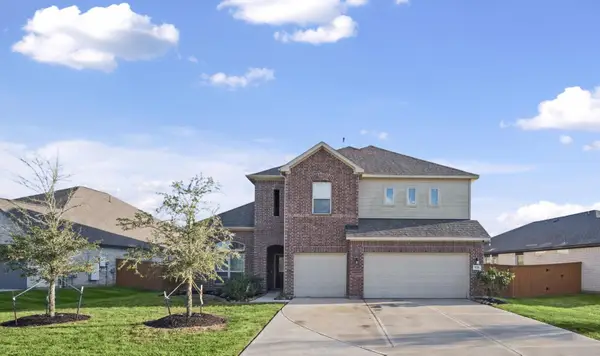 $459,000Active4 beds 4 baths3,051 sq. ft.
1726 Tioga View Drive, Rosharon, TX 77583
MLS# 53526724Listed by: EXP REALTY, LLC - New
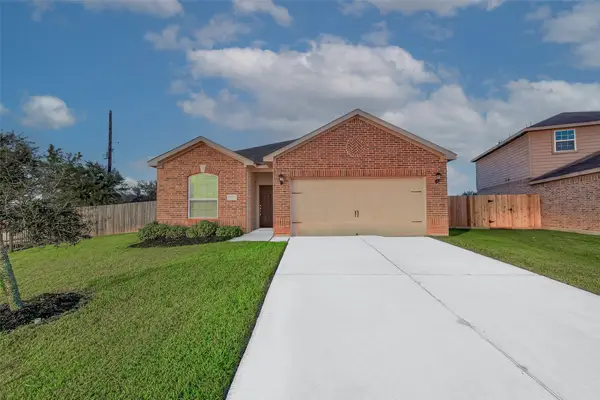 $245,000Active3 beds 2 baths1,581 sq. ft.
9703 Montana Sapphire Lane, Rosharon, TX 77583
MLS# 60745792Listed by: KTP REALTY - Open Sat, 12 to 2pmNew
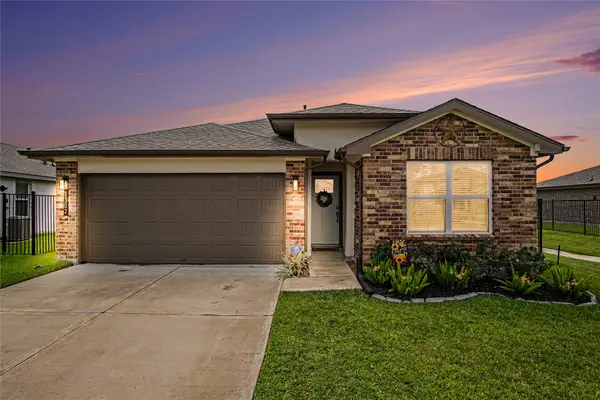 $315,000Active4 beds 2 baths1,802 sq. ft.
1302 Truckee River Drive, Rosharon, TX 77583
MLS# 63505470Listed by: EASTWOOD REALTY - Open Sat, 12 to 2pmNew
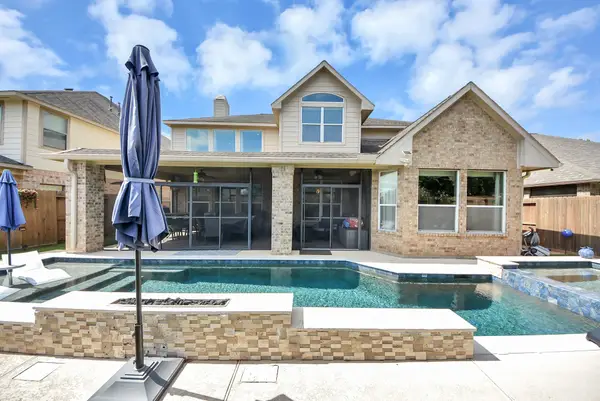 $485,000Active4 beds 4 baths3,549 sq. ft.
9419 Bronze Shore Drive, Rosharon, TX 77583
MLS# 88595037Listed by: QUEST REAL ESTATE - New
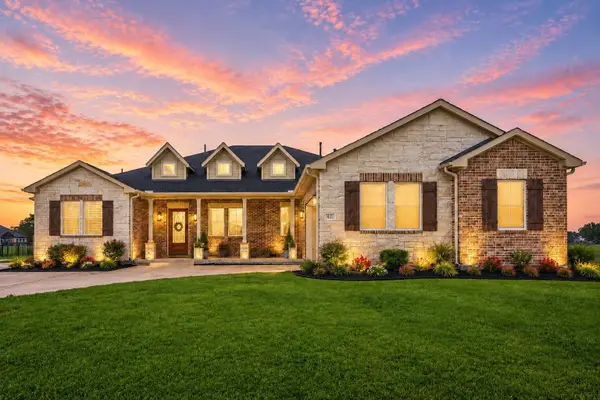 $645,000Active3 beds 3 baths3,130 sq. ft.
803 Lily Lane, Rosharon, TX 77583
MLS# 88576422Listed by: CB&A, REALTORS-KATY - New
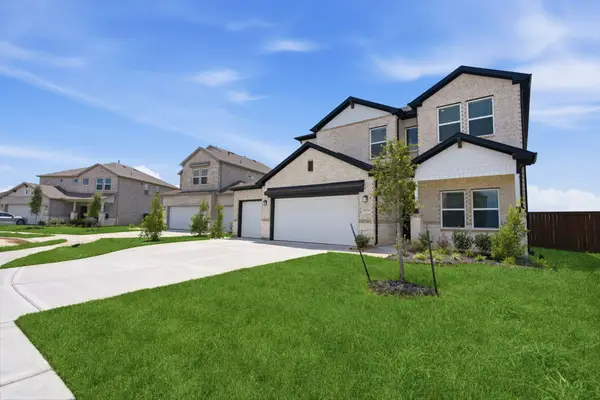 $509,000Active5 beds 4 baths2,833 sq. ft.
13734 Olympic River Lane, Rosharon, TX 77583
MLS# 10514091Listed by: NB ELITE REALTY - New
 $285,000Active4 beds 3 baths1,891 sq. ft.
1123 Desert Willow Drive, Rosharon, TX 77583
MLS# 23236269Listed by: TRINITY TEXAS REALTY INC


Protect your home and budget from life's surprises with an Assurant Home Warranty, backed by a partner that supports you through every step of homeownership. Explore Plans.
© 2026 Better Homes and Gardens Real Estate LLC. An Anywhere Real Estate company. All rights reserved. Better Homes and Gardens® Real Estate is a registered trademark owned by Meredith Operations Corporation, licensed to Better Homes and Gardens Real Estate LLC and used with permission. Better Homes and Gardens Real Estate LLC fully supports the principles of the Fair Housing Act and the Equal Opportunity Act. Listing information is deemed reliable but is not guaranteed accurate.
Each office is independently owned and operated.
Any services or products provided by third parties are not provided by, affiliated with or related to Better Homes and Gardens Real Estate LLC, or its affiliated companies.