
4417 Camden Lake Lane, Rosharon, TX 77583
Local realty services provided by:Better Homes and Gardens Real Estate Hometown
4417 Camden Lake Lane,Rosharon, TX 77583
$470,000
- 3 Beds
- 3 Baths
- 2,367 sq. ft.
- Single family
- Active
Listed by: moselle chapman
Office: greenwood king properties - kirby office713-524-0888
MLS#:84900795
Source:HARMLS
Price summary
- Price:$470,000
- Price per sq. ft.:$198.56
- Monthly HOA dues:$75
About this home
Enjoy beautiful lake views and an inviting backyard designed for relaxing and entertaining! This well-maintained 3-bedroom, 2-bath home features a spacious layout with the kitchen, living, and dining areas flowing together, all overlooking the backyard and pool. The kitchen offers a classic subway tile backsplash and plenty of space for everyday living and entertaining. A private study provides a great option for a home office or flex space. The primary suite offers a peaceful retreat with dual vanities and a separate walk-in shower. Step outside to your private backyard oasis featuring a pool added in 2024, covered patio, and outdoor kitchen. With no back neighbors, you'll enjoy peaceful lake views and access to walking trails surrounding three connecting lakes. Come see all this home has to offer! All per Seller
Contact an agent
Home facts
- Year built:2021
- Subdivision & Development:Stewart Heights
- Listing ID #:84900795
- Updated:October 03, 2026 at 01:17 AM
Rooms and interior
- Bedrooms:3
- Total bathrooms:3
- Full bathrooms:2
- Half bathrooms:1
- Rooms Total:7
- Flooring:Carpet, Tile
- Dining Description:Kitchen Dining Combo, Living Dining Room
- Bathrooms Description:Tub Shower
- Kitchen Description:Breakfast Bar, Dishwasher, Disposal, Free Standing Range, Gas Oven, Gas Range, Kitchen Dining Combo, Kitchen Family Room Combo, Kitchen Island, Microwave, Pantry, Refrigerator
- Living area:2,367 sq. ft.
Heating and cooling
- Cooling:Central Air, Electric
- Heating:Central, Gas
- Central air:Yes
Structure and exterior
- Roof:Composition
- Year built:2021
- Building area:2,367 sq. ft.
- Lot Features:Subdivision, Views, Waterfront
- Architectural Style:Traditional
- Construction Materials:Brick
- Exterior Features:Fence, Fully Fenced, Outdoor Kitchen, Patio, Private Yard
- Foundation Description:Slab
- Levels:1 Story
Schools
- High school:ANGLETON HIGH SCHOOL
- Middle school:HERITAGE JUNIOR HIGH SCHOOL (ANGLETON)
- Elementary school:HEARTLAND ELEMENTARY (ANGLETON)
Utilities
- Sewer:Public Sewer
Finances and disclosures
- Price:$470,000
- Price per sq. ft.:$198.56
- Tax amount:$11,255 (2026)
Features and amenities
- Appliances:Dishwasher, Disposal, Free Standing Range, Gas Oven, Gas Range, Microwave, Refrigerator
- Amenities:Ceiling Fans, Crown Molding, High Ceilings, Programmable Thermostat, Smoke Detectors, Window Coverings
- Pool features:Gunite, In Ground
Parking
- Parking description:Driveway, Garage, Garage Door Opener
- Garage:Yes
- Garage spaces:2
New listings near 4417 Camden Lake Lane
- New
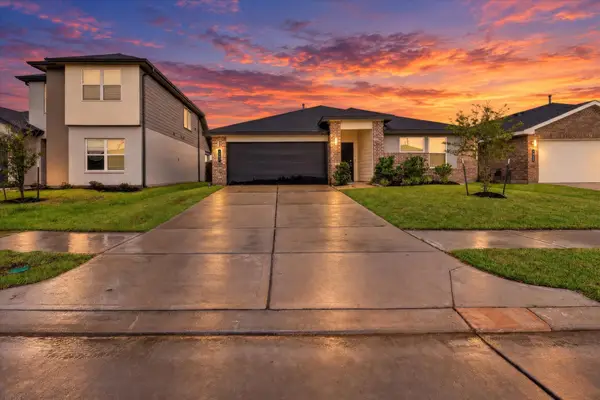 $294,900Active4 beds 2 baths1,835 sq. ft.
7907 Sleek Flock Lane, Rosharon, TX 77583
MLS# 63537953Listed by: ALTERNATIVE REAL ESTATE - Open Sun, 1 to 3pmNew
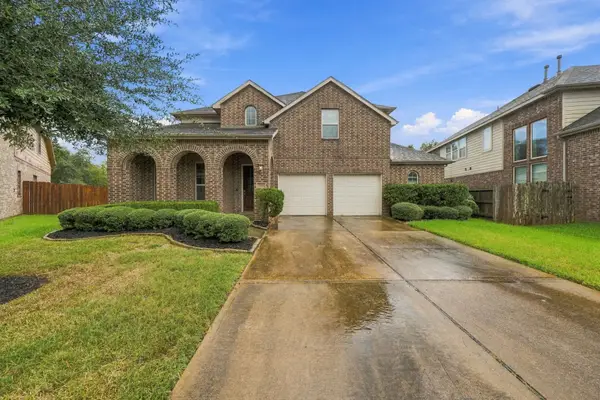 $449,999Active4 beds 3 baths3,011 sq. ft.
13102 Hollow Garden Lane, Rosharon, TX 77583
MLS# 98434092Listed by: EXP REALTY LLC - New
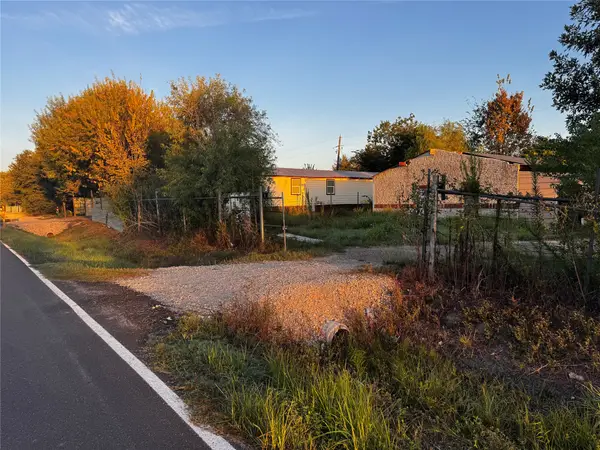 $200,000Active0.37 Acres
2031 Donley Drive, Rosharon, TX 77583
MLS# 15290679Listed by: PREMIER PROPERTIES REALTY GROUP TX LLC - New
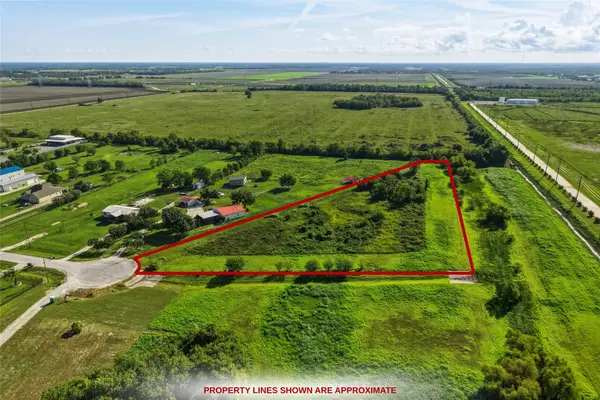 $285,000Active5.34 Acres
14411 Austin Bayou Drive, Rosharon, TX 77583
MLS# 40111118Listed by: KELLER WILLIAMS PREMIER REALTY - New
 $265,000Active4 beds 2 baths1,848 sq. ft.
2306 Red Slate Drive, Rosharon, TX 77583
MLS# 57864065Listed by: APLOMB REAL ESTATE - Open Sat, 2 to 4pmNew
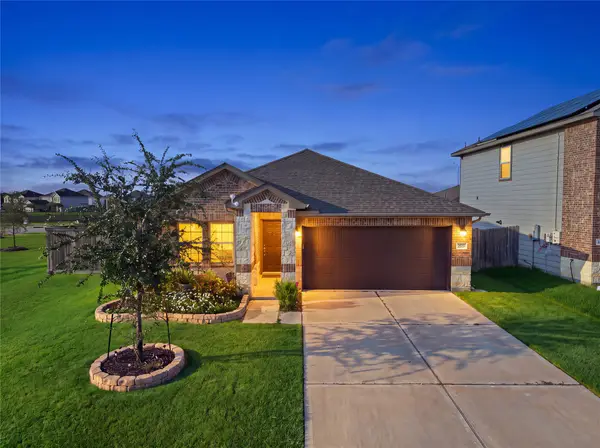 $269,990Active3 beds 2 baths1,770 sq. ft.
815 Barstow Drive, Rosharon, TX 77583
MLS# 2905125Listed by: ATLAS REAL ESTATE - New
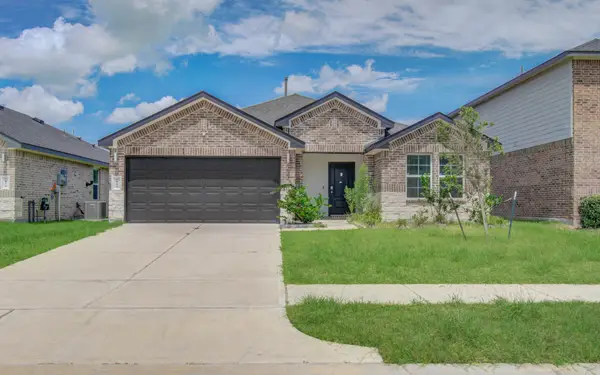 $264,900Active3 beds 2 baths1,650 sq. ft.
7903 Wrangler Shack Lane, Rosharon, TX 77583
MLS# 37765631Listed by: LADIYA REAL ESTATE LLC - New
 $325,000Active3 beds 2 baths1,925 sq. ft.
9230 Eckert Road, Rosharon, TX 77583
MLS# 73025429Listed by: KELLER WILLIAMS REALTY METROPOLITAN - New
 $440,113Active4 beds 3 baths2,575 sq. ft.
2822 Peridot Drive, Rosharon, TX 77583
MLS# 65449551Listed by: CASTLEROCK REALTY, LLC


Protect your home and budget from life's surprises with an Assurant Home Warranty, backed by a partner that supports you through every step of homeownership. Explore Plans.
© 2026 Better Homes and Gardens Real Estate LLC. An Anywhere Real Estate company. All rights reserved. Better Homes and Gardens® Real Estate is a registered trademark owned by Meredith Operations Corporation, licensed to Better Homes and Gardens Real Estate LLC and used with permission. Better Homes and Gardens Real Estate LLC fully supports the principles of the Fair Housing Act and the Equal Opportunity Act. Listing information is deemed reliable but is not guaranteed accurate.
Each office is independently owned and operated.
Any services or products provided by third parties are not provided by, affiliated with or related to Better Homes and Gardens Real Estate LLC, or its affiliated companies.