
4802 Gingerwood Trace Lane, Rosharon, TX 77583
Local realty services provided by:Better Homes and Gardens Real Estate Hometown
4802 Gingerwood Trace Lane,Rosharon, TX 77583
$409,000
- 4 Beds
- 3 Baths
- 3,064 sq. ft.
- Single family
- Active
Listed by: stephen myshrall
Office: cb&a, realtors- southeast832-678-4770
MLS#:81128250
Source:HARMLS
Price summary
- Price:$409,000
- Price per sq. ft.:$133.49
- Monthly HOA dues:$75
About this home
The original M/I Homes model in Lakes of Savannah, loaded with designer upgrades and priced to move at $409,000! Built 2017 with 4 bed, 3 bath, media room, home office, 2 living spaces, and oversized EV-ready garage. This floorplan delivers genuine privacy at every level. The primary suite anchors the rear of the first floor with barn door entry to a spa-style bath. Two additional bedrooms share a dedicated full bath, tucked away from main living. Upstairs is a fully independent suite — private bedroom, full bath, and shiplap living room — ideal for guests or older kids.The kitchen features upgraded cabinetry with glass uppers, mosaic backsplash, and display lighting. Hunter Douglas shades, shiplap accents, laundry with built-ins, and storage throughout. Freshly painted and move-in ready. Community pool, playground & lake with paddle boats.
Contact an agent
Home facts
- Year built:2017
- Subdivision & Development:Stewart Heights
- Listing ID #:81128250
- Updated:September 12, 2026 at 11:59 AM
Rooms and interior
- Bedrooms:4
- Total bathrooms:3
- Full bathrooms:3
- Rooms Total:7
- Flooring:Carpet, Tile
- Dining Description:Kitchen Dining Combo
- Bathrooms Description:Separate Shower, Soaking Tub, Tub Shower
- Kitchen Description:Dishwasher, Disposal, Electric Oven, Gas Cooktop, Kitchen Dining Combo, Kitchen Family Room Combo, Kitchen Island, Microwave, Pantry, Quartz Counters, Refrigerator, Walk In Pantry
- Living area:3,064 sq. ft.
Heating and cooling
- Cooling:Central Air, Electric, Zoned
- Heating:Central, Gas
- Central air:Yes
Structure and exterior
- Roof:Composition
- Year built:2017
- Building area:3,064 sq. ft.
- Lot area:0.2 Acres
- Lot Features:Subdivision
- Architectural Style:Traditional
- Construction Materials:Brick, Stone, Stucco
- Exterior Features:Fence, Patio, Private Yard, Sprinkler Irrigation, Tennis Courts
- Foundation Description:Slab
- Levels:2 Stories
Schools
- High school:MANVEL HIGH SCHOOL
- Middle school:RODEO PALMS JUNIOR HIGH SCHOOL
- Elementary school:SAVANNAH LAKES ELEMENTARY SCHOOL
Utilities
- Sewer:Public Sewer
Finances and disclosures
- Price:$409,000
- Price per sq. ft.:$133.49
- Tax amount:$12,736 (2025)
Features and amenities
- Appliances:Dishwasher, Disposal, Electric Oven, Gas Cooktop, Microwave, Refrigerator
- Amenities:Ceiling Fans, Crown Molding, Entrance Foyer, High Ceilings, Low Emissivity Windows, Prewired, Security System - Owned, Smoke Detectors, Window Coverings
Parking
- Parking description:Driveway, Garage, Garage Door Opener
- Garage:Yes
- Garage spaces:2
New listings near 4802 Gingerwood Trace Lane
- New
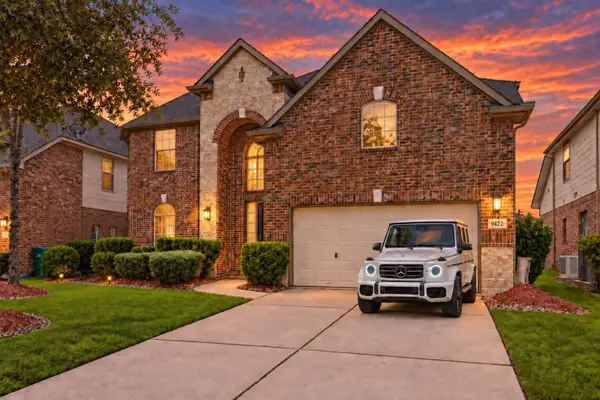 $397,750Active4 beds 4 baths3,203 sq. ft.
9422 Emerald Lakes Drive, Rosharon, TX 77583
MLS# 16201586Listed by: THEHOUSTONHEIGHTS.ORG - New
 $255,990Active3 beds 2 baths1,715 sq. ft.
2103 Salinas Drive, Rosharon, TX 77583
MLS# 71969293Listed by: KELLER WILLIAMS CITY VIEW - New
 $260,000Active4 beds 4 baths1,908 sq. ft.
6822 Escondido Drive, Rosharon, TX 77583
MLS# 87421218Listed by: EXP REALTY LLC - New
 $1,625,000Active4 beds 4 baths4,823 sq. ft.
3515 County Road 62, Rosharon, TX 77583
MLS# 17407215Listed by: PINNACLE REALTY ADVISORS - New
 $240,991Active3 beds 2 baths1,715 sq. ft.
10118 Via Torino Drive, Rosharon, TX 77583
MLS# 70153007Listed by: KELLER WILLIAMS CITY VIEW - New
 $369,900Active4 beds 3 baths3,261 sq. ft.
4618 Prairie Springs Lane, Rosharon, TX 77583
MLS# 70407488Listed by: AEA REALTY, LLC - New
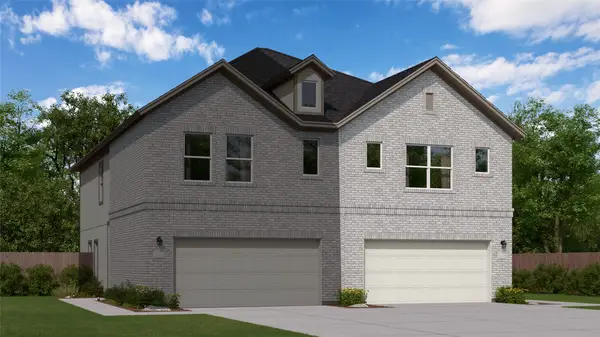 $254,990Active4 beds 2 baths1,782 sq. ft.
2111 Salinas Drive, Rosharon, TX 77583
MLS# 71598502Listed by: KELLER WILLIAMS CITY VIEW - New
 $329,900Active1.8 Acres
TBD Michael Wayne Road, Rosharon, TX 77583
MLS# 90355257Listed by: ALL CITY REAL ESTATE - New
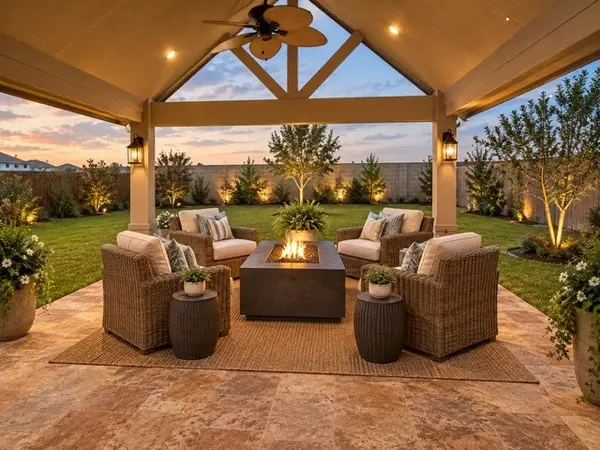 $349,000Active4 beds 2 baths1,958 sq. ft.
10238 Whitney Reach Drive, Rosharon, TX 77583
MLS# 11901467Listed by: HOMESMART - New
 $357,990Active3 beds 2 baths1,868 sq. ft.
834 Sweet Willow Lane, Rosharon, TX 77583
MLS# 6889825Listed by: DRB GROUP REALTY, LLC


Protect your home and budget from life's surprises with an Assurant Home Warranty, backed by a partner that supports you through every step of homeownership. Explore Plans.
© 2026 Better Homes and Gardens Real Estate LLC. An Anywhere Real Estate company. All rights reserved. Better Homes and Gardens® Real Estate is a registered trademark owned by Meredith Operations Corporation, licensed to Better Homes and Gardens Real Estate LLC and used with permission. Better Homes and Gardens Real Estate LLC fully supports the principles of the Fair Housing Act and the Equal Opportunity Act. Listing information is deemed reliable but is not guaranteed accurate.
Each office is independently owned and operated.
Any services or products provided by third parties are not provided by, affiliated with or related to Better Homes and Gardens Real Estate LLC, or its affiliated companies.