
4824 Peppermill Ridge Lane, Rosharon, TX 77583
Local realty services provided by:Better Homes and Gardens Real Estate Gary Greene
4824 Peppermill Ridge Lane,Rosharon, TX 77583
$450,000
- 3 Beds
- 2 Baths
- 2,336 sq. ft.
- Single family
- Active
Listed by: ozzie ramirez, whitney milligan
Office: aea realty, llc.281-317-0019
MLS#:95271618
Source:HARMLS
Price summary
- Price:$450,000
- Price per sq. ft.:$192.64
- Monthly HOA dues:$79.17
About this home
MAKE EVERY DAY FEEL LIKE A VACATION IN YOUR OWN BACKYARD! This beautifully maintained 3-bedroom, 2-bath home offers the perfect blend of comfort, style, and outdoor living. Enjoy stunning front room views of the pool and lake. The pool, added in 2021, creates your own private oasis. Out back, discover peaceful walking trails winding around 3 connecting lakes. Inside, you'll love the bright, open layout, split floor plan, tile entry, and high tray ceilings. The kitchen features a stylish herringbone backsplash and flows into the living spaces. The spacious primary suite offers dual vanities, a garden tub, a separate walk-in shower, and a peaceful retreat from the secondary bedrooms. A rare 3-car tandem garage provides extra space for vehicles and storage. Additional updates include two security cameras, a new water heater (2026), and this home has never flooded! The washer, dryer, and refrigerator all convey. Located near shopping, dining, parks, and major commuter routes, welcome home!
Contact an agent
Home facts
- Year built:2019
- Subdivision & Development:Stewart Heights Sec 7 A0403 A
- Listing ID #:95271618
- Updated:September 25, 2026 at 12:07 PM
Rooms and interior
- Bedrooms:3
- Total bathrooms:2
- Full bathrooms:2
- Rooms Total:7
- Flooring:Carpet, Tile
- Dining Description:Kitchen Dining Combo
- Bathrooms Description:Separate Shower, Soaking Tub, Tub Shower
- Kitchen Description:Breakfast Bar, Dishwasher, Disposal, Electric Oven, Gas Cooktop, Kitchen Dining Combo, Kitchen Family Room Combo, Kitchen Island, Microwave
- Living area:2,336 sq. ft.
Heating and cooling
- Cooling:Central Air, Electric
- Heating:Central, Gas
- Central air:Yes
Structure and exterior
- Roof:Composition
- Year built:2019
- Building area:2,336 sq. ft.
- Lot area:0.17 Acres
- Lot Features:Subdivision
- Architectural Style:Traditional
- Construction Materials:Brick
- Exterior Features:Fence, Patio, Private Yard
- Foundation Description:Slab
- Levels:1 Story
Schools
- High school:MANVEL HIGH SCHOOL
- Middle school:RODEO PALMS JUNIOR HIGH SCHOOL
- Elementary school:SAVANNAH LAKES ELEMENTARY SCHOOL
Utilities
- Sewer:Public Sewer
Finances and disclosures
- Price:$450,000
- Price per sq. ft.:$192.64
- Tax amount:$10,211 (2025)
Features and amenities
- Appliances:Dishwasher, Disposal, Electric Oven, Gas Cooktop, Microwave
- Amenities:Ceiling Fans, High Ceilings
- Pool features:In Ground
Parking
- Parking description:Garage, Tandem
- Garage:Yes
- Garage spaces:3
New listings near 4824 Peppermill Ridge Lane
- Open Sun, 1 to 3pmNew
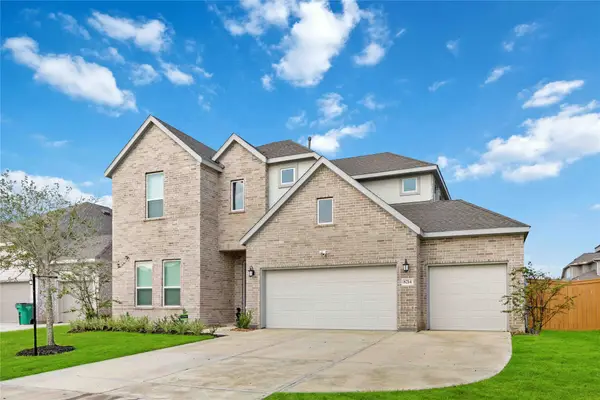 $439,000Active4 beds 4 baths
8214 Bristol Diamond Drive, Rosharon, TX 77583
MLS# 60052694Listed by: WALZEL PROPERTIES - CORPORATE OFFICE - New
 $175,000Active1.27 Acres
7706 Pebble Hill Lane, Rosharon, TX 77583
MLS# 50098084Listed by: ALPHA, REALTORS - New
 $410,000Active5 beds 4 baths3,253 sq. ft.
13104 Hollow Garden Lane, Rosharon, TX 77583
MLS# 58694701Listed by: EXP REALTY LLC - New
 $244,900Active3 beds 2 baths1,373 sq. ft.
8215 Oakleaf Meadow Court, Rosharon, TX 77583
MLS# 46302964Listed by: TEXAS ALLY REAL ESTATE GROUP, LLC - New
 $1,000,000Active8.92 Acres
00 Lawson Road Rear, Rosharon, TX 77583
MLS# 69517671Listed by: FISHER & ASSOCIATES - New
 $359,990Active4 beds 3 baths1,990 sq. ft.
842 Evergreen Forest Lane, Rosharon, TX 77583
MLS# 21138130Listed by: DRB GROUP REALTY, LLC - New
 $285,000Active4 beds 2 baths1,860 sq. ft.
8043 Black Forest Lane, Rosharon, TX 77583
MLS# 81875796Listed by: SUNET GROUP - Open Sat, 2 to 4pmNew
 $255,000Active3 beds 2 baths1,704 sq. ft.
614 Harvest Bluff Drive, Rosharon, TX 77583
MLS# 92650683Listed by: REDFIN CORPORATION - New
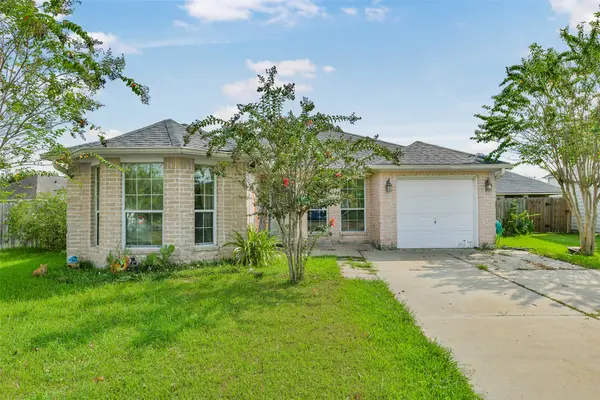 $229,000Active4 beds 2 baths1,379 sq. ft.
5301 Rio San Juan Street, Rosharon, TX 77583
MLS# 5868873Listed by: LIVING VOGUE REAL ESTATE - New
 $404,990Active4 beds 3 baths2,651 sq. ft.
21419 Peach Trails Street, Rosharon, TX 77583
MLS# 74095401Listed by: DRB GROUP REALTY, LLC


Protect your home and budget from life's surprises with an Assurant Home Warranty, backed by a partner that supports you through every step of homeownership. Explore Plans.
© 2026 Better Homes and Gardens Real Estate LLC. An Anywhere Real Estate company. All rights reserved. Better Homes and Gardens® Real Estate is a registered trademark owned by Meredith Operations Corporation, licensed to Better Homes and Gardens Real Estate LLC and used with permission. Better Homes and Gardens Real Estate LLC fully supports the principles of the Fair Housing Act and the Equal Opportunity Act. Listing information is deemed reliable but is not guaranteed accurate.
Each office is independently owned and operated.
Any services or products provided by third parties are not provided by, affiliated with or related to Better Homes and Gardens Real Estate LLC, or its affiliated companies.