
6014 Linda Drive, Rosharon, TX 77583
Local realty services provided by:Better Homes and Gardens Real Estate Gary Greene
6014 Linda Drive,Rosharon, TX 77583
$259,000
- 3 Beds
- 2 Baths
- 1,840 sq. ft.
- Single family
- Active
Listed by: angel gonzalez
Office: atlas real estate346-418-8229
MLS#:66559834
Source:HARMLS
Price summary
- Price:$259,000
- Price per sq. ft.:$140.76
About this home
Welcome to 6014 Linda Drive, a spacious 3-bedroom, 2.5-bath home nestled in the established Gulf View Acres community. Inside, an open and inviting layout features wood-look tile throughout the main living areas and a cozy fireplace anchoring the family room. The kitchen offers granite countertops, stainless steel range and vent hood, a built-in wine rack, breakfast bar, and plenty of workspace for everyday living and entertaining. Each bedroom brings its own character with distinctive accent walls, while both full baths feature convenient tub-and-shower combinations. Outside, enjoy an expansive lot with generous front, side, and backyard space, plus a large 2-car carport and additional room for parking, recreation, or future possibilities. With no HOA, mature greenery, and convenient access to schools, shopping, and major roadways, this property offers space, flexibility, and everyday convenience.
Contact an agent
Home facts
- Year built:2016
- Subdivision & Development:Gulf View Acres
- Listing ID #:66559834
- Updated:September 22, 2026 at 03:30 PM
Rooms and interior
- Bedrooms:3
- Total bathrooms:2
- Full bathrooms:2
- Rooms Total:7
- Flooring:Tile
- Kitchen Description:Double Oven, Gas Range, Granite Counters
- Living area:1,840 sq. ft.
Heating and cooling
- Cooling:Central Air, Electric
- Heating:Central, Gas
- Central air:Yes
Structure and exterior
- Roof:Composition
- Year built:2016
- Building area:1,840 sq. ft.
- Lot area:0.28 Acres
- Lot Features:Subdivision
- Architectural Style:Traditional
- Construction Materials:Wood Siding
- Exterior Features:Patio, Porch
- Foundation Description:Slab
- Levels:1 Story
Schools
- High school:ALMETA CRAWFORD HIGH SCHOOL
- Middle school:ASHLEY COLEMAN MIDDLE SCHOOL
- Elementary school:HERITAGE ROSE ELEMENTARY SCHOOL
Utilities
- Water:Well
- Sewer:Septic Tank
Finances and disclosures
- Price:$259,000
- Price per sq. ft.:$140.76
Features and amenities
- Appliances:Double Oven, Gas Range
- Amenities:Ceiling Fans
Parking
- Parking description:Attached Carport
- Carport spaces:2
New listings near 6014 Linda Drive
- New
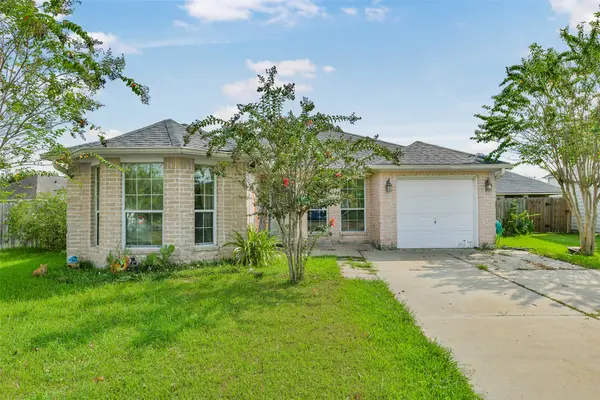 $229,000Active4 beds 2 baths1,379 sq. ft.
5301 Rio San Juan Street, Rosharon, TX 77583
MLS# 5868873Listed by: LIVING VOGUE REAL ESTATE - New
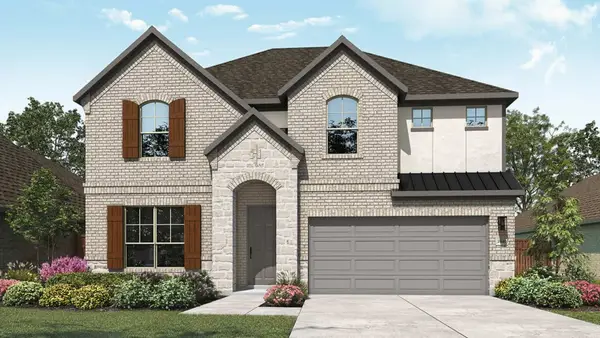 $404,990Active4 beds 3 baths2,651 sq. ft.
21419 Peach Trails Street, Rosharon, TX 77583
MLS# 74095401Listed by: DRB GROUP REALTY, LLC - New
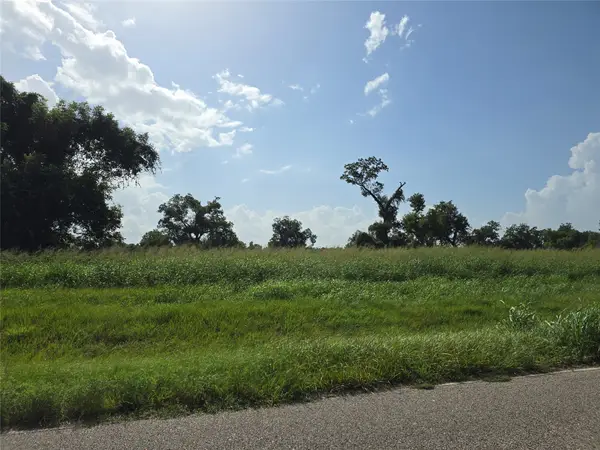 $120,000Active2 Acres
3618 Tankersley Circle, Rosharon, TX 77583
MLS# 9774737Listed by: TERRY BURNAMAN - New
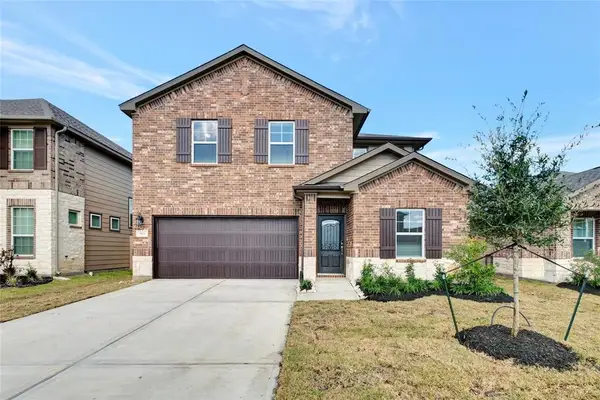 $369,000Active4 beds 3 baths2,597 sq. ft.
903 Cloverdale Drive, Rosharon, TX 77583
MLS# 98511704Listed by: 50/50 REALTY LLC - New
 $120,000Active2 Acres
17018 Dewberry Lane, Rosharon, TX 77583
MLS# 39992256Listed by: TERRY BURNAMAN - New
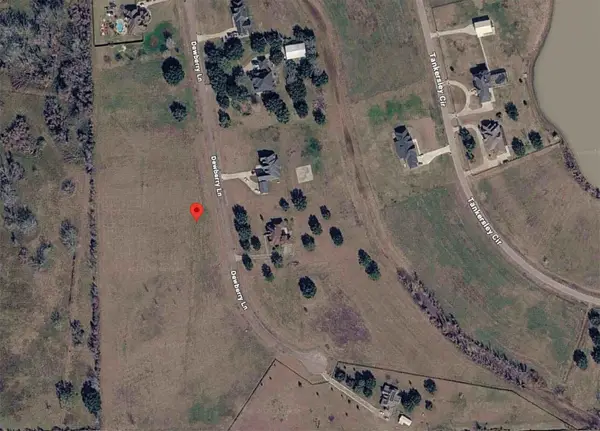 $120,000Active2 Acres
17118 Dewberry Lane, Rosharon, TX 77583
MLS# 58969738Listed by: TERRY BURNAMAN - New
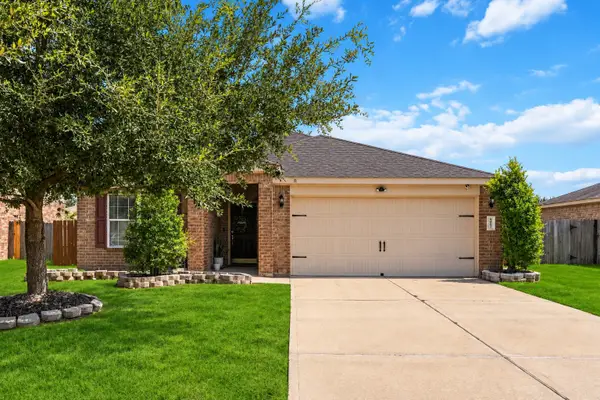 $245,900Active3 beds 2 baths1,373 sq. ft.
9903 Garnet Springs Drive, Rosharon, TX 77583
MLS# 45704858Listed by: ATLAS REAL ESTATE - New
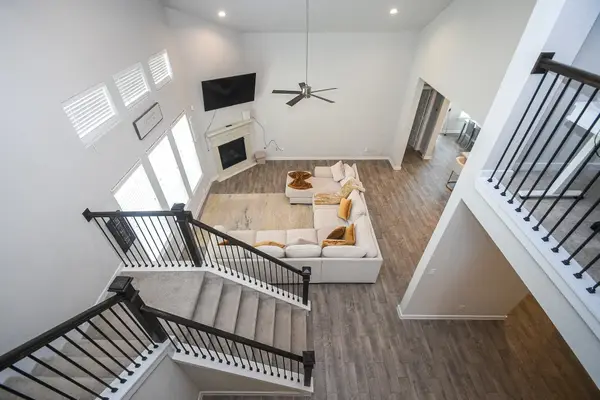 $350,000Active4 beds 3 baths2,877 sq. ft.
8831 Cabin Loft Lane, Rosharon, TX 77583
MLS# 33995182Listed by: NALEEK PROPERTIES, LLC - New
 $110,000Active0.58 Acres
3703 Palm Crest Drive, Rosharon, TX 77583
MLS# 20206810Listed by: RE/MAX PEARLAND


Protect your home and budget from life's surprises with an Assurant Home Warranty, backed by a partner that supports you through every step of homeownership. Explore Plans.
© 2026 Better Homes and Gardens Real Estate LLC. An Anywhere Real Estate company. All rights reserved. Better Homes and Gardens® Real Estate is a registered trademark owned by Meredith Operations Corporation, licensed to Better Homes and Gardens Real Estate LLC and used with permission. Better Homes and Gardens Real Estate LLC fully supports the principles of the Fair Housing Act and the Equal Opportunity Act. Listing information is deemed reliable but is not guaranteed accurate.
Each office is independently owned and operated.
Any services or products provided by third parties are not provided by, affiliated with or related to Better Homes and Gardens Real Estate LLC, or its affiliated companies.