
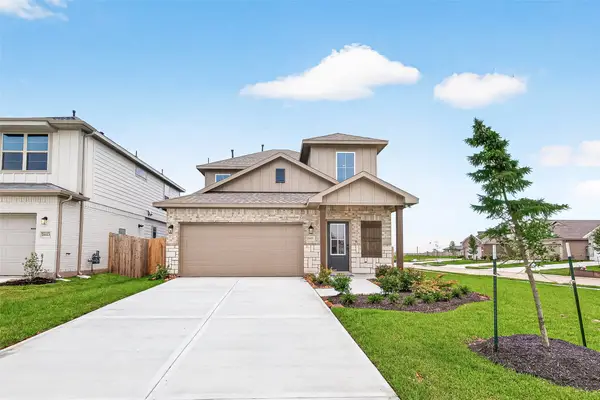
6503 Lenwood Lane, Rosharon, TX 77583
Local realty services provided by:Better Homes and Gardens Real Estate Hometown
6503 Lenwood Lane,Rosharon, TX 77583
$264,995
- 3 Beds
- 2 Baths
- 1,548 sq. ft.
- Single family
- Active
Upcoming open houses
- Sat, Oct 1712:00 pm - 03:00 pm
- Sun, Oct 1812:00 pm - 03:00 pm
- Sat, Oct 2412:00 pm - 03:00 pm
- Sun, Oct 2512:00 pm - 03:00 pm
- Sat, Oct 3112:00 pm - 03:00 pm
- Sun, Nov 0112:00 pm - 03:00 pm
- Sat, Nov 0712:00 pm - 03:00 pm
- Sun, Nov 0812:00 pm - 03:00 pm
Listed by: nicole freer
Office: kb home houston832-236-6438
MLS#:54511384
Source:HARMLS
Price summary
- Price:$264,995
- Price per sq. ft.:$171.19
- Monthly HOA dues:$45.83
About this home
KB HOME UNDER CONSTRUCTION - Welcome home to 6503 Lenwood Lane located in the master planned community of Glendale Lakes and zoned to Fort Bend ISD! This beautiful single-story home features 3 bedroom, 2 full baths, and attached 2 car garage. The open-concept layout is complemented by a beautifully appointed kitchen featuring stainless steel Whirlpool appliances, quartz countertops, kitchen island with added breakfast bar, and Woodmont cabinetry for ample storage and style. The private primary suite serves as a peaceful retreat, complete with tub/shower combination, dual sink vanity, and large walk-in closet. The secondary bathroom boasts of an extended vanity with knee space providing extra space. Additional highlights include ceiling fan prewire in secondary bedrooms, exterior black lantern lights, and 8' front entry door with SmartKey hardware. Don’t delay making this stunning home yours—schedule your private showing today!
Contact an agent
Home facts
- Year built:2026
- Subdivision & Development:Glendale Lakes
- Listing ID #:54511384
- Updated:October 11, 2026 at 02:15 AM
Rooms and interior
- Bedrooms:3
- Total bathrooms:2
- Full bathrooms:2
- Rooms Total:5
- Flooring:Carpet, Tile
- Dining Description:Kitchen Dining Combo
- Bathrooms Description:Tub Shower
- Kitchen Description:Dishwasher, Disposal, Free Standing Range, Gas Oven, Gas Range, Kitchen Dining Combo, Kitchen Family Room Combo, Kitchen Island, Pantry, Quartz Counters
- Living area:1,548 sq. ft.
Heating and cooling
- Cooling:Central Air, Electric
- Heating:Central, Gas
- Central air:Yes
Structure and exterior
- Roof:Composition
- Year built:2026
- Building area:1,548 sq. ft.
- Lot Features:Subdivision
- Architectural Style:Traditional
- Construction Materials:Brick, Cement Siding
- Exterior Features:Fence, Fully Fenced, Private Yard
- Foundation Description:Slab
- Levels:1 Story
Schools
- High school:ALMETA CRAWFORD HIGH SCHOOL
- Middle school:ASHLEY COLEMAN MIDDLE SCHOOL
- Elementary school:HERITAGE ROSE ELEMENTARY SCHOOL
Utilities
- Sewer:Public Sewer
Finances and disclosures
- Price:$264,995
- Price per sq. ft.:$171.19
Features and amenities
- Appliances:Dishwasher, Disposal, Free Standing Range, Gas Oven, Gas Range, Tankless Water Heater
- Amenities:Low Emissivity Windows, Programmable Thermostat, Smoke Detectors, Tankless Water Heater
Parking
- Parking description:Garage
- Garage:Yes
- Garage spaces:2
New listings near 6503 Lenwood Lane
- New
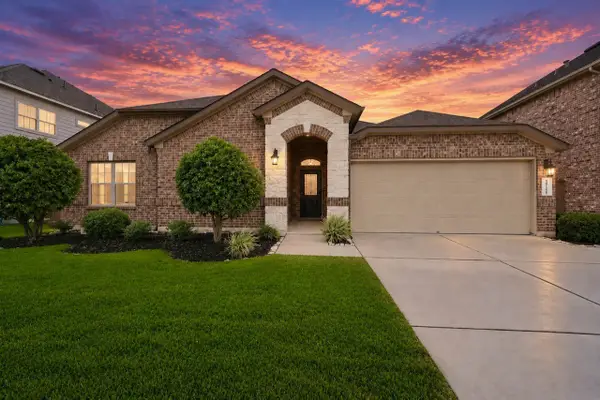 $395,000Active4 beds 3 baths2,768 sq. ft.
10110 Whitney Reach Drive, Rosharon, TX 77583
MLS# 1017466Listed by: KELLER WILLIAMS SIGNATURE - New
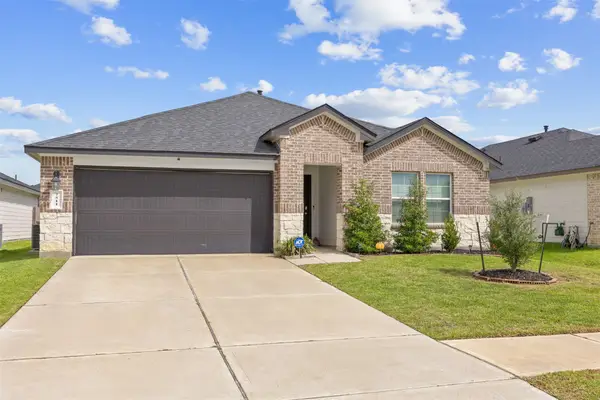 $288,400Active4 beds 2 baths1,860 sq. ft.
7511 Carson Court, Rosharon, TX 77583
MLS# 94772173Listed by: REALTY OF AMERICA, LLC - New
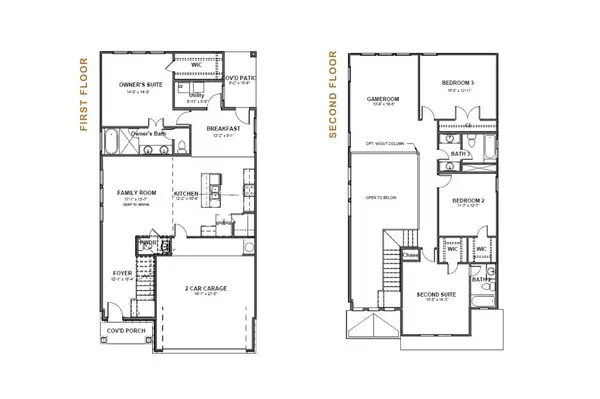 $349,990Active4 beds 4 baths2,400 sq. ft.
6443 Escondido Dr, Rosharon, TX 77583
MLS# 71478156Listed by: SIGNATURE HOMES REALTY - New
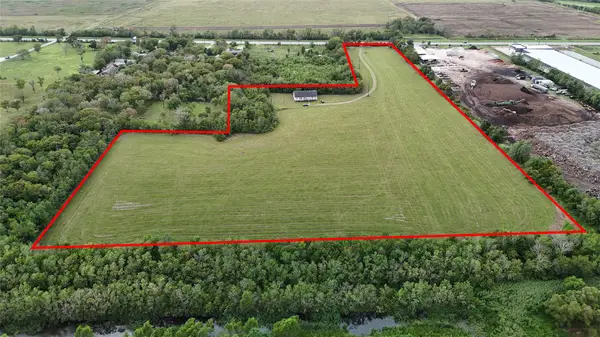 $2,200,000Active-- beds -- baths
9621 Fm 521 Road, Rosharon, TX 77583
MLS# 4006802Listed by: THE MANNING GROUP - New
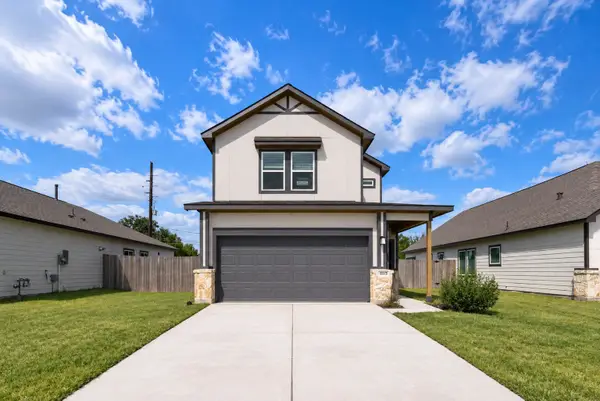 $265,000Active3 beds 3 baths1,599 sq. ft.
1115 Santee Court, Rosharon, TX 77583
MLS# 31950763Listed by: COMPASS RE TEXAS, LLC - HOUSTON - New
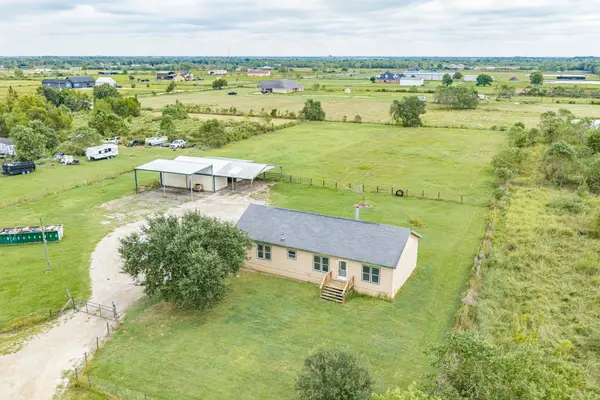 $305,000Active3 beds 2 baths1,568 sq. ft.
1108 County Road 55, Rosharon, TX 77583
MLS# 33714961Listed by: KELLER WILLIAMS PREFERRED - New
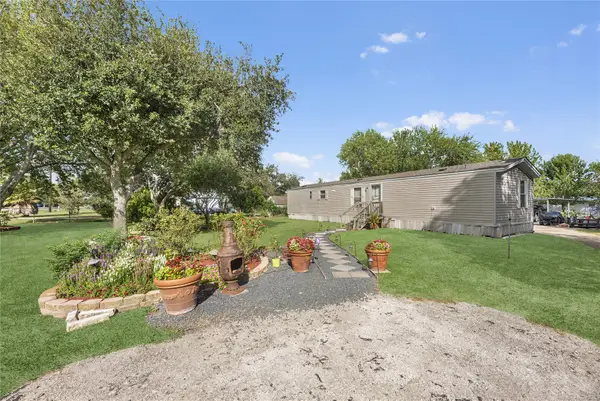 $240,000Active3 beds 2 baths939 sq. ft.
915 Airline Place #C713B, Rosharon, TX 77583
MLS# 63890250Listed by: REIMAGE PROPERTIES & INVESTMENTS, LLC. - New
 $849,000Active4 beds 4 baths3,201 sq. ft.
814 China Grove Drive, Rosharon, TX 77583
MLS# 38488785Listed by: MONARCH & CO - New
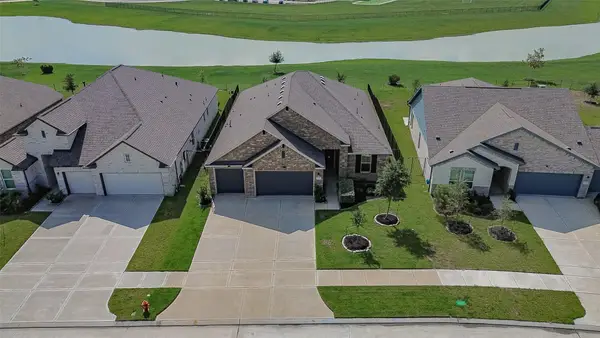 Listed by BHGRE$375,000Active4 beds 3 baths2,388 sq. ft.
10707 Amador Peak Drive, Rosharon, TX 77583
MLS# 97352655Listed by: BETTER HOMES AND GARDENS REAL ESTATE GARY GREENE - SUGAR LAND - New
 $298,276Active4 beds 4 baths2,035 sq. ft.
21127 Autumn Heights, Rosharon, TX 77583
MLS# 72408575Listed by: CB&A, REALTORS


Protect your home and budget from life's surprises with an Assurant Home Warranty, backed by a partner that supports you through every step of homeownership. Explore Plans.
© 2026 Better Homes and Gardens Real Estate LLC. An Anywhere Real Estate company. All rights reserved. Better Homes and Gardens® Real Estate is a registered trademark owned by Meredith Operations Corporation, licensed to Better Homes and Gardens Real Estate LLC and used with permission. Better Homes and Gardens Real Estate LLC fully supports the principles of the Fair Housing Act and the Equal Opportunity Act. Listing information is deemed reliable but is not guaranteed accurate.
Each office is independently owned and operated.
Any services or products provided by third parties are not provided by, affiliated with or related to Better Homes and Gardens Real Estate LLC, or its affiliated companies.