
6622 Escondido Drive, Rosharon, TX 77583
Local realty services provided by:Better Homes and Gardens Real Estate Gary Greene
6622 Escondido Drive,Rosharon, TX 77583
$359,900
- 4 Beds
- 4 Baths
- 2,420 sq. ft.
- Single family
- Active
Listed by: denny nguyen
Office: mdk realty associates832-713-2788
MLS#:34021023
Source:HARMLS
Price summary
- Price:$359,900
- Price per sq. ft.:$148.72
- Monthly HOA dues:$54.17
About this home
Brand-new Iris floorplan featuring 4 bedrooms, 3.5 baths, a game room, and a 2-car garage. This thoughtfully designed two-story home offers an open-concept layout with soaring ceilings and the primary suite conveniently located on the first floor.
The gourmet kitchen features quartz countertops, soft-close shaker cabinets, designer backsplash, and stainless steel appliances, including a gas range, dishwasher, and microwave. The spacious primary suite boasts a spa-inspired bath with a modern soaking tub integrated into an oversized walk-in shower. Upstairs, one secondary bedroom includes a private ensuite, while the remaining bedrooms share a dual-sink bathroom, offering flexibility for guests or multi-generational living. Additional features include faux wood blinds, full sod in the front and backyard, and an attractive stone and stucco exterior. Enjoy community amenities including scenic lakes, walking trails, and a neighborhood park.
Contact an agent
Home facts
- Year built:2025
- Subdivision & Development:Glendale Lakes Sec 11
- Listing ID #:34021023
- Updated:November 22, 2026 at 09:13 PM
Rooms and interior
- Bedrooms:4
- Total bathrooms:4
- Full bathrooms:3
- Half bathrooms:1
- Rooms Total:7
- Flooring:Carpet, Plank, Tile, Vinyl
- Bathrooms Description:Separate Shower, Soaking Tub
- Kitchen Description:Dishwasher, Disposal, Electric Oven, Gas Range, Kitchen Family Room Combo, Kitchen Island, Microwave
- Living area:2,420 sq. ft.
Heating and cooling
- Cooling:Central Air, Electric
- Heating:Central, Gas
- Central air:Yes
Structure and exterior
- Roof:Composition
- Year built:2025
- Building area:2,420 sq. ft.
- Lot area:0.13 Acres
- Lot Features:Subdivision
- Architectural Style:Traditional
- Construction Materials:Stone, Stucco
- Exterior Features:Fence
- Foundation Description:Slab
- Levels:2 Stories
Schools
- High school:ALMETA CRAWFORD HIGH SCHOOL
- Middle school:ASHLEY COLEMAN MIDDLE SCHOOL
- Elementary school:HERITAGE ROSE ELEMENTARY SCHOOL
Utilities
- Sewer:Public Sewer
Finances and disclosures
- Price:$359,900
- Price per sq. ft.:$148.72
- Tax amount:$6,837 (2026)
Features and amenities
- Appliances:Dishwasher, Disposal, Electric Oven, Gas Range, Microwave, Tankless Water Heater
- Amenities:Ceiling Fans, Low Emissivity Windows, Prewired, Programmable Thermostat, Smoke Detectors, Tankless Water Heater, Window Coverings
Parking
- Parking description:Garage
- Garage:Yes
- Garage spaces:2
New listings near 6622 Escondido Drive
- New
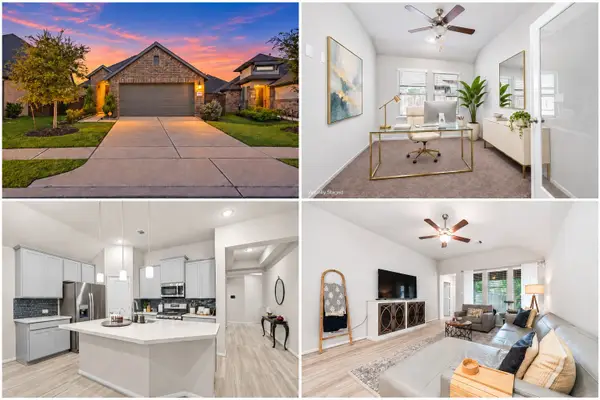 $300,000Active3 beds 2 baths1,743 sq. ft.
3707 Amoroso Drive, Rosharon, TX 77583
MLS# 2381722Listed by: MPOWER REALTY GROUP LLC - New
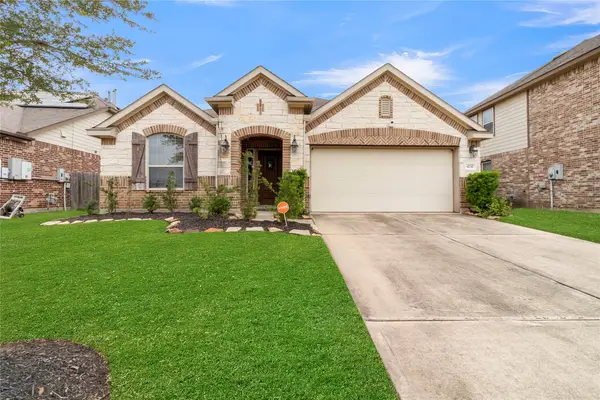 $320,000Active3 beds 2 baths1,854 sq. ft.
4735 Harbor Sham Street, Rosharon, TX 77583
MLS# 59013568Listed by: EXP REALTY LLC - New
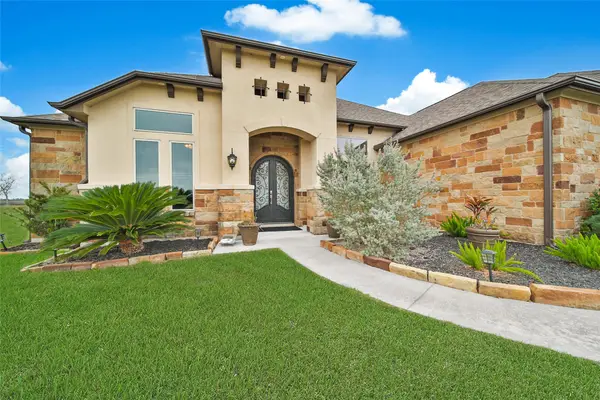 Listed by BHGRE$625,000Active4 beds 4 baths2,786 sq. ft.
7903 Stratford Hall Drive, Rosharon, TX 77583
MLS# 12727273Listed by: BETTER HOMES AND GARDENS REAL ESTATE GARY GREENE - SUGAR LAND - New
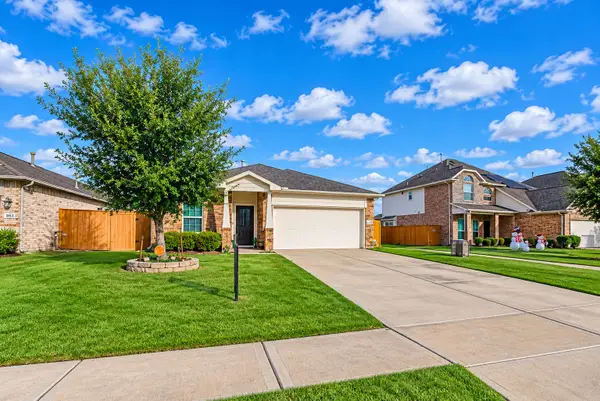 $320,000Active4 beds 2 baths1,828 sq. ft.
10327 Matterhorn Drive, Rosharon, TX 77583
MLS# 78320177Listed by: CITY GROUP PROPERTIES - Open Sat, 2 to 4pmNew
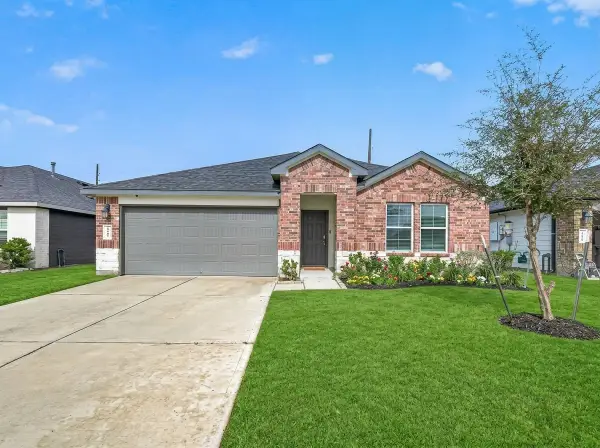 $259,900Active4 beds 2 baths1,860 sq. ft.
1107 Cattle Chute Court, Rosharon, TX 77583
MLS# 26412944Listed by: FOREVER REALTY, LLC - Open Sun, 1 to 3pmNew
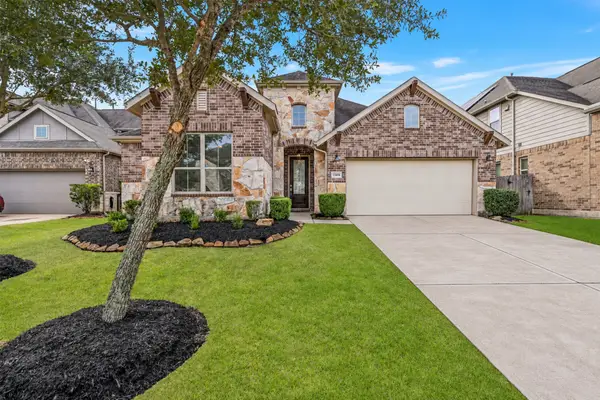 $399,900Active3 beds 2 baths2,029 sq. ft.
13406 Noble Landing Lane, Rosharon, TX 77583
MLS# 38558558Listed by: STANFIELD PROPERTIES - New
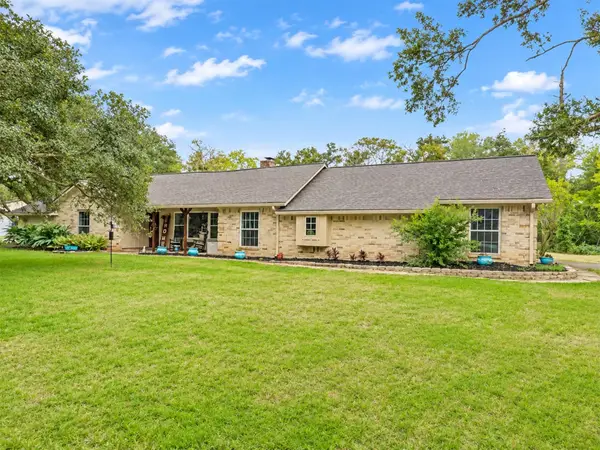 $499,900Active4 beds 3 baths2,436 sq. ft.
7202 Cobbs Oak Lane, Rosharon, TX 77583
MLS# 44801488Listed by: ALL CITY REAL ESTATE - New
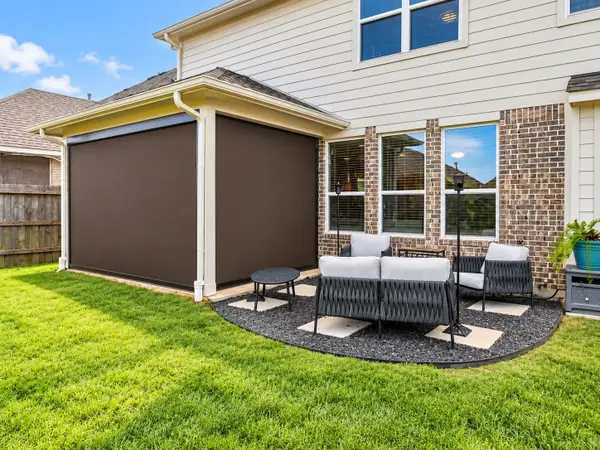 $409,900Active4 beds 4 baths2,902 sq. ft.
1507 Homewood Point Lane, Rosharon, TX 77583
MLS# 51005515Listed by: CB&A, REALTORS - New
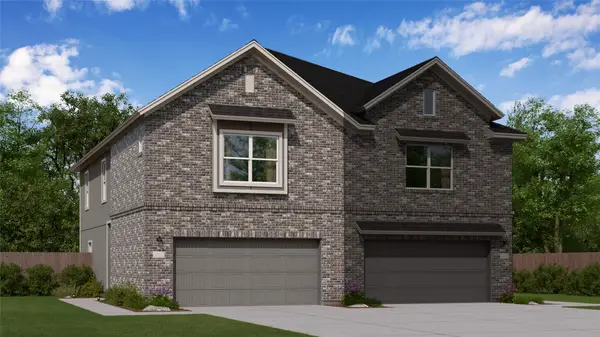 $245,990Active3 beds 2 baths1,715 sq. ft.
2146 Visalia Villa Drive, Rosharon, TX 77583
MLS# 54131542Listed by: KELLER WILLIAMS CITY VIEW - New
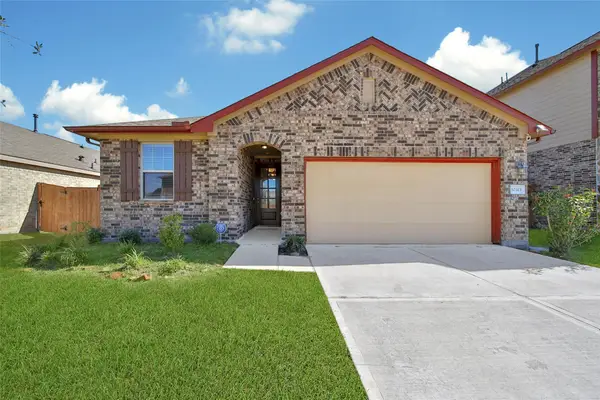 $279,995Active4 beds 3 baths1,924 sq. ft.
10313 Slide Mountain Drive, Rosharon, TX 77583
MLS# 81202828Listed by: HOUSTON DISCOUNT REALTY LLC


Protect your home and budget from life's surprises with an Assurant Home Warranty, backed by a partner that supports you through every step of homeownership. Explore Plans.
© 2026 Better Homes and Gardens Real Estate LLC. An Anywhere Real Estate company. All rights reserved. Better Homes and Gardens® Real Estate is a registered trademark owned by Meredith Operations Corporation, licensed to Better Homes and Gardens Real Estate LLC and used with permission. Better Homes and Gardens Real Estate LLC fully supports the principles of the Fair Housing Act and the Equal Opportunity Act. Listing information is deemed reliable but is not guaranteed accurate.
Each office is independently owned and operated.
Any services or products provided by third parties are not provided by, affiliated with or related to Better Homes and Gardens Real Estate LLC, or its affiliated companies.