
7923 Sleek Flock Lane, Rosharon, TX 77583
Local realty services provided by:Better Homes and Gardens Real Estate Gary Greene
7923 Sleek Flock Lane,Rosharon, TX 77583
$299,250
- 4 Beds
- 2 Baths
- 2,061 sq. ft.
- Single family
- Active
Listed by: lawrence dupas
Office: keller williams realty southwest281-265-0000
MLS#:57777114
Source:HARMLS
Price summary
- Price:$299,250
- Price per sq. ft.:$145.2
- Monthly HOA dues:$75
About this home
Welcome home to 7923 Sleek Flock Lane!! Stunning almost new 4 Bed 2 Bath home possess 2061 sq. ft. of living space. The key focal point of this magnificent home is an open concept kitchen/dining combo overlooking a spacious living room with plenty of natural lighting. The beautiful kitchen with a large walk around island has plenty of seating and includes all stainless-steel appliances (Whirlpool Stainless Steel Refrigerator is included in the sale). The spacious owner's Suite features vaulted ceilings, sitting area, his and her private sinks, soaking tub and separate shower with an immense walk-in closet. This home features: upgraded brick and stone elevation plus a covered patio with outdoor lighting on all sides of the home. Blinds throughout, water sprinkler system, smart home security automation and MORE!! Resort style pool, slides, splashpad, pavilion and soccer field makes this property a"MUST SEE!!
Contact an agent
Home facts
- Year built:2023
- Subdivision & Development:Caldwell Ranch
- Listing ID #:57777114
- Updated:September 25, 2026 at 12:07 PM
Rooms and interior
- Bedrooms:4
- Total bathrooms:2
- Full bathrooms:2
- Rooms Total:7
- Flooring:Carpet, Laminate
- Dining Description:Kitchen Dining Combo, Living Dining Room
- Bathrooms Description:Separate Shower, Soaking Tub, Tub Shower
- Kitchen Description:Dishwasher, Disposal, Kitchen Dining Combo, Kitchen Family Room Combo, Kitchen Island, Microwave, Pantry, Refrigerator
- Living area:2,061 sq. ft.
Heating and cooling
- Cooling:Central Air, Electric
- Heating:Central, Electric
- Central air:Yes
Structure and exterior
- Roof:Composition
- Year built:2023
- Building area:2,061 sq. ft.
- Lot area:0.14 Acres
- Lot Features:Subdivision
- Construction Materials:Brick, Stucco
- Exterior Features:Fence, Patio, Porch, Private Yard, Sprinkler Irrigation
- Foundation Description:Slab
- Levels:1 Story
Schools
- High school:ALMETA CRAWFORD HIGH SCHOOL
- Middle school:ASHLEY COLEMAN MIDDLE SCHOOL
- Elementary school:HERITAGE ROSE ELEMENTARY SCHOOL
Utilities
- Sewer:Public Sewer
Finances and disclosures
- Price:$299,250
- Price per sq. ft.:$145.2
- Tax amount:$9,072 (2025)
Features and amenities
- Appliances:Dishwasher, Disposal, Microwave, Refrigerator
- Amenities:Ceiling Fans, High Ceilings, Prewired, Programmable Thermostat, Vaulted Ceilings
- Smart home:Yes
Parking
- Parking description:Additional Parking, Garage
- Garage:Yes
- Garage spaces:2
New listings near 7923 Sleek Flock Lane
- Open Sun, 1 to 3pmNew
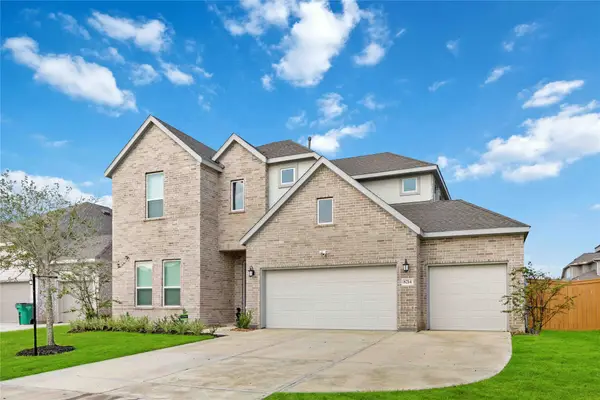 $439,000Active4 beds 4 baths
8214 Bristol Diamond Drive, Rosharon, TX 77583
MLS# 60052694Listed by: WALZEL PROPERTIES - CORPORATE OFFICE - New
 $175,000Active1.27 Acres
7706 Pebble Hill Lane, Rosharon, TX 77583
MLS# 50098084Listed by: ALPHA, REALTORS - New
 $410,000Active5 beds 4 baths3,253 sq. ft.
13104 Hollow Garden Lane, Rosharon, TX 77583
MLS# 58694701Listed by: EXP REALTY LLC - New
 $244,900Active3 beds 2 baths1,373 sq. ft.
8215 Oakleaf Meadow Court, Rosharon, TX 77583
MLS# 46302964Listed by: TEXAS ALLY REAL ESTATE GROUP, LLC - New
 $1,000,000Active8.92 Acres
00 Lawson Road Rear, Rosharon, TX 77583
MLS# 69517671Listed by: FISHER & ASSOCIATES - New
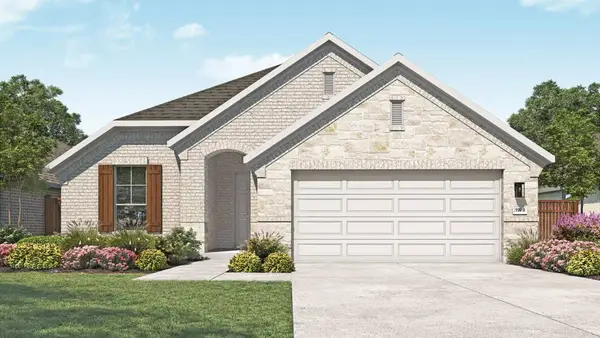 $359,990Active4 beds 3 baths1,990 sq. ft.
842 Evergreen Forest Lane, Rosharon, TX 77583
MLS# 21138130Listed by: DRB GROUP REALTY, LLC - New
 $285,000Active4 beds 2 baths1,860 sq. ft.
8043 Black Forest Lane, Rosharon, TX 77583
MLS# 81875796Listed by: SUNET GROUP - Open Sat, 2 to 4pmNew
 $255,000Active3 beds 2 baths1,704 sq. ft.
614 Harvest Bluff Drive, Rosharon, TX 77583
MLS# 92650683Listed by: REDFIN CORPORATION - New
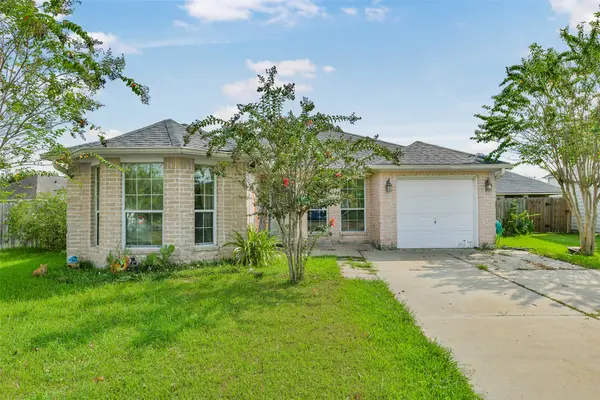 $229,000Active4 beds 2 baths1,379 sq. ft.
5301 Rio San Juan Street, Rosharon, TX 77583
MLS# 5868873Listed by: LIVING VOGUE REAL ESTATE - New
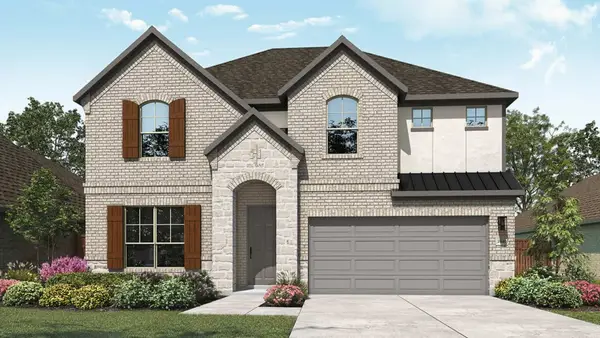 $404,990Active4 beds 3 baths2,651 sq. ft.
21419 Peach Trails Street, Rosharon, TX 77583
MLS# 74095401Listed by: DRB GROUP REALTY, LLC


Protect your home and budget from life's surprises with an Assurant Home Warranty, backed by a partner that supports you through every step of homeownership. Explore Plans.
© 2026 Better Homes and Gardens Real Estate LLC. An Anywhere Real Estate company. All rights reserved. Better Homes and Gardens® Real Estate is a registered trademark owned by Meredith Operations Corporation, licensed to Better Homes and Gardens Real Estate LLC and used with permission. Better Homes and Gardens Real Estate LLC fully supports the principles of the Fair Housing Act and the Equal Opportunity Act. Listing information is deemed reliable but is not guaranteed accurate.
Each office is independently owned and operated.
Any services or products provided by third parties are not provided by, affiliated with or related to Better Homes and Gardens Real Estate LLC, or its affiliated companies.