
8218 Sugar Cane Lane, Rosharon, TX 77583
Local realty services provided by:Better Homes and Gardens Real Estate Hometown
8218 Sugar Cane Lane,Rosharon, TX 77583
$339,000
- 4 Beds
- 3 Baths
- 2,500 sq. ft.
- Single family
- Active
Upcoming open houses
- Sun, Nov 1502:00 pm - 04:00 pm
Listed by: tavenor bray
Office: exp realty llc.888-519-7431
MLS#:40371864
Source:HARMLS
Price summary
- Price:$339,000
- Price per sq. ft.:$135.6
- Monthly HOA dues:$70.83
About this home
Welcome Home!! Discover the perfect blend of style, comfort and functionality in this beautiful 4-bedroom. 3-full-bath home. Designed with modern living in mind, the home features a bright, open-concept floor plan that creates an inviting atmosphere, perfect for everyday living and entertaining. The kitchen is the heart of the home, featuring quartz countertops, stainless steel appliances, ample counter space, and a seamless connection to the dining and living areas. The spacious primary suite is a generously sized bedroom, an impressive walk-in closet, and a huge walk-in shower. Upstairs, you'll find a versatile game room that can easily serve as a second living area, media room, or playroom. Step outside to enjoy the extended patio and expansive backyard, offering plenty of space for outdoor entertaining, gardening, or creating your own backyard oasis with ample space to accommodate a swimming pool. Don't miss the opportunity to make this home yours! Schedule your private showing.
Contact an agent
Home facts
- Year built:2021
- Subdivision & Development:Southern Colony Expansion Ph I Sec 2
- Listing ID #:40371864
- Updated:November 09, 2026 at 08:21 PM
Rooms and interior
- Bedrooms:4
- Total bathrooms:3
- Full bathrooms:3
- Rooms Total:9
- Bathrooms Description:Tub Shower
- Kitchen Description:Dishwasher, Disposal, Gas Oven, Gas Range, Kitchen Family Room Combo, Kitchen Island, Microwave, Quartz Counters
- Living area:2,500 sq. ft.
Heating and cooling
- Cooling:Central Air, Electric
- Heating:Central, Electric, Wall Furnace
- Central air:Yes
Structure and exterior
- Roof:Composition
- Year built:2021
- Building area:2,500 sq. ft.
- Lot area:0.26 Acres
- Lot Features:Subdivision
- Architectural Style:Traditional
- Construction Materials:Brick
- Foundation Description:Slab
- Levels:2 Stories
Schools
- High school:ALMETA CRAWFORD HIGH SCHOOL
- Middle school:ASHLEY COLEMAN MIDDLE SCHOOL
- Elementary school:FERNDELL HENRY ELEMENTARY
Utilities
- Sewer:Public Sewer
Finances and disclosures
- Price:$339,000
- Price per sq. ft.:$135.6
- Tax amount:$9,965 (2026)
Features and amenities
- Appliances:Dishwasher, Disposal, Gas Oven, Gas Range, Instant Hot Water, Microwave
- Amenities:Ceiling Fans, Instant Hot Water, Security System - Owned, Smoke Detectors, Window Coverings
Parking
- Parking description:Garage
- Garage:Yes
- Garage spaces:2
New listings near 8218 Sugar Cane Lane
- New
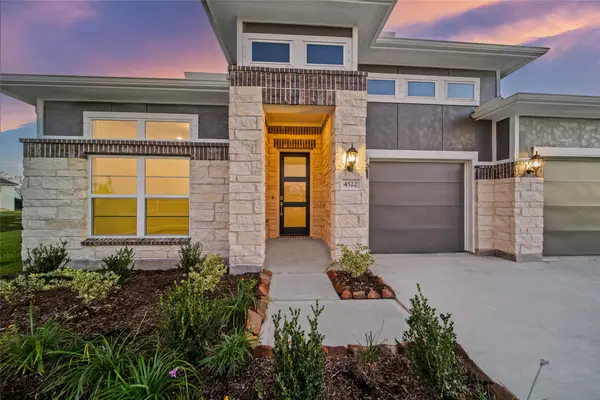 $649,990Active4 beds 3 baths2,765 sq. ft.
4522 Magnolia Bend Drive, Rosharon, TX 77583
MLS# 11151321Listed by: KELLER WILLIAMS REALTY THE WOODLANDS - New
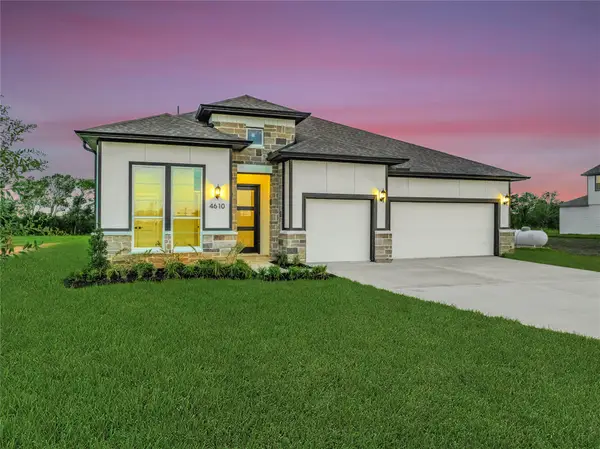 $659,990Active4 beds 4 baths2,838 sq. ft.
4610 Magnolia Bend Drive, Rosharon, TX 77583
MLS# 89351419Listed by: KELLER WILLIAMS REALTY THE WOODLANDS - New
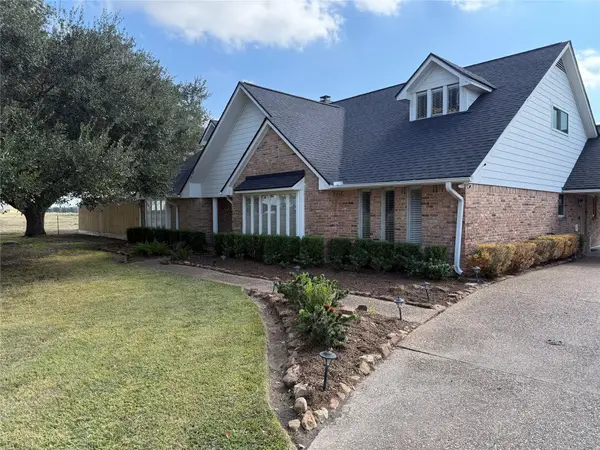 $559,999Active4 beds 5 baths3,606 sq. ft.
4410 County Road 63, Rosharon, TX 77583
MLS# 73471952Listed by: RE/MAX FINE PROPERTIES - New
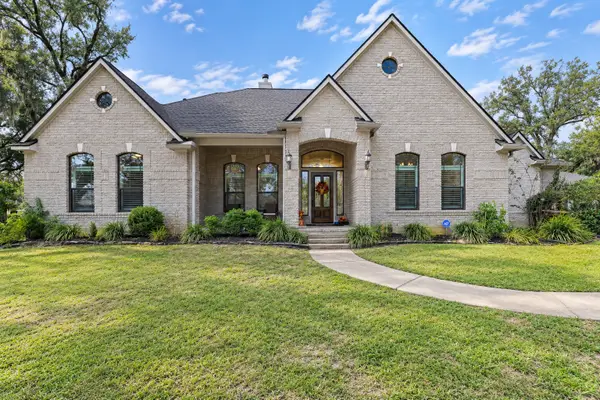 $1,100,000Active4 beds 5 baths3,693 sq. ft.
838 Cheyenne Ridge Drive, Rosharon, TX 77583
MLS# 40861180Listed by: ANCHORED REAL ESTATE GROUP - New
 $334,000Active4 beds 3 baths2,420 sq. ft.
6415 Kentfield Drive, Rosharon, TX 77583
MLS# 22781564Listed by: LADDE AGENCY LLC - New
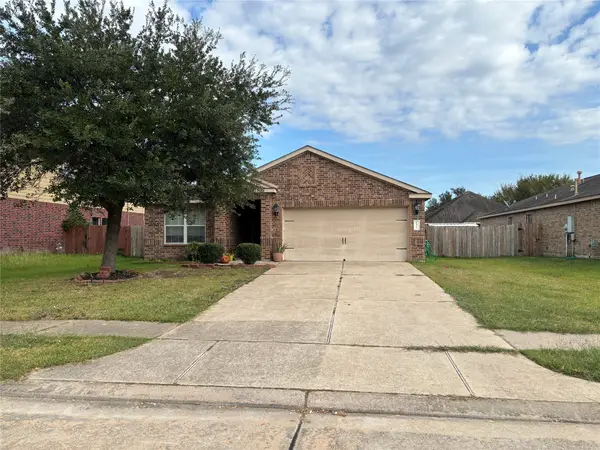 $185,000Active3 beds 2 baths1,373 sq. ft.
9911 Garnet Falls Drive, Rosharon, TX 77583
MLS# 49748263Listed by: REAL BROKER, LLC - New
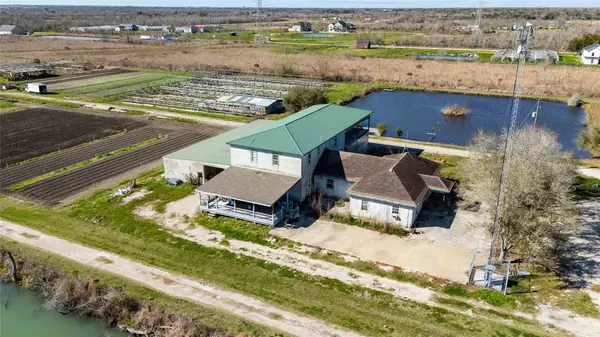 $1,600,000Active6 beds 4 baths4,974 sq. ft.
7954 County Road 121, Rosharon, TX 77583
MLS# 8592907Listed by: TEXAS GOLD REALTY - New
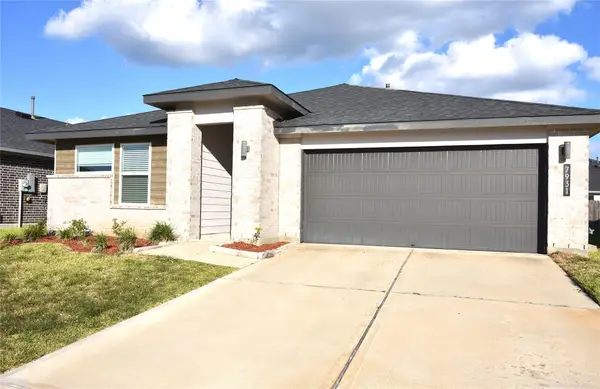 $292,000Active4 beds 3 baths2,071 sq. ft.
7931 Brumbly Lane, Rosharon, TX 77583
MLS# 86970363Listed by: STAR CHOICE REALTORS,LLC - New
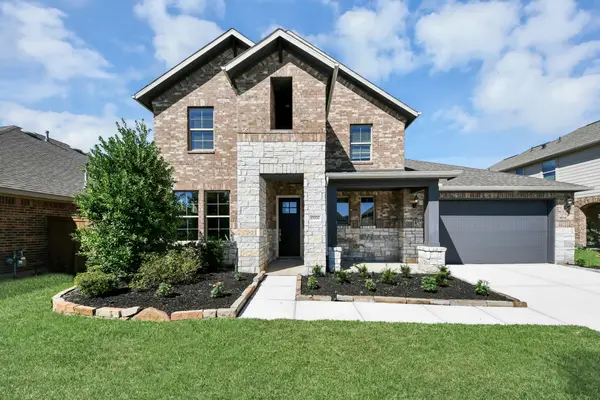 $525,000Active4 beds 4 baths2,796 sq. ft.
10006 Whitney Reach Drive, Rosharon, TX 77583
MLS# 10695515Listed by: NAN AND COMPANY PROPERTIES


Protect your home and budget from life's surprises with an Assurant Home Warranty, backed by a partner that supports you through every step of homeownership. Explore Plans.
© 2026 Better Homes and Gardens Real Estate LLC. An Anywhere Real Estate company. All rights reserved. Better Homes and Gardens® Real Estate is a registered trademark owned by Meredith Operations Corporation, licensed to Better Homes and Gardens Real Estate LLC and used with permission. Better Homes and Gardens Real Estate LLC fully supports the principles of the Fair Housing Act and the Equal Opportunity Act. Listing information is deemed reliable but is not guaranteed accurate.
Each office is independently owned and operated.
Any services or products provided by third parties are not provided by, affiliated with or related to Better Homes and Gardens Real Estate LLC, or its affiliated companies.