
8322 Holly Blue Drive, Rosharon, TX 77583
Local realty services provided by:Better Homes and Gardens Real Estate Hometown
Upcoming open houses
- Wed, Jul 0810:00 am - 06:00 pm
Listed by: christopher marti
Office: marti realty group210-660-1098
MLS#:54205633
Source:HARMLS
Price summary
- Price:$430,390
- Price per sq. ft.:$147.19
- Monthly HOA dues:$79.58
About this home
New Construction Lennar Houston Home - The Westchase Floor Plan - This two-story home features a Next Gen® suite with a separate entrance, kitchenette, bedroom and bathroom, ideal for residents needing extra privacy. The first floor of the main home shares an open layout between the kitchen, dining room and family room, along with access to a covered patio for easy entertaining. A versatile study is at the front of the home, while a luxe owner’s suite with an en-suite bathroom and walk-in closet is in the rear. A multifunctional game room and two secondary bedrooms are upstairs, perfect for household members and overnight guests. The completion date, prices and features may vary and are subject to change. Please verify with Lennar directly. Photos are for illustrative purposes only.
Contact an agent
Home facts
- Year built:2026
- Listing ID #:54205633
- Updated:July 07, 2026 at 12:11 AM
Rooms and interior
- Bedrooms:4
- Total bathrooms:3
- Full bathrooms:3
- Rooms Total:10
- Flooring:Carpet, Vinyl
- Bathrooms Description:Separate Shower, Tub Shower
- Kitchen Description:Breakfast Bar, Dishwasher, Electric Oven, Electric Range, Gas Oven, Gas Range, Kitchen Family Room Combo, Walk In Pantry
- Living area:2,924 sq. ft.
Heating and cooling
- Cooling:Central Air, Electric, Gas
- Heating:Central, Electric, Gas
- Central air:Yes
Structure and exterior
- Roof:Composition
- Year built:2026
- Building area:2,924 sq. ft.
- Lot Features:Subdivision
- Architectural Style:Traditional
- Construction Materials:Brick, Stucco
- Foundation Description:Slab
- Levels:2 Stories
Schools
- High school:IOWA COLONY HIGH SCHOOL
- Middle school:CAFFEY JUNIOR HIGH SCHOOL
- Elementary school:SANCHEZ ELEMENTARY SCHOOL (ALVIN)
Utilities
- Sewer:Public Sewer
Finances and disclosures
- Price:$430,390
- Price per sq. ft.:$147.19
Features and amenities
- Appliances:Dishwasher, Electric Oven, Electric Range, Gas Oven, Gas Range
Parking
- Parking description:Garage
- Garage:Yes
- Garage spaces:3
New listings near 8322 Holly Blue Drive
- New
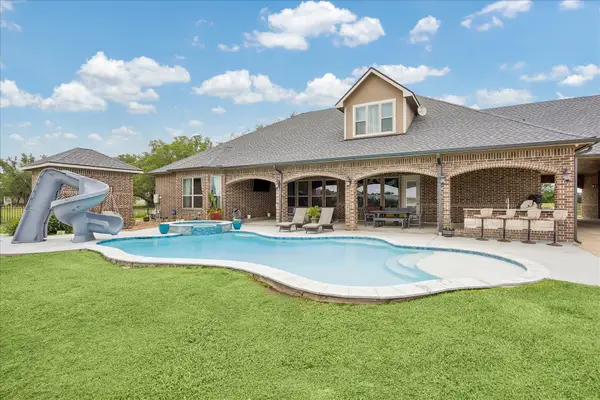 $750,000Active4 beds 3 baths3,314 sq. ft.
527 Lily Lane, Rosharon, TX 77583
MLS# 45405508Listed by: INFINITY REAL ESTATE GROUP - New
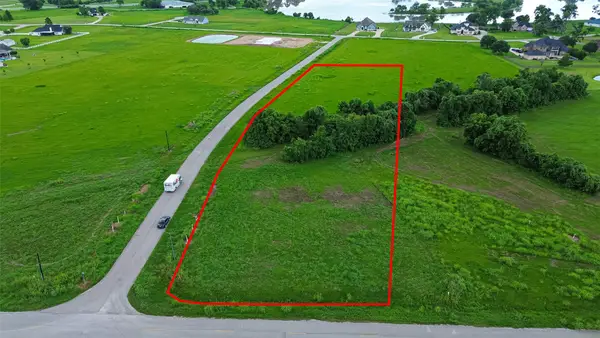 $199,900Active2 Acres
16403 Deerhaven Run, Rosharon, TX 77583
MLS# 4852310Listed by: KELLER WILLIAMS REALTY METROPOLITAN - Open Fri, 12 to 5pmNew
 $304,580Active3 beds 3 baths1,859 sq. ft.
13211 Padre Bay Lane, Rosharon, TX 77583
MLS# 17509157Listed by: COVENTRY HOMES - Open Fri, 12 to 5pmNew
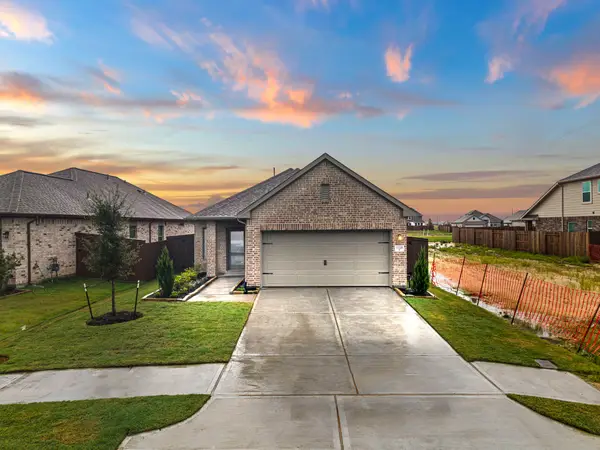 $259,990Active3 beds 2 baths1,460 sq. ft.
13318 Prado Ridge Lane, Rosharon, TX 77583
MLS# 75184945Listed by: COVENTRY HOMES - New
 $439,888Active5 beds 4 baths2,833 sq. ft.
13734 Olympic River Lane, Rosharon, TX 77583
MLS# 79009726Listed by: NB ELITE REALTY - New
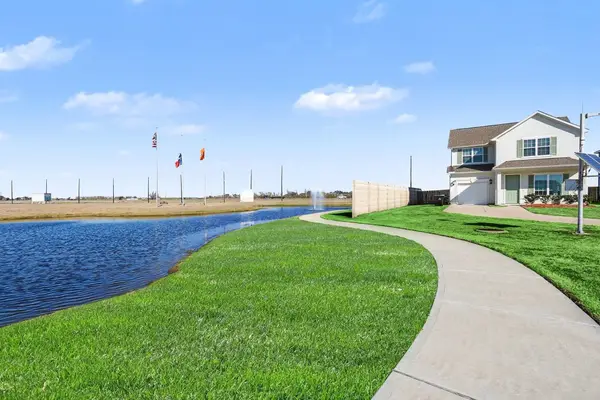 $250,000Active4 beds 4 baths1,776 sq. ft.
19602 Pradera Meadows Loop, Rosharon, TX 77583
MLS# 49231089Listed by: EXP REALTY, LLC - New
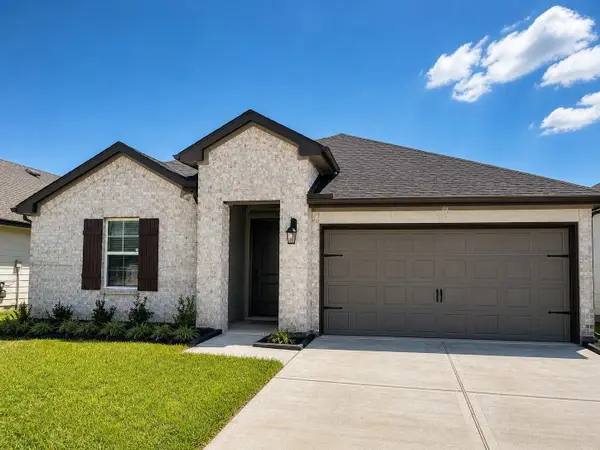 $325,000Active4 beds 2 baths2,061 sq. ft.
1018 Sycamore Drive, Rosharon, TX 77583
MLS# 9952055Listed by: REAL PROPERTIES 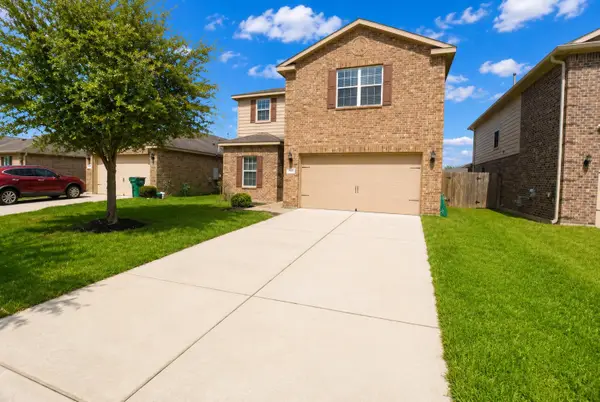 $265,000Pending5 beds 3 baths2,605 sq. ft.
9427 Ruby Mist Drive, Rosharon, TX 77583
MLS# 49821688Listed by: OLYMPIC REALTY LLC- New
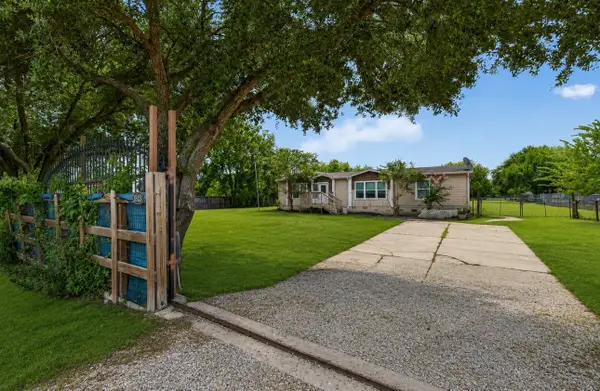 $260,000Active3 beds 2 baths
6023 Cheryl Lane, Rosharon, TX 77583
MLS# 39718038Listed by: LADIYA REAL ESTATE LLC - New
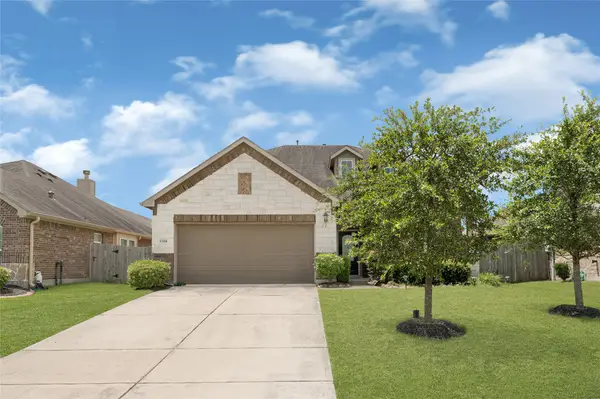 $420,000Active5 beds 4 baths2,902 sq. ft.
13314 Alcott Forest Lane, Rosharon, TX 77583
MLS# 79444979Listed by: WATKINS REALTY LLC


Protect your home and budget from life's surprises with an Assurant Home Warranty, backed by a partner that supports you through every step of homeownership. Explore Plans.
© 2026 Better Homes and Gardens Real Estate LLC. An Anywhere Real Estate company. All rights reserved. Better Homes and Gardens® Real Estate is a registered trademark owned by Meredith Operations Corporation, licensed to Better Homes and Gardens Real Estate LLC and used with permission. Better Homes and Gardens Real Estate LLC fully supports the principles of the Fair Housing Act and the Equal Opportunity Act. Listing information is deemed reliable but is not guaranteed accurate.
Each office is independently owned and operated.
Any services or products provided by third parties are not provided by, affiliated with or related to Better Homes and Gardens Real Estate LLC, or its affiliated companies.