
9907 Garnet Falls Drive, Rosharon, TX 77583
Local realty services provided by:Better Homes and Gardens Real Estate Gary Greene
9907 Garnet Falls Drive,Rosharon, TX 77583
$275,000
- 4 Beds
- 3 Baths
- 2,490 sq. ft.
- Single family
- Active
Listed by: katrina semien
Office: ra brokers281-771-1070
MLS#:26625970
Source:HARMLS
Price summary
- Price:$275,000
- Price per sq. ft.:$110.44
- Monthly HOA dues:$70.83
About this home
Nestled in a quiet, gated community, this charming 3-bedroom, 2-bathroom home features an open floor plan and an abundance of natural light, creating a warm and inviting atmosphere. The kitchen features a functional layout complete with a center island and plenty of storage space, offering a fantastic canvas for a buyer looking to bring their own design ideas and updates to truly personalize the heart of the home. Outside, the spacious backyard provides the perfect backdrop for outdoor entertaining. Complete with a convenient two-car garage and easy access toing. The open floor plan and abundance of natural light create a warm and inviting atmosphere. The updated kitchen features modern appliances and plenty of storage space. Enjoy the convenience of a two-car garage and easy access to nearby parks and shopping. Don't miss the opportunity to make this house your home!
Contact an agent
Home facts
- Year built:2012
- Listing ID #:26625970
- Updated:July 10, 2026 at 11:55 AM
Rooms and interior
- Bedrooms:4
- Total bathrooms:3
- Full bathrooms:2
- Half bathrooms:1
- Rooms Total:8
- Flooring:Tile, Wood
- Dining Description:Kitchen Dining Combo
- Kitchen Description:Convection Oven, Dishwasher, Disposal, Gas Cooktop, Granite Counters, Kitchen Dining Combo, Kitchen Family Room Combo, Microwave
- Living area:2,490 sq. ft.
Heating and cooling
- Cooling:Central Air, Electric
- Heating:Central, Electric
- Central air:Yes
Structure and exterior
- Roof:Composition
- Year built:2012
- Building area:2,490 sq. ft.
- Lot area:0.16 Acres
- Lot Features:Subdivision
- Architectural Style:Traditional
- Construction Materials:Brick, Wood Siding
- Exterior Features:Fence
- Foundation Description:Slab
- Levels:2 Stories
Schools
- High school:IOWA COLONY HIGH SCHOOL
- Middle school:IOWA COLONY JUNIOR HIGH
- Elementary school:SANCHEZ ELEMENTARY SCHOOL (ALVIN)
Utilities
- Sewer:Public Sewer
Finances and disclosures
- Price:$275,000
- Price per sq. ft.:$110.44
- Tax amount:$10,227 (2025)
Features and amenities
- Appliances:Convection Oven, Dishwasher, Disposal, Gas Cooktop, Microwave
- Amenities:Ceiling Fans, Programmable Thermostat, Security System - Owned, Smoke Detectors
Parking
- Parking description:Garage, Garage Door Opener
- Garage:Yes
- Garage spaces:2
New listings near 9907 Garnet Falls Drive
- New
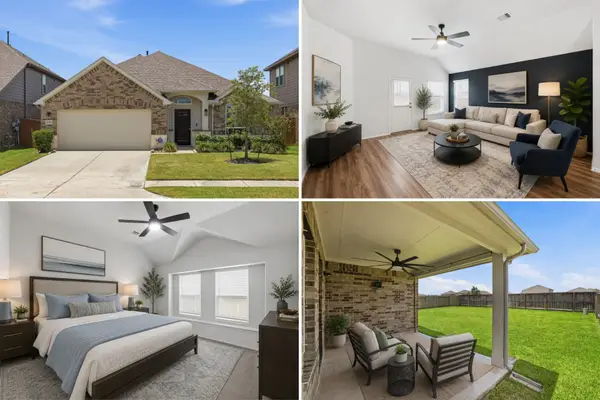 $300,000Active4 beds 2 baths1,983 sq. ft.
10318 Muir Bend Drive, Rosharon, TX 77583
MLS# 66502373Listed by: KELLER WILLIAMS REALTY METROPOLITAN - New
 $379,000Active3 beds 2 baths1,872 sq. ft.
13215 Glacier View Lane, Rosharon, TX 77583
MLS# 27509137Listed by: NEXTGEN REAL ESTATE PROPERTIES - New
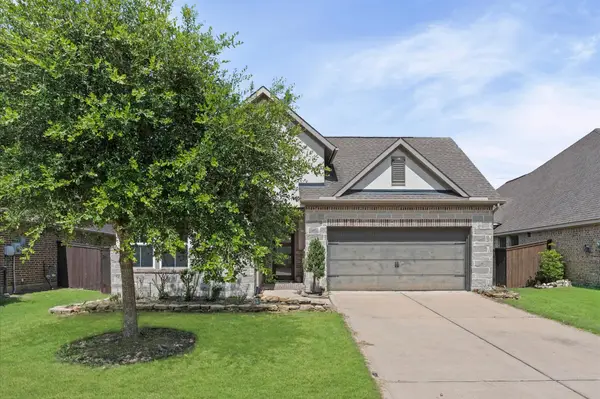 $340,000Active3 beds 2 baths2,085 sq. ft.
3510 Whitman Drive, Rosharon, TX 77583
MLS# 93000813Listed by: KSP - New
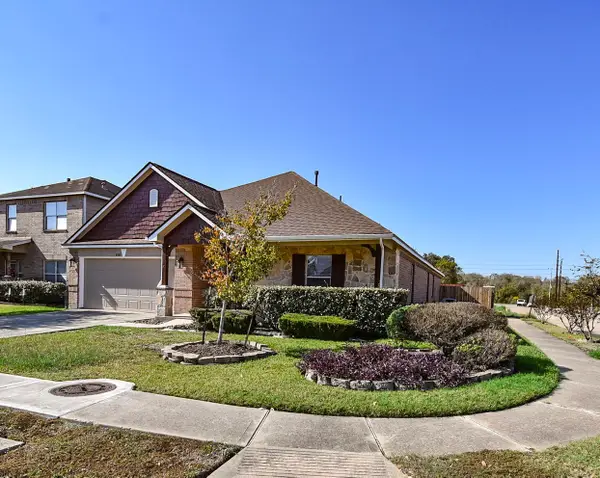 $305,000Active4 beds 2 baths2,314 sq. ft.
8502 Parapet Place, Rosharon, TX 77583
MLS# 10363739Listed by: HOMESMART - New
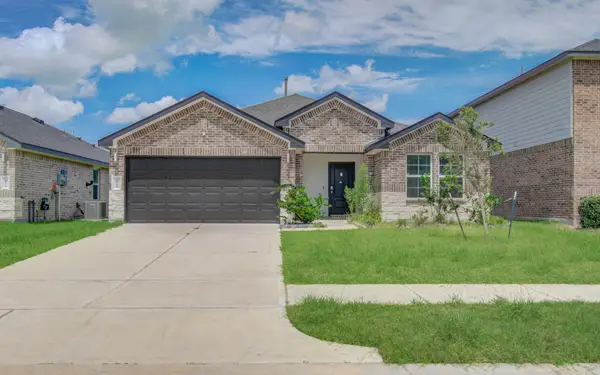 $289,900Active3 beds 2 baths1,650 sq. ft.
7903 Wrangler Shack Lane, Rosharon, TX 77583
MLS# 47832927Listed by: LADIYA REAL ESTATE LLC - New
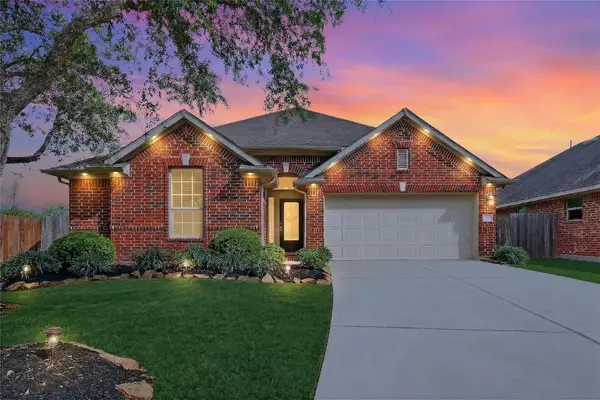 $325,000Active3 beds 2 baths2,104 sq. ft.
13415 Star Creek Lane, Rosharon, TX 77583
MLS# 73566599Listed by: KELLER WILLIAMS REALTY PROFESSIONALS - New
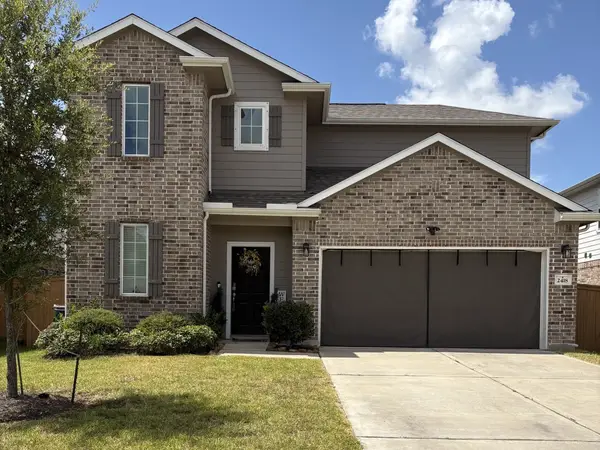 $369,900Active3 beds 3 baths2,261 sq. ft.
2418 Palisade Crest Drive, Rosharon, TX 77583
MLS# 59065979Listed by: 7 PILLARS REALTY LLC - Open Sat, 12 to 2pmNew
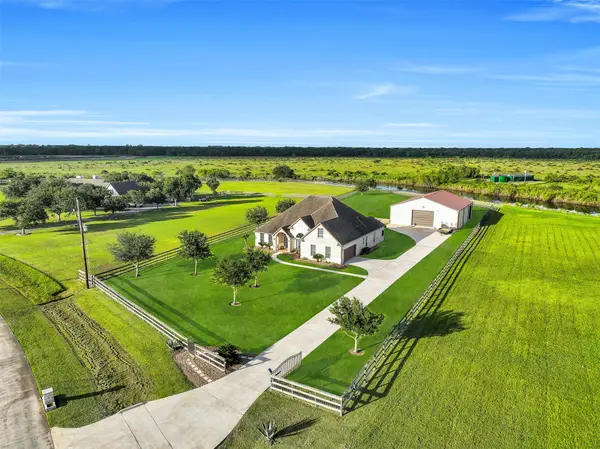 $665,000Active4 beds 3 baths2,501 sq. ft.
7611 Oak Alley Court, Rosharon, TX 77583
MLS# 42560703Listed by: STANFIELD PROPERTIES - New
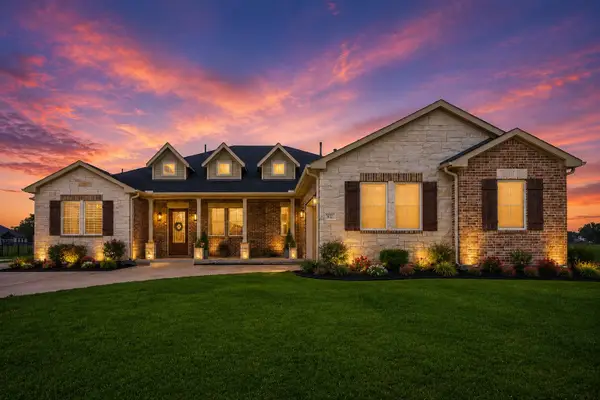 $725,000Active3 beds 3 baths3,130 sq. ft.
803 Lily Lane, Rosharon, TX 77583
MLS# 18027357Listed by: CB&A, REALTORS-KATY - New
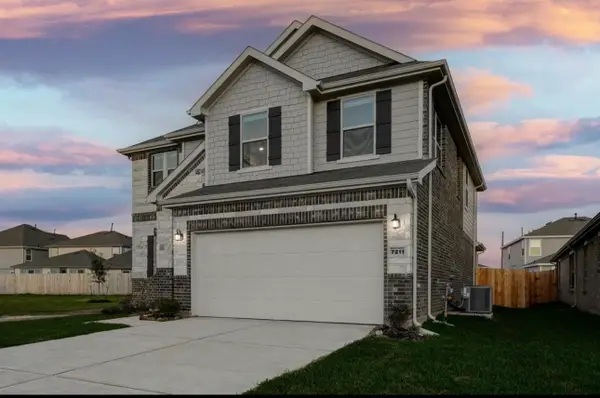 $340,000Active3 beds 3 baths2,472 sq. ft.
7211 Bakersfield Court, Rosharon, TX 77583
MLS# 26085565Listed by: BROOKS & DAVIS REAL ESTATE


Protect your home and budget from life's surprises with an Assurant Home Warranty, backed by a partner that supports you through every step of homeownership. Explore Plans.
© 2026 Better Homes and Gardens Real Estate LLC. An Anywhere Real Estate company. All rights reserved. Better Homes and Gardens® Real Estate is a registered trademark owned by Meredith Operations Corporation, licensed to Better Homes and Gardens Real Estate LLC and used with permission. Better Homes and Gardens Real Estate LLC fully supports the principles of the Fair Housing Act and the Equal Opportunity Act. Listing information is deemed reliable but is not guaranteed accurate.
Each office is independently owned and operated.
Any services or products provided by third parties are not provided by, affiliated with or related to Better Homes and Gardens Real Estate LLC, or its affiliated companies.